Skip main navigation
Sold for $1,265,000
  • $1,265,000

    24286 Walnut Hill Pl, Aldie, VA 20105

    5beds
    4,588sqft
    Single Family Residence
    Built in 2003
    0.55 Acres Lot
    $1,288,600 Zestimate®
    $276/sqft
    $5,495 Estimated rent

    Home value

    $1,288,600

    $1.22M - $1.35M

    $5,495/mo

    Zestimate® history
    Loading
    Loading...

    Owner options

    List your home for rent

    $5,495/mo

    Rent Zestimate®

    Find your next renter with Zillow Rental Manager. Plus, with online applications, you can quickly screen prospective tenants – for free.

    Learn more

    $5,495/mo

    Rent Zestimate®

    Refinance and save

    $7,813/mo

    Est. payment

    Refinancing to a lower rate could help reduce your monthly payments and save thousands over the life of the loan.

    See today's rates

    $7,813/mo

    Est. payment

    Explore your selling options

    Work with a Zillow partner agent

    Leverage their expertise and Zillow's premium Showcase listings to get your home seen by more buyers.

    Get started

    List with your own agent

    Get your home in front of millions of buyers by listing it on Zillow.

    Learn how to do it

    Sell it yourself

    Take full control of how buyers see your home on Zillow by listing For Sale by Owner (FSBO).

    List your home

    What's special

    Private home officeGenerous sitting roomWet barHome gymLush landscapingPrivate water closetInviting paver patio
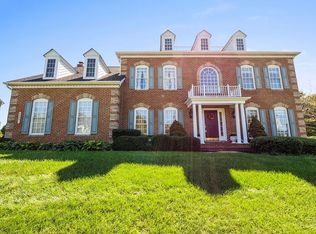
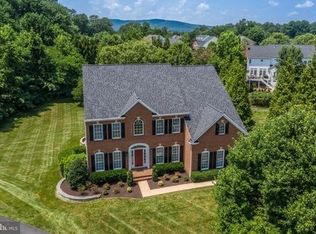
    Welcome to this beautifully updated Potomac model by NV Homes, perfectly situated on a private .55-acre homesite that backs to serene wooded views. This exquisite home offers everything you've been searching for. Upon entering the foyer, you're greeted by an abundance of natural light that pours through the home, highlighting the neutral paint and décor. A private home office with French doors, sits just off the foyer, while the formal living and dining rooms flow seamlessly into one another on the opposite side, ideal for both entertaining and everyday living. At the heart of the home, you'll find a beautifully appointed kitchen featuring rich hickory wood cabinetry, sleek granite countertops, spacious island, and newer stainless steel appliances. A stunning sunroom extension off the kitchen offers a charming casual dining area with expansive views of the newly installed Trex deck and the lush, tree-lined backyard. The spacious family room is open to the kitchen and features a cozy brick wood burning fireplace—perfect for warming up on cool winter evenings. Adjacent to the kitchen, a mud room/formerly the laundry room/with hook ups still in place, offers convenience as well as access to the three-car garage. Upstairs, the expansive primary suite is a true retreat, featuring a generous sitting room that could also serve as a second home office, generous bed space with a tray ceiling, along with a large walk-in closet. The en-suite bath includes a luxurious five-piece setup with a soaking tub, a separate shower, dual vanities, and a private water closet. Three additional well-proportioned bedrooms and two nicely appointed full baths complete the upper level. The lower level offers a wealth of space and an abundance of natural light. Brand new plush carpeting flows through the lower level. This level includes a fifth bedroom with full-size windows and closet, a full bath, spacious recreation room with wet bar and a versatile space that could easily be transformed into a media room or home gym. The laundry room is currently located here, and offers cabinetry, sink and an additional refrigerator. The hookups are still in place in the main level mud room if the future buyer desires that location for their laundry room. This level walks out to an inviting paver patio, surrounded by lush landscaping—an ideal spot for outdoor relaxation or entertaining. The patio leads to the new Trex deck, with maintenance free railings, another great place for enjoying the outdoors! One of the true highlights of this home is its peaceful and tranquil location within the community. While it offers close proximity to shopping, healthcare, library, and restaurants, it is far enough away to provide a sense of seclusion and connection with nature. The Lenah Run community is rich in amenities, including a community pool, The Frogger's Swim Team, walking trails, a playground, picnic area, and a variety of HOA-sponsored events throughout the year, ensuring there is something for everyone to enjoy. Lenah Run—where exceptional living meets the beauty of nature. You will love living here! (Updates include:Roof-2016; Trex Deck-1/2021; Repaved driveway-2023; Upper level new carpet-9/2022; Lower level carpet-9/2024; new paint lower level-10/2024; Hot Water Heater-9/2024; Upstairs HVAC-6/2022; Lower level Furnace 2009; All kitchen appliances replaced between 2014-2015)

    Zillow last checked:

    Listing updated:

    Listed by:

    Lisa Smith 703-987-0056,

    Pearson Smith Realty, LLC

    Bought with:

    Kevin Carter, 0225059627

    RE/MAX Distinctive Real Estate, Inc.

    Source: Bright MLS,MLS#: VALO2086224MLS Logo

    Facts & features

    Interior

    Bedrooms & bathrooms
    • Bedrooms: 5
    • Bathrooms: 5
    • Full bathrooms: 4
    • 1/2 bathrooms: 1
    • Main level bathrooms: 1
    Rooms
    • Room types: Living Room, Dining Room, Primary Bedroom, Sitting Room, Bedroom 2, Bedroom 3, Bedroom 4, Kitchen, Game Room, Family Room, Den, Library, Foyer, Breakfast Room, Bedroom 1, Study, Sun/Florida Room, Exercise Room, Other, Storage Room, Utility Room
    Primary bedroom
    • Features: Flooring - Carpet
    • Level: Upper
    Bedroom 1
    • Features: Flooring - Carpet
    • Level: Upper
    Bedroom 2
    • Features: Flooring - Carpet
    • Level: Upper
    Bedroom 3
    • Features: Flooring - Carpet
    • Level: Upper
    Bedroom 4
    • Features: Flooring - Carpet
    • Level: Lower
    Bedroom 6
    • Level: Unspecified
    Other
    • Level: Unspecified
    Other
    • Level: Unspecified
    Other
    • Features: Attic - Finished
    • Level: Unspecified
    Breakfast room
    • Features: Flooring - Tile/Brick
    • Level: Main
    Den
    • Features: Flooring - HardWood
    • Level: Main
    Dining room
    • Features: Flooring - HardWood
    • Level: Main
    Other
    • Level: Unspecified
    Exercise room
    • Level: Unspecified
    Family room
    • Features: Flooring - Carpet
    • Level: Main
    Foyer
    • Features: Flooring - HardWood
    • Level: Main
    Game room
    • Features: Flooring - Carpet
    • Level: Lower
    Great room
    • Level: Unspecified
    Other
    • Level: Unspecified
    Kitchen
    • Features: Flooring - Tile/Brick
    • Level: Main
    Laundry
    • Level: Unspecified
    Library
    • Features: Flooring - HardWood
    • Level: Main
    Living room
    • Features: Flooring - HardWood
    • Level: Main
    Loft
    • Level: Unspecified
    Other
    • Level: Unspecified
    Mud room
    • Level: Unspecified
    Office
    • Level: Unspecified
    Other
    • Level: Unspecified
    Other
    • Level: Unspecified
    Screened porch
    • Level: Unspecified
    Sitting room
    • Features: Flooring - Carpet
    • Level: Upper
    Other
    • Level: Unspecified
    Storage room
    • Level: Unspecified
    Study
    • Level: Unspecified
    Other
    • Level: Unspecified
    Utility room
    • Level: Unspecified
    Workshop
    • Level: Unspecified
    Heating
    • Forced Air, Programmable Thermostat, Zoned, Central
    Cooling
    • Ceiling Fan(s), Central Air, Zoned, Electric
    Appliances
    • Included: Cooktop, Dishwasher, Disposal, Exhaust Fan, Microwave, Double Oven, Self Cleaning Oven, Oven, Refrigerator, Water Heater, Gas Water Heater
    • Laundry: Main Level, Mud Room
    Features
    • Breakfast Area, Family Room Off Kitchen, Kitchen - Gourmet, Kitchen Island, Dining Area, Primary Bath(s), Chair Railings, Crown Molding, Upgraded Countertops, Bar, Open Floorplan, 9'+ Ceilings
    • Flooring: Carpet, Ceramic Tile, Hardwood, Wood
    • Doors: French Doors
    • Windows: Double Pane Windows, Window Treatments
    • Basement: Full,Windows,Walk-Out Access,Sump Pump,Finished
    • Number of fireplaces: 1
    • Fireplace features: Gas/Propane
    Interior area
    • Total structure area: 4,588
    • Total interior livable area: 4,588 sqft
    • Finished area above ground: 3,338
    • Finished area below ground: 1,250

    Property

    Parking
    • Total spaces: 9
    • Parking features: Garage Faces Side, Garage Door Opener, Asphalt, Driveway, Attached
    • Attached garage spaces: 3
    • Uncovered spaces: 6
    Accessibility
    • Accessibility features: None
    Features
    • Levels: Three
    • Stories: 3
    • Patio & porch: Deck, Patio
    • Exterior features: Extensive Hardscape, Flood Lights
    • Pool features: Community
    Lot
    • Size: 0.55 Acres
    • Features: Backs to Trees, Cul-De-Sac, Landscaped
    Details
    • Additional structures: Above Grade, Below Grade
    • Parcel number: 325194590000
    • Zoning: TR1UBF
    • Special conditions: Standard

    Construction

    Type & style
    • Home type: SingleFamily
    • Architectural style: Colonial
    • Property subtype: Single Family Residence
    Materials
    • Brick, Vinyl Siding
    • Foundation: Slab
    • Roof: Asphalt
    Condition
    • Excellent
    • New construction: No
    • Year built: 2003
    Details
    • Builder model: POTOMAC
    • Builder name: NV HOMES

    Utilities & green energy

    • Sewer: Public Sewer
    • Water: Public
    • Utilities for property: Fiber Optic

    Community & HOA

    Community
    • Security: Carbon Monoxide Detector(s), Smoke Detector(s)
    • Subdivision: Lenah Run
    HOA
    • Has HOA: Yes
    • Amenities included: Bike Trail, Jogging Path, Picnic Area, Pool
    • Services included: Common Area Maintenance, Management, Pool(s), Reserve Funds, Trash
    • HOA fee: $150 monthly
    • HOA name: LENAH RUN HOMEOWNERS ASSOCIATION
    Location
    • Region: Aldie

    Financial & listing details

    • Price per square foot: $276/sqft
    • Tax assessed value: $1,099,360
    • Annual tax amount: $9,509
    • Date on market: 2/5/2025
    • Listing agreement: Exclusive Right To Sell
    • Ownership: Fee Simple

    Price history

    DateEventPrice
    3/19/2025Sold$1,265,000+1.2%$276/sqft
    Source: Bright MLS #VALO2086224 Report a problem
    2/23/2025Pending sale$1,249,990$272/sqft
    Source: Bright MLS #VALO2086224 Report a problem
    2/8/2025Contingent$1,249,990$272/sqft
    Source: Bright MLS #VALO2086224 Report a problem
    2/5/2025Listed for sale$1,249,990+90.1%$272/sqft
    Source: Bright MLS #VALO2086224 Report a problem
    8/31/2012Sold$657,500-6.1%$143/sqft
    Source: Public Record Report a problem
    5/30/2012Price change$699,990-1.4%$153/sqft
    Source: CENTURY 21 New Millennium #LO7826883 Report a problem
    5/21/2012Price change$709,990-1.4%$155/sqft
    Source: CENTURY 21 New Millennium #LO7826883 Report a problem
    4/26/2012Listed for sale$719,990+30%$157/sqft
    Source: Century 21 New Millennium #LO7826883 Report a problem
    6/2/2003Sold$554,017$121/sqft
    Source: Public Record Report a problem

    Public tax history

    YearProperty taxesTax assessment
    2025$9,577 +0.7%$1,189,720 +8.2%
    2024$9,509 +8.7%$1,099,360 +10%
    2023$8,746 +3.6%$999,570 +5.4%
    2022$8,439 +6.6%$948,190 +17.3%
    2021$7,920 +7.6%$808,140 +13.6%
    2020$7,360 0%$711,120 +4.7%
    2019$7,360 +4%$679,320 +4.2%
    2018$7,077 -5.2%$652,250 -1.7%
    2017$7,468 +2.5%$663,780 +1.3%
    2016$7,284 $655,390 +43.6%
    2015$7,284 +1.5%$456,280 -1.1%
    2014$7,178 -2.3%$461,470 +2.6%
    2013$7,349 $449,890
    2012-- --
    2011-- --
    2010-- --
    2009-- $643,300 -7.6%
    2008-- $696,000 -11%
    2007-- $781,600 +3.4%
    2006-- $756,200 +28.8%
    2005-- $586,900 -6%
    2004-- $624,500
    Find assessor info on the county website

    Neighborhood: 20105

    Nearby schools

    GreatSchools rating
    Schools provided by the listing agent
    • Elementary: Hovatter
    • Middle: Willard
    • High: Lightridge
    • District: Loudoun County Public Schools

    Source: Bright MLS. This data may not be complete. We recommend contacting the local school district to confirm school assignments for this home.

    Get a cash offer in 3 minutes
    Find out how much your home could sell for in as little as 3 minutes with a no-obligation cash offer.
    Estimated market value
    $1,288,600
    Get a cash offer in 3 minutes
    Find out how much your home could sell for in as little as 3 minutes with a no-obligation cash offer.
    Estimated market value
    $1,288,600