Skip main navigation
Sold for $1,250,000
  • $1,250,000

    40409 Autumn Oak Ln, Aldie, VA 20105

    4beds
    4,191sqft
    Single Family Residence
    Built in 2003
    0.54 Acres Lot
    $1,250,200 Zestimate®
    $298/sqft
    $5,022 Estimated rent

    Home value

    $1,250,200

    $1.19M - $1.31M

    $5,022/mo

    Zestimate® history
    Loading
    Loading...

    Owner options

    List your home for rent

    $5,022/mo

    Rent Zestimate®

    Find your next renter with Zillow Rental Manager. Plus, with online applications, you can quickly screen prospective tenants – for free.

    Learn more

    $5,022/mo

    Rent Zestimate®

    Refinance and save

    $7,649/mo

    Est. payment

    Refinancing to a lower rate could help reduce your monthly payments and save thousands over the life of the loan.

    See today's rates

    $7,649/mo

    Est. payment

    Explore your selling options

    Work with a Zillow partner agent

    Leverage their expertise and Zillow's premium Showcase listings to get your home seen by more buyers.

    Get started

    List with your own agent

    Get your home in front of millions of buyers by listing it on Zillow.

    Learn how to do it

    Sell it yourself

    Take full control of how buyers see your home on Zillow by listing For Sale by Owner (FSBO).

    List your home

    What's special

    Distant mountain viewsCozy gas fireplacePrivacy of mature treesIntricate moldingsMirrored dressing areaViews of natureMature trees
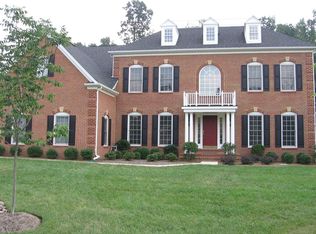
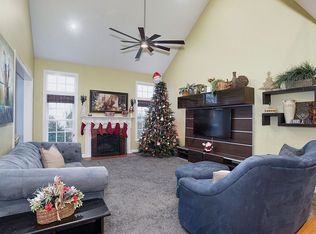
    Welcome to this exquisite Knightsbridge model by NV Homes, gracefully nestled on a serene .54-acre homesite where mature trees and distant mountain views create a peaceful, ever-changing backdrop. From the moment you arrive, the home feels quietly connected to its surroundings, offering a sense of retreat while maintaining refined elegance throughout. Step inside to a light-filled foyer, where a sweeping oak staircase and soft, ambient lighting echo the natural beauty just beyond the walls. The formal living and dining rooms unfold on either side, each bathed in sunlight and adorned with intricate moldings and rich hardwood floors—spaces that feel both timeless and warmly inviting. As you move deeper into the home, the family room reveals itself as a tranquil gathering space, centered around a cozy gas fireplace and framed by a dramatic wall of windows. Here, the outdoors becomes part of the experience, with lush greenery and seasonal color providing a living work of art. Tucked just beyond, the generously sized home office offers a quiet sanctuary, where views of nature inspire focus and calm. The kitchen is thoughtfully designed to bring people together, featuring warm maple cabinetry, a generous center island and separate spacious eat-in area with breakfast bar. The Kitchen seamlessly flows into a sunroom wrapped in windows on three sides. This sunlit space feels like a gentle extension of the outdoors—perfect for morning coffee and visiting with family and friends. Step outside onto the expansive wood deck to dine beneath open skies, surrounded by the privacy of mature trees and the soft rhythm of nature. The backyard is a true haven—, open, and embraced by woodland—offering endless possibilities for recreation, relaxation, or the addition of a future pool, all while preserving a sense of seclusion. Upstairs, the primary suite serves as a peaceful retreat, with a tray ceiling, sitting area, and mirrored dressing area and dual walk-in closets. The spa-like bath evokes a sense of calm with its soaking tub, walk-in shower, and thoughtful design. Additional bedrooms are generously sized and filled with natural light, each offering comfort and quiet privacy. Two of the bedrooms offer an expansive buddy bath, each with its own separate sink vanity while the fourth bedroom hosts in own en-suite bath. The generous unfinished lower level awaits your vision, ready to become whatever your lifestyle desires—whether a wellness space, entertainment area, or additional retreat. Set within the sought-after community of Lenah Run, where over 450 acres of preserved land and just 254 homes create a rare sense of openness, residents enjoy scenic walking trails, a community pool, and inviting outdoor spaces that encourage connection with both nature and neighbors. Close enough to the necessities of daily life but nestled within a natural setting to enjoy some tranquility. This is more than a home—its a Haven to make your future memories.

    Zillow last checked:

    Listing updated:

    Listed by:

    Lisa Smith 703-987-0056,

    Pearson Smith Realty, LLC

    Bought with:

    Damon Nicholas, 0225136129

    EXP Realty, LLC

    Source: Bright MLS,MLS#: VALO2118742MLS Logo

    Facts & features

    Interior

    Bedrooms & bathrooms
    • Bedrooms: 4
    • Bathrooms: 4
    • Full bathrooms: 3
    • 1/2 bathrooms: 1
    • Main level bathrooms: 1
    Basement
    • Area: 2050
    Heating
    • Central, Heat Pump, Propane
    Cooling
    • Central Air, Ceiling Fan(s), Heat Pump, Electric
    Appliances
    • Included: Microwave, Cooktop, Dishwasher, Disposal, Dryer, Exhaust Fan, Double Oven, Self Cleaning Oven, Oven, Refrigerator, Washer, Water Heater
    • Laundry: Main Level, Dryer In Unit, Washer In Unit, Laundry Chute
    Features
    • Additional Stairway, Attic, Soaking Tub, Bathroom - Tub Shower, Bathroom - Walk-In Shower, Breakfast Area, Built-in Features, Butlers Pantry, Ceiling Fan(s), Chair Railings, Crown Molding, Dining Area, Double/Dual Staircase, Floor Plan - Traditional, Formal/Separate Dining Room, Kitchen - Gourmet, Kitchen Island, Pantry, Primary Bath(s), Recessed Lighting, Walk-In Closet(s), 2 Story Ceilings, 9'+ Ceilings, Dry Wall, Tray Ceiling(s)
    • Flooring: Carpet, Ceramic Tile, Hardwood, Wood
    • Doors: French Doors
    • Windows: Casement, Double Pane Windows, Screens, Transom
    • Basement: Connecting Stairway,Unfinished,Sump Pump,Rough Bath Plumb
    • Number of fireplaces: 1
    • Fireplace features: Gas/Propane, Mantel(s)
    Interior area
    • Total structure area: 6,241
    • Total interior livable area: 4,191 sqft
    • Finished area above ground: 4,191

    Property

    Parking
    • Total spaces: 3
    • Parking features: Garage Faces Side, Asphalt, Driveway, Attached
    • Attached garage spaces: 3
    • Has uncovered spaces: Yes
    Accessibility
    • Accessibility features: None
    Features
    • Levels: Three
    • Stories: 3
    • Pool features: Community
    • Has view: Yes
    • View description: Garden, Mountain(s), Panoramic, Scenic Vista, Trees/Woods
    Lot
    • Size: 0.54 Acres
    • Features: Backs to Trees, Backs - Parkland
    Details
    • Additional structures: Above Grade, Below Grade
    • Parcel number: 325193072000
    • Zoning: TR1UBF
    • Special conditions: Standard

    Construction

    Type & style
    • Home type: SingleFamily
    • Architectural style: Colonial
    • Property subtype: Single Family Residence
    Materials
    • Masonry
    • Foundation: Slab
    • Roof: Asphalt
    Condition
    • Excellent
    • New construction: No
    • Year built: 2003
    Details
    • Builder model: Knightsbridge
    • Builder name: NV Homes

    Utilities & green energy

    • Sewer: Public Sewer
    • Water: Public
    • Utilities for property: Fiber Optic

    Community & HOA

    Community
    • Security: Smoke Detector(s)
    • Subdivision: Lenah Run
    HOA
    • Has HOA: Yes
    • Amenities included: Common Grounds, Jogging Path, Picnic Area, Pool, Tot Lots/Playground
    • Services included: Common Area Maintenance, Management, Pool(s), Trash
    • HOA fee: $175 monthly
    • HOA name: LENAH RUN HOMEOWNERS ASSOCIATION
    Location
    • Region: Aldie

    Financial & listing details

    • Price per square foot: $298/sqft
    • Tax assessed value: $1,297,720
    • Annual tax amount: $10,356
    • Date on market: 4/9/2026
    • Listing agreement: Exclusive Right To Sell
    • Ownership: Fee Simple

    Price history

    DateEventPrice
    5/26/2026Sold$1,250,000+0%$298/sqft
    Source: Bright MLS #VALO2118742 Report a problem
    5/10/2026Pending sale$1,249,999$298/sqft
    Source: Bright MLS #VALO2118742 Report a problem
    4/13/2026Contingent$1,249,999$298/sqft
    Source: Bright MLS #VALO2118742 Report a problem
    4/9/2026Listed for sale$1,249,999+102%$298/sqft
    Source: Bright MLS #VALO2118742 Report a problem
    5/28/2003Sold$618,740$148/sqft
    Source: Public Record Report a problem

    Public tax history

    YearProperty taxesTax assessment
    2025$10,357 +1%$1,286,580 +8.5%
    2024$10,254 +8.9%$1,185,430 +10.2%
    2023$9,417 +3.4%$1,076,180 +5.2%
    2022$9,103 +6.3%$1,022,840 +17%
    2021$8,566 +7.5%$874,050 +13.5%
    2020$7,971 +0%$770,140 +4.5%
    2019$7,971 +4.1%$736,740 +4.4%
    2018$7,655 -5.1%$705,540 -1.7%
    2017$8,071 -0.9%$717,380 -2.8%
    2016$8,145 $737,860 +38.6%
    2015$8,145 +1%$532,180 -1.1%
    2014$8,065 -2.1%$538,230 +2.7%
    2013$8,240 $523,840
    2012-- --
    2011-- --
    2010-- --
    2009-- $757,700 -8.2%
    2008-- $825,100 -11.1%
    2007-- $928,300 +2.6%
    2006-- $904,400 +29.4%
    2005-- $698,800 -1.9%
    2004-- $712,500 +34.8%
    2003-- $528,700
    Find assessor info on the county website

    Neighborhood: 20105

    Nearby schools

    GreatSchools rating
    Schools provided by the listing agent
    • Elementary: Hovatter
    • Middle: Willard
    • High: Lightridge
    • District: Loudoun County Public Schools

    Source: Bright MLS. This data may not be complete. We recommend contacting the local school district to confirm school assignments for this home.

    Get a cash offer in 3 minutes
    Find out how much your home could sell for in as little as 3 minutes with a no-obligation cash offer.
    Estimated market value
    $1,250,200
    Get a cash offer in 3 minutes
    Find out how much your home could sell for in as little as 3 minutes with a no-obligation cash offer.
    Estimated market value
    $1,250,200