Welcome to The Lakes of Radisson where comfort, convenience, and community all come together. Perfectly tucked into a quiet Blaine neighborhood, this home hits the sweet spot between peaceful retreat and “I can get to Target in 7 minutes.”
Step inside to find a bright, open layout that practically begs you to host game nights—or at least pretend you do when guests compliment your space. The kitchen is ready for everything from gourmet meals to late-night frozen pizza masterpieces. The living area? Cozy enough for movie marathons, spacious enough for that unnecessarily large sectional you’ve been eyeing.
Upstairs bedrooms offer plenty of room to recharge, work-from-home, or finally start that hobby you swore you’d pick up in 2020. And yes, there’s storage—actual storage—so you don’t have to play “find the holiday décor” every year.
Enjoy the perks of low-maintenance living, friendly surroundings, and a location that keeps you close to parks, shopping, restaurants, and every convenience you could want… but far enough from your in-laws that they’ll call before “stopping by.”
If you’re looking for a place that feels like home the second you walk in, congratulations—you found it.
Closed
$280,000
2429 121st Cir NE Unit E, Blaine, MN 55449
2beds
1,691sqft
Townhouse Side x Side
Built in 2010
696 Square Feet Lot
$283,200 Zestimate®
$166/sqft
$2,271 Estimated rent
Home value
$283,200
$261,000 - $309,000
$2,271/mo
Zestimate® history
Owner options
List your home for rent
$2,271/mo
Rent Zestimate®
Find your next renter with Zillow Rental Manager. Plus, with online applications, you can quickly screen prospective tenants – for free.
$2,271/mo
Rent Zestimate®
Refinance and save
$2,012/mo
Est. payment
Refinancing to a lower rate could help reduce your monthly payments and save thousands over the life of the loan.
$2,012/mo
Est. payment
Explore your selling options
Work with a Zillow partner agent
Leverage their expertise and Zillow's premium Showcase listings to get your home seen by more buyers.
Get startedList with your own agent
Get your home in front of millions of buyers by listing it on Zillow.
Learn how to do itSell it yourself
Take full control of how buyers see your home on Zillow by listing For Sale by Owner (FSBO).
List your homeWhat's special
Zillow last checked:
Listing updated:
Listed by:
Kevin McFarlane 651-363-1008,
eXp Realty
Bought with:
Artemisa Boston
eXp Realty
Source: NorthstarMLS as distributed by MLS GRID,MLS#: 6800982
Facts & features
Interior
Bedrooms & bathrooms
- Bedrooms: 2
- Bathrooms: 3
- Full bathrooms: 2
- 1/2 bathrooms: 1
Bedroom
- Level: Upper
- Area: 187 Square Feet
- Dimensions: 17x11
Bedroom 2
- Level: Upper
- Area: 140 Square Feet
- Dimensions: 14x10
Deck
- Level: First
- Area: 80 Square Feet
- Dimensions: 16x5
Dining room
- Level: Main
- Area: 130 Square Feet
- Dimensions: 13x10
Kitchen
- Level: Main
- Area: 168 Square Feet
- Dimensions: 14x12
Living room
- Level: Main
- Area: 234 Square Feet
- Dimensions: 18x13
Office
- Level: Lower
- Area: 143 Square Feet
- Dimensions: 13x11
Heating
- Forced Air
Cooling
- Central Air
Appliances
- Included: Dishwasher, Dryer, Gas Water Heater, Microwave, Range, Refrigerator, Washer
Features
- Basement: Partially Finished
- Has fireplace: No
Interior area
- Total structure area: 1,691
- Total interior livable area: 1,691 sqft
- Finished area above ground: 1,548
- Finished area below ground: 143
Property
Parking
- Total spaces: 2
- Parking features: Attached, Asphalt
- Attached garage spaces: 2
- Details: Garage Dimensions (17x20)
Accessibility
- Accessibility features: None
Features
- Levels: Two
- Stories: 2
- Patio & porch: Patio
- Pool features: None
- Fencing: Wire
Lot
- Size: 696 Square Feet
- Features: Tree Coverage - Light
Details
- Foundation area: 701
- Parcel number: 093123420086
- Zoning description: Residential-Single Family
Construction
Type & style
- Home type: Townhouse
- Property subtype: Townhouse Side x Side
- Attached to another structure: Yes
Materials
- Roof: Age 8 Years or Less,Composition
Condition
- New construction: No
- Year built: 2010
Utilities & green energy
- Gas: Natural Gas
- Sewer: City Sewer/Connected
- Water: City Water/Connected
Community & HOA
Community
- Subdivision: Cic 180 Gables At Wstn Bay
HOA
- Has HOA: Yes
- Amenities included: Beach Access, In-Ground Sprinkler System, Security Building, Tennis Court(s)
- Services included: Maintenance Structure, Hazard Insurance, Lawn Care, Professional Mgmt, Sanitation, Sewer, Snow Removal, Water
- HOA fee: $290 monthly
- HOA name: First Service Residential
- HOA phone: 952-277-2700
Location
- Region: Blaine
Financial & listing details
- Price per square foot: $166/sqft
- Tax assessed value: $285,300
- Annual tax amount: $2,897
- Date on market: 11/12/2025
- Cumulative days on market: 67 days
Price history
| Date | Event | Price |
|---|---|---|
| 2/2/2026 | Sold | $280,000$166/sqft |
Source:  NorthstarMLS as distributed by MLS GRID #6800982 Report a problem NorthstarMLS as distributed by MLS GRID #6800982 Report a problem | ||
| 1/19/2026 | Pending sale | $280,000$166/sqft |
Source: NorthstarMLS as distributed by MLS GRID #6800982 Report a problem | ||
| 12/1/2025 | Price change | $280,000-1.8%$166/sqft |
Source: NorthstarMLS as distributed by MLS GRID #6800982 Report a problem | ||
| 11/13/2025 | Listed for sale | $285,000+14%$169/sqft |
Source: NorthstarMLS as distributed by MLS GRID #6800982 Report a problem | ||
| 10/4/2021 | Sold | $250,000$148/sqft |
Source: NorthstarMLS as distributed by MLS GRID #6091265 Report a problem | ||
| 9/22/2021 | Pending sale | $250,000$148/sqft |
Source: NorthstarMLS as distributed by MLS GRID #6091265 Report a problem | ||
| 9/3/2021 | Listed for sale | $250,000+42.9%$148/sqft |
Source: NorthstarMLS as distributed by MLS GRID #6091265 Report a problem | ||
| 10/7/2016 | Sold | $175,000-3.3%$103/sqft |
Source: NorthstarMLS as distributed by MLS GRID #4749802 Report a problem | ||
| 5/26/2016 | Sold | $181,000+11.1%$107/sqft |
Source: Agent Provided Report a problem | ||
| 8/28/2015 | Sold | $162,900-9.4%$96/sqft |
Source: Agent Provided Report a problem | ||
| 6/24/2015 | Listed for sale | $179,900+20%$106/sqft |
Source: TheMLSonline.Com, Inc. #4615282 Report a problem | ||
| 10/4/2010 | Sold | $149,900$89/sqft |
Source: Public Record Report a problem | ||
Public tax history
| Year | Property taxes | Tax assessment |
|---|---|---|
| 2025 | $2,897 +11.9% | $264,427 +3.3% |
| 2024 | $2,588 +1.5% | $255,925 +0.6% |
| 2023 | $2,550 +11.7% | $254,444 +1.2% |
| 2022 | $2,282 -7.1% | $251,392 +29.9% |
| 2021 | $2,456 +10.8% | $193,513 0% |
| 2019 | $2,217 +10.3% | $193,600 +11.3% |
| 2018 | $2,009 +0% | $174,000 +2.8% |
| 2017 | $2,008 +12.4% | $169,300 +13.1% |
| 2016 | $1,787 -0.5% | $149,700 |
| 2015 | $1,797 -5.5% | $149,700 +12.8% |
| 2014 | $1,902 +13.7% | $132,700 |
| 2013 | $1,672 -5.5% | -- |
| 2012 | $1,770 +923.6% | -- |
| 2011 | $173 | -- |
Find assessor info on the county website
Neighborhood: 55449
Nearby homes
- $282,5002 bd3 ba1.8k sqft2429 121st Cir NE UNIT F, Blaine, MN 55449Sold
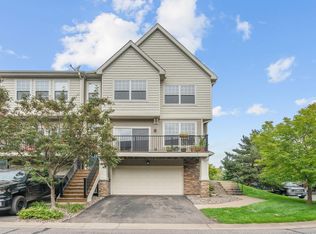
- $282,0002 bd3 ba1.7k sqft2429 121st Cir NE UNIT D, Blaine, MN 55449Sold
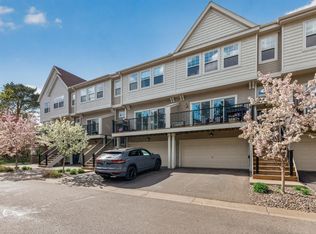
- $282,0002 bd3 ba1.7k sqft2429 121st Cir NE UNIT H, Blaine, MN 55449Sold

- $325,3002 bd3 ba1.5k sqft2429 121st Cir NE UNIT A, Blaine, MN 55449Off Market
- $289,3002 bd2 ba1.7k sqft2429 121st Cir NE UNIT J, Blaine, MN 55449Off Market
- $289,6002 bd3 ba1.7k sqft2429 121st Cir NE UNIT K, Blaine, MN 55449Off Market
- $289,5002 bd2 ba1.7k sqft2429 121st Cir NE UNIT B, Blaine, MN 55449Off Market
- $301,5003 bd2 ba1.7k sqft2429 121st Cir NE UNIT C, Blaine, MN 55449Off Market
Nearby schools
GreatSchools rating
- 7/10Northpoint Elementary SchoolGrades: K-4Distance: 0.4 mi
- 5/10Westwood Middle SchoolGrades: 5-8Distance: 4.1 mi
- 5/10Spring Lake Park Senior High SchoolGrades: 9-12Distance: 5.5 mi
Get a cash offer in 3 minutes
Find out how much your home could sell for in as little as 3 minutes with a no-obligation cash offer.
Estimated market value
$283,200
Get a cash offer in 3 minutes
Find out how much your home could sell for in as little as 3 minutes with a no-obligation cash offer.
Estimated market value
$283,200
- Minnesota
- Anoka County
- Blaine
- 55449
- 2429 121st Cir NE Unit E
Nearby cities
Nearby zip codes
Other Blaine Topics
