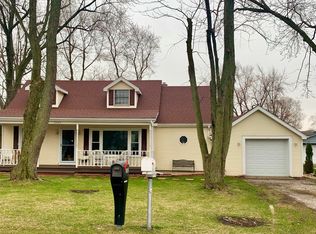
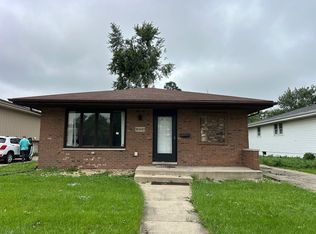
This 2423 square foot single family home has 4 bedrooms and 3.0 bathrooms. This home is located at 2429 186th Pl, Lansing, IL 60438.
Foreclosed
Street View
Est. $315,800
2429 186th Pl, Lansing, IL 60438
4beds
3baths
2,423sqft
SingleFamily
Built in 1990
9,853 Square Feet Lot
$315,800 Zestimate®
$130/sqft
$-- HOA
Overview
- 104 days
- 9
- 0
Facts & features
Interior
Bedrooms & bathrooms
- Bedrooms: 4
- Bathrooms: 3
Heating
- Forced air, Gas
Cooling
- Central
Appliances
- Included: Dishwasher, Microwave, Range / Oven
Features
- Flooring: Carpet, Hardwood, Linoleum / Vinyl
Interior area
- Total interior livable area: 2,423 sqft
Property
Parking
- Total spaces: 2
- Parking features: Garage - Attached
Features
- Exterior features: Vinyl
Lot
- Size: 9,853 Square Feet
Details
- Parcel number: 3306103025
Construction
Type & style
- Home type: SingleFamily
Materials
- Frame
- Roof: Asphalt
Condition
- Year built: 1990
Community & HOA
Location
- Region: Lansing
Financial & listing details
- Price per square foot: $130/sqft
- Tax assessed value: $190,990
- Annual tax amount: $7,034
Foreclosure details
Estimated market value
$315,800
$287,000 - $341,000
$3,422/mo
Price history
| Date | Event | Price |
|---|---|---|
| 5/5/2014 | Sold | $164,000-1.2%$68/sqft |
Source:  MRED as distributed by MLS GRID #08391687 Report a problem MRED as distributed by MLS GRID #08391687 Report a problem | ||
| 4/20/2014 | Pending sale | $166,000$69/sqft |
Source: Home Owners Realty, INC. #08391687 Report a problem | ||
| 10/25/2013 | Price change | $166,000-2.4%$69/sqft |
Source: Home Owners Realty, INC. #08391687 Report a problem | ||
| 7/12/2013 | Listed for sale | $170,000$70/sqft |
Source: Home Owners Realty, INC. #08391687 Report a problem | ||
Public tax history
| Year | Property taxes | Tax assessment |
|---|---|---|
| 2024 | $7,034 +4.5% | $19,099 +0% |
| 2023 | $6,733 +16.2% | $19,098 +43.7% |
| 2022 | $5,794 +2.8% | $13,289 |
| 2021 | $5,636 +4.5% | $13,289 |
| 2020 | $5,395 -8.2% | $13,289 -10.2% |
| 2019 | $5,879 +2.9% | $14,800 |
| 2018 | $5,715 +1.6% | $14,800 |
| 2017 | $5,625 -5.7% | $14,800 +18.9% |
| 2016 | $5,966 +3.2% | $12,447 |
| 2015 | $5,782 +29% | $12,447 |
| 2014 | $4,483 -7.9% | $12,447 -13.8% |
| 2013 | $4,865 +1.7% | $14,448 |
| 2012 | $4,785 +3.4% | $14,448 |
| 2011 | $4,629 +1.5% | $14,448 -12.5% |
| 2010 | $4,559 +11.3% | $16,503 |
| 2009 | $4,096 +13.7% | $16,503 -5% |
| 2008 | $3,604 +1.6% | $17,372 +10.8% |
| 2007 | $3,548 +5.2% | $15,684 |
| 2006 | $3,372 +7.2% | $15,684 |
| 2005 | $3,146 -0.8% | $15,684 +12.6% |
| 2004 | $3,172 +4.9% | $13,930 |
| 2003 | $3,024 +3% | $13,930 |
| 2002 | $2,935 +4.4% | $13,930 +3.8% |
| 2001 | $2,811 +2.3% | $13,421 |
| 2000 | $2,748 -2% | $13,421 |
| 1999 | $2,805 | $13,421 |
Find assessor info on the county website
Monthly payment
Climate risks
Neighborhood: 60438
Nearby schools
Schools provided by the listing agent
- Elementary: NATHAN HALE ELEMENTARY SCHOOL
- Middle: HERITAGE MIDDLE SCHOOL
- High: THORNTON FRACTNL SO HIGH SCHOOL
- District: 215
Source: The MLS. This data may not be complete. We recommend contacting the local school district to confirm school assignments for this home.
Similar homes
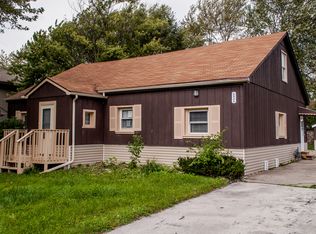
- $--3 bd3 ba1.7k sqft18302 Bock Rd, Lansing, IL 60438Auction
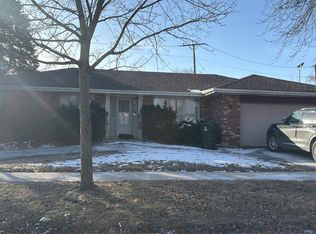 Auction.com 2
 - $289,0004 bd3 ba2.6k sqft18348 Carriage Ln, Lansing, IL 60438Active
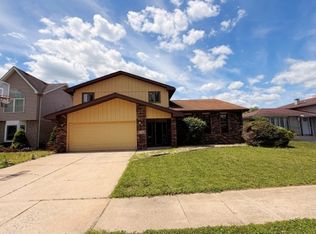 MLS ID #12707794, Dennis Brim, Prestige Partners Realty, Inc.. MRED as distributed by MLS GRID
 - $--3 bd1 ba1.5k sqft18440 Wildwood Ave, Lansing, IL 60438Auction
 Auction.com 2
 - $317,0003 bd2 ba1.4k sqft17517 Shirley Dr, Lansing, IL 60438New
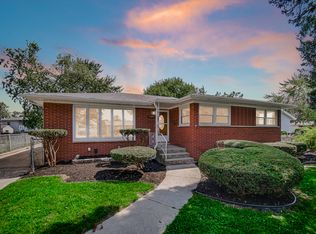 MLS ID #12746054, Beata Williams, Village Realty, Inc.. MRED as distributed by MLS GRID
