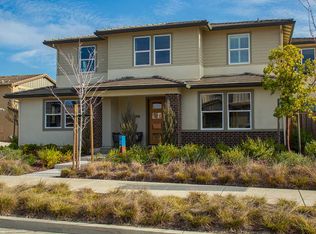
FURNISHED MODEL HOME | Homesite 284 | Plan 1. Stunning, fully-furnished two-story model home with 3 bedrooms and 2.5 baths. The home comes complete with curated, designer-selected furniture and top-of-the-line appliances. The open-concept floorplan boasts gourmet chefs kitchen and great room with built-in entertainment center and benches. Upstairs, the spacious loft features built-in cabinets and is ready for your next movie night. The upstairs laundry room is equipped with a washer, dryer, and shelves. Back yard landscaping and Solar. The Primary Suite boasts a gorgeous bathroom and a generous walk-in closet. Enjoy the fully landscaped backyard, offering the ideal outdoor retreat. photos of actual home
Sold for $770,000
Zillow last checked:
Listing updated:
Bought with:
Jennifer Younathan, 02056355
TRI Pointe Homes Bay Area
Source: MLSListings Inc,MLS#: ML82020941
Price history
| Date | Event | Price |
|---|---|---|
| 7/29/2026 | Sold | $770,000-16.3%$326/sqft |
Source:  MLSListings Inc #ML82020941 Report a problem MLSListings Inc #ML82020941 Report a problem | ||
| 10/10/2025 | Pending sale | $919,900$389/sqft |
Source: MLSListings Inc #ML82020941 Report a problem | ||
| 4/24/2025 | Listed for sale | $919,900+8.5%$389/sqft |
Source:  TRI Pointe Homes Report a problem TRI Pointe Homes Report a problem | ||
| 9/17/2022 | Listing removed | -- |
Source: TRI Pointe Homes Report a problem | ||
| 7/19/2022 | Price change | $847,900-2.1%$359/sqft |
Source: TRI Pointe Homes Report a problem | ||
| 5/17/2022 | Price change | $865,900-0.2%$366/sqft |
Source: TRI Pointe Homes Report a problem | ||
| 4/13/2022 | Price change | $867,900+3.3%$367/sqft |
Source: TRI Pointe Homes Report a problem | ||
| 4/5/2022 | Listed for sale | $839,900$355/sqft |
Source: TRI Pointe Homes Report a problem | ||
Get a cash offer in 3 minutes
Find out how much your home could sell for in as little as 3 minutes with a no-obligation cash offer.
Estimated market value
$724,700
