Skip main navigation
Sold for $873,000
Street View
  • $873,000

    2430 Lake Club Dr, Fairfield, CA 94533

    4beds
    2,808sqft
    Single Family Residence
    Built in 2025
    -- sqft lot
    $829,500 Zestimate®
    $311/sqft
    $4,476 Estimated rent

    Home value

    $829,500

    $788,000 - $871,000

    $4,476/mo

    Zestimate® history
    Loading
    Loading...

    Owner options

    List your home for rent

    $4,476/mo

    Rent Zestimate®

    Find your next renter with Zillow Rental Manager. Plus, with online applications, you can quickly screen prospective tenants – for free.

    Learn more

    $4,476/mo

    Rent Zestimate®

    Refinance and save

    $5,663/mo

    Est. payment

    Refinancing to a lower rate could help reduce your monthly payments and save thousands over the life of the loan.

    See today's rates

    $5,663/mo

    Est. payment

    Explore your selling options

    Work with a Zillow partner agent

    Leverage their expertise and Zillow's premium Showcase listings to get your home seen by more buyers.

    Get started

    List with your own agent

    Get your home in front of millions of buyers by listing it on Zillow.

    Learn how to do it

    Sell it yourself

    Take full control of how buyers see your home on Zillow by listing For Sale by Owner (FSBO).

    List your home

    What's special

    Fully landscaped backyardBuilt-in entertainment centerGensmart suiteGenerous walk-in closetPrimary suiteLaundry roomGorgeous bathroom
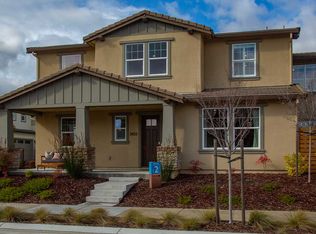
    Stunning, fully-furnished two-story model home with 4 bedrooms and 3.5 bathsThe home comes complete with curated, designer-selected furniture and top-of-the-line appliancesThe open-concept floorplan boasts gourmet chef’s kitchen and great room with built-in entertainment centerGenSmart Suite on the first floor is equipped with kitchenette area and beverage fridgeUpstairs, the laundry room features a washer, dryer, sink, and built-in cabinetsThe Primary Suite boasts a gorgeous bathroom and a generous walk-in closetEnjoy the fully landscaped backyard with barbeque area, perfect for entertaining

    Zillow last checked:

    Listing updated:

    Source: TRI Pointe HomesMLS Logo

    Facts & features

    Interior

    Bedrooms & bathrooms
    • Bedrooms: 4
    • Bathrooms: 4
    • Full bathrooms: 3
    • 1/2 bathrooms: 1
    Heating
    • Electric, Natural Gas, Forced Air
    Cooling
    • Central Air
    Appliances
    • Included: Dishwasher, Dryer, Freezer, Disposal, Microwave, Range, Refrigerator, Washer
    Features
    • Wired for Data, Walk-In Closet(s)
    • Windows: Double Pane Windows
    Interior area
    • Total interior livable area: 2,808 sqft

    Property

    Parking
    • Total spaces: 2
    • Parking features: Attached, On Street
    • Attached garage spaces: 2
    Features
    • Levels: 2.0
    • Stories: 2
    • Patio & porch: Patio
    • Has view: Yes
    • View description: None
    Details
    • Parcel number: 0166441020

    Construction

    Type & style
    • Home type: SingleFamily
    • Architectural style: Other
    • Property subtype: Single Family Residence
    Materials
    • Brick, Other, Stone, Stucco
    • Roof: Tile
    Condition
    • New Construction
    • New construction: Yes
    • Year built: 2025
    Details
    • Builder name: Tri Pointe Homes

    Community & HOA

    Community
    • Security: Fire Sprinkler System
    • Subdivision: Splash at One Lake
    HOA
    • Has HOA: Yes
    • HOA fee: $148 monthly
    Location
    • Region: Fairfield

    Financial & listing details

    • Price per square foot: $311/sqft
    • Tax assessed value: $132,055
    • Annual tax amount: $4,758
    • Date on market: 4/24/2025

    Price history

    DateEventPrice
    10/29/2025Sold$873,000-20.6%$311/sqft
    Source: Public Record Report a problem
    4/24/2025Listed for sale$1,099,900$392/sqft
    Source: TRI Pointe Homes Report a problem

    Public tax history

    YearProperty taxesTax assessment
    2025$4,758 -10.5%$132,055 +2%
    2024$5,314 -3.8%$129,466 +2%
    2023$5,524 +1.6%$126,928 +2%
    2022$5,437 +9.8%$124,440 +2%
    2021$4,953 +2757.4%$122,000 +1147.6%
    2020$173 -2.8%$9,779 +2%
    2019$178 $9,588
    Find assessor info on the county website

    Neighborhood: 94533

    Nearby schools

    GreatSchools rating
    Schools provided by the MLS
    • Elementary: Center Elementary School
    • Middle: Golden West Middle School
    • High: Vanden High School
    • District: Travis USD

    Source: TRI Pointe Homes. This data may not be complete. We recommend contacting the local school district to confirm school assignments for this home.

    Get a cash offer in 3 minutes
    Find out how much your home could sell for in as little as 3 minutes with a no-obligation cash offer.
    Estimated market value
    $829,500
    Get a cash offer in 3 minutes
    Find out how much your home could sell for in as little as 3 minutes with a no-obligation cash offer.
    Estimated market value
    $829,500