Experience the perfect blend of comfort and tranquility in this beautifully maintained home, perfectly situated on a highly desirable corner lot with extra privacy in the sought-after Worman’s Mill community. Designed for effortless single-level living, the thoughtful floor plan offers two spacious bedrooms and two full bathrooms, intelligently positioned on opposite sides of the main level to ensure maximum peace and seclusion for both residents and guests alike. The interior layout truly shines with its generous, flexible living spaces. Whether you are entertaining friends or relaxing on a quiet afternoon, you will love the seamless flow created by the sunroom bump-out and a versatile large den that can easily serve as a home office, media room, or cozy library. Retreat to the expansive primary suite freshly updated with new carpeting, along with its own reading nook! Natural light floods the bright morning room situated at the rear of the home. Wrapped in windows, it is the absolute perfect spot to enjoy your morning coffee, catch up on a good book, or host a casual weekend breakfast. This inviting space opens directly onto a beautifully secluded private deck, seamlessly blending indoor and outdoor living while providing a fantastic backdrop for dining or simply soaking in the peaceful, landscaped surroundings of your corner lot. Conveniently located in Frederick, this exceptionally well-maintained home offers the rare combination of a quiet, private setting while remaining just moments away from the vibrant shopping, diverse dining options, and scenic walking trails that make the Worman's Mill lifestyle so incredibly popular. The lower level is expansive and completely unfinished, ready for your desired floor plan.
For sale
$585,000
2429 Bear Den Rd, Frederick, MD 21701
2beds
2,030sqft
Single Family Residence
Built in 1993
4,792 Square Feet Lot
$570,800 Zestimate®
$288/sqft
$318/mo HOA
What's special
Extra privacySunroom bump-outExpansive primary suiteTwo spacious bedroomsVersatile large denThoughtful floor planGenerous flexible living spaces
- 4 days
- 353
- 15
Zillow last checked:
Listing updated:
Listed by:
Mike Hansell 301-748-4274,
RE/MAX Results (301) 698-5005
Source: Bright MLS,MLS#: MDFR2089226
Facts & features
Interior
Bedrooms & bathrooms
- Bedrooms: 2
- Bathrooms: 2
- Full bathrooms: 2
- Main level bathrooms: 2
- Main level bedrooms: 2
Basement
- Area: 2030
Heating
- Forced Air, Natural Gas
Cooling
- Central Air, Ceiling Fan(s), Electric
Appliances
- Included: Dishwasher, Disposal, Dryer, Exhaust Fan, Ice Maker, Refrigerator, Washer, Water Heater, Oven/Range - Gas, Electric Water Heater
Features
- Recessed Lighting, Primary Bath(s), Kitchen - Table Space, Kitchen Island, Open Floorplan, Family Room Off Kitchen, Entry Level Bedroom, Crown Molding, Ceiling Fan(s), Breakfast Area
- Flooring: Wood, Carpet, Hardwood, Engineered Wood, Ceramic Tile
- Windows: Window Treatments
- Basement: Full,Space For Rooms,Unfinished,Windows
- Number of fireplaces: 1
- Fireplace features: Gas/Propane
Interior area
- Total structure area: 4,060
- Total interior livable area: 2,030 sqft
- Finished area above ground: 2,030
- Finished area below ground: 0
Property
Parking
- Total spaces: 4
- Parking features: Garage Faces Front, Garage Door Opener, Attached, Driveway, Off Street, On Street
- Attached garage spaces: 2
- Uncovered spaces: 2
Accessibility
- Accessibility features: None
Features
- Levels: Two
- Stories: 2
- Pool features: Community
Lot
- Size: 4,792 Square Feet
Details
- Additional structures: Above Grade, Below Grade
- Parcel number: 1102183692
- Zoning: PND
- Special conditions: Standard
Construction
Type & style
- Home type: SingleFamily
- Architectural style: Colonial
- Property subtype: Single Family Residence
Materials
- Frame, Brick, Vinyl Siding
- Foundation: Other
Condition
- New construction: No
- Year built: 1993
Utilities & green energy
- Sewer: Public Sewer
- Water: Public
Community & HOA
Community
- Subdivision: Wormans Mill
HOA
- Has HOA: Yes
- Amenities included: Basketball Court, Clubhouse, Bike Trail, Fitness Center, Jogging Path, Pool, Tennis Court(s), Tot Lots/Playground
- Services included: Common Area Maintenance, Lawn Care Front, Lawn Care Rear, Lawn Care Side, Maintenance Grounds, Management, Pool(s), Recreation Facility, Snow Removal, Trash
- HOA fee: $318 monthly
- HOA name: WORMANS MILL CONSERVATORY
Location
- Region: Frederick
Financial & listing details
- Price per square foot: $288/sqft
- Tax assessed value: $512,300
- Annual tax amount: $9,375
- Date on market: 9/11/2026
- Listing agreement: Exclusive Right To Sell
- Listing terms: VA Loan,FHA,Conventional,Cash
- Ownership: Fee Simple
Estimated market value
$570,800
$542,000 - $599,000
$2,528/mo
Price history
| Date | Event | Price |
|---|---|---|
| 9/11/2026 | Listed for sale | $585,000+109.7%$288/sqft |
Source:  Bright MLS #MDFR2089226 Report a problem Bright MLS #MDFR2089226 Report a problem | ||
| 4/16/2002 | Sold | $279,000$137/sqft |
Source: Public Record Report a problem | ||
Public tax history
| Year | Property taxes | Tax assessment |
|---|---|---|
| 2025 | $9,113 -95.3% | $494,400 +7.8% |
| 2024 | $192,710 +2432.6% | $458,833 +8.4% |
| 2023 | $7,609 +9.6% | $423,267 +9.2% |
| 2022 | $6,944 +6.5% | $387,700 +6.6% |
| 2021 | $6,521 +7.5% | $363,667 |
| 2020 | $6,065 +7.7% | -- |
| 2019 | $5,633 +1% | $315,600 +0.9% |
| 2018 | $5,578 +50.8% | $312,700 -0.9% |
| 2017 | $3,699 -26.2% | $315,600 +2.8% |
| 2016 | $5,015 | $306,900 +3.9% |
| 2015 | $5,015 | $295,400 +4.1% |
| 2014 | $5,015 | $283,900 +4.2% |
| 2013 | -- | $272,400 |
| 2012 | -- | $272,400 |
| 2011 | -- | $272,400 -43% |
| 2010 | -- | $478,060 +9.1% |
| 2009 | -- | $438,122 +10% |
| 2008 | -- | $398,186 +11.1% |
| 2007 | -- | $358,250 +14.7% |
| 2006 | -- | $312,206 +17.3% |
| 2005 | -- | $266,163 +20.9% |
| 2004 | -- | $220,120 +1.7% |
| 2003 | -- | $216,392 +1.8% |
| 2002 | -- | $212,666 +1.8% |
| 2001 | -- | $208,940 |
Find assessor info on the county website
Monthly payment
Est. payment
Payment breakdown
Explore the cost of this home by adjusting the details. Changes won't be saved.Climate risks
Neighborhood: 21701
Nearby schools
Schools provided by the listing agent
- District: Frederick County Public Schools
Source: Bright MLS. This data may not be complete. We recommend contacting the local school district to confirm school assignments for this home.
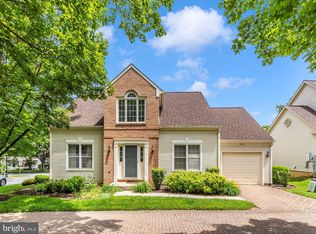
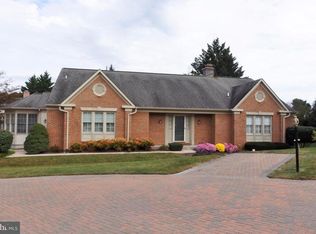
Similar homes
- $489,0003 bd2 ba1.7k sqft2417 Bear Den Rd, Frederick, MD 21701For Sale

 MLS ID #MDFR2085964, Kaitlyn Christoff, Taylor Properties. Bright MLS
 - $575,0004 bd3 ba2.1k sqft2124 Caisson Rd, Frederick, MD 21702For Sale
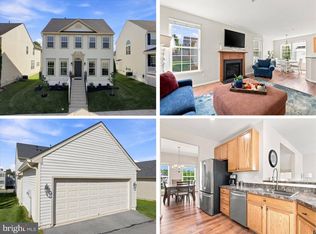 MLS ID #MDFR2087980, Jay Day, LPT Realty, LLC. Bright MLS
 - $595,0004 bd4 ba2.4k sqft92 Pleasonton Ct, Frederick, MD 21702For Sale
 MLS ID #MDFR2088258, John Heydon, Mackintosh, Inc.. Bright MLS
 - $399,9903 bd3 ba1.7k sqft7990 Schooner Ct, Frederick, MD 21701For Sale
 MLS ID #MDFR2088274, Chris Reeder, Long & Foster Real Estate, Inc.. Bright MLS
 - $599,9003 bd4 ba2.9k sqft9409 Bridgewater Ct W, Frederick, MD 21701For SaleMLS ID #MDFR2085318, Jim Keating, Keller Williams Realty Centre. Bright MLS
- $329,0003 bd3 ba1.8k sqft2612 Warren Way #31, Frederick, MD 21701For SaleMLS ID #MDFR2089282, Joe Hawkins, Hawkins Real Estate Company. Bright MLS
- $574,9004 bd4 ba1.9k sqft14116 Peddicord Rd, Mount Airy, MD 21771For SaleMLS ID #MDFR2088802, Dan Hozhabri, Keller Williams Realty Centre. Bright MLS
- $395,0002 bd2 ba1.4k sqftWormans Mill, Frederick, MD 21701For SaleMLS ID #MDFR2088144, Laura Stang, L. P. Calomeris Realty. Bright MLS
- $470,0003 bd3 ba1.1k sqft10225 Allview Dr, Frederick, MD 21701For SaleMLS ID #MDFR2086826, Drew Hopley, Keller Williams Realty Centre. Bright MLS
- $645,0004 bd3 ba2.1k sqft7918 Runnymeade Dr, Frederick, MD 21702For SaleMLS ID #MDFR2084930, John Heydon, Mackintosh, Inc.. Bright MLS
- $549,9004 bd4 ba3k sqft2402 Shaker Ln, Frederick, MD 21702For SaleMLS ID #MDFR2086940, Wendy Aloi, Real Estate Innovations. Bright MLS
- $560,0004 bd3 ba2.7k sqft9543 Dublin Rd, Walkersville, MD 21793For SaleMLS ID #MDFR2088374, Nick Bogardus, Compass. Bright MLS
- $430,0004 bd4 ba1.9k sqft974 Jubal Way, Frederick, MD 21701For SaleMLS ID #MDFR2088450, gyimah kyei, Keller Williams Preferred Properties. Bright MLS
- $379,0003 bd2 ba1.3k sqft2250 Bear Den Rd Unit 207, Frederick, MD 21701For SaleMLS ID #MDFR2088970, Denise Perkins, Kelley Real Estate Professionals. Bright MLS
- $499,9003 bd4 ba2.2k sqft6384 Meandering Woods Ct, Frederick, MD 21701For SaleMLS ID #MDFR2087074, Brian King, Samson Properties. Bright MLS
- $590,0004 bd4 ba2k sqft7120 Masters Rd, New Market, MD 21774For SaleMLS ID #MDFR2088148, Liz Burrow, Keller Williams Realty Centre. Bright MLS
- $459,9003 bd2 ba1.4k sqft1013 N Market St, Frederick, MD 21701For SaleMLS ID #MDFR2088882, Don Delauter, AHC Real Estate LLC. Bright MLS
- $519,0004 bd3 ba1.9k sqft8505 Inspiration Ave, Walkersville, MD 21793For SaleMLS ID #MDFR2086930, Jessica Almodovar, LPT Realty, LLC. Bright MLS
- $610,0004 bd3 ba2.9k sqft1027 Dulaney Mill Dr, Frederick, MD 21702For SaleMLS ID #MDFR2080136, Angelo Gaydardzhiev, Keller Williams Realty. Bright MLS
- $350,0003 bd3 ba1.7k sqft8029 Broken Reed Ct, Frederick, MD 21701For SaleMLS ID #MDFR2084342, Stephanie Vincent, Property Management People, Inc.. Bright MLS
