Skip main navigation
Closed
  • $451,000

    2429 Dryden Ln, Charlotte, NC 28210

    3beds
    1,383sqft
    Single Family Residence
    Built in 1986
    0.17 Acres Lot
    $454,300 Zestimate®
    $326/sqft
    $2,288 Estimated rent

    Home value

    $454,300

    Estimated sales range

    Not available

    $2,288/mo

    Zestimate® history
    Loading
    Loading...

    Owner options

    List your home for rent

    $2,288/mo

    Rent Zestimate®

    Find your next renter with Zillow Rental Manager. Plus, with online applications, you can quickly screen prospective tenants – for free.

    Learn more

    $2,288/mo

    Rent Zestimate®

    Refinance and save

    $2,949/mo

    Est. payment

    Refinancing to a lower rate could help reduce your monthly payments and save thousands over the life of the loan.

    See today's rates

    $2,949/mo

    Est. payment

    Explore your selling options

    Work with a Zillow partner agent

    Leverage their expertise and Zillow's premium Showcase listings to get your home seen by more buyers.

    Get started

    List with your own agent

    Get your home in front of millions of buyers by listing it on Zillow.

    Learn how to do it

    Sell it yourself

    Take full control of how buyers see your home on Zillow by listing For Sale by Owner (FSBO).

    List your home

    What's special

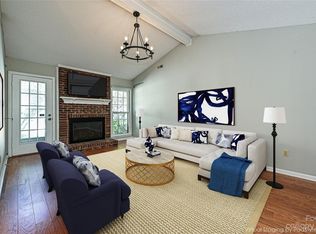
    Gas fireplaceVaulted ceilingTiled bathroomsNew paintUpdated light fixturesNew walk in showerSpacious sunroom
    Turn key low-maintenance home in desirable South Charlotte. This updated patio home featues vaulted ceiling in greatroom with gas fireplace. New paint through out, new carpet in greatroom and bedrooms. Tiled bathrooms, updated light fixtures and new HVAC. Kitchen has SS refrigerator and new microwave with large dining area. Primary bedroom has 2 closets and primary bathroom has new walk in shower and tiled floor. Built-ins in one secondary bedroom. Windows have been replaced. Very spacious sunroom is perfect for relaxing. Lawn mainteance and water are covered in the HOA fees. Additional parking pad on the left side of the garage. This cozy tree lined neighborhood is conveniently located near Quail Corners shopping, dining and grocery store and the Greenway. Culdesac street. Also close to Southpark for many additional shops and dining choices.

    Zillow last checked:

    Listing updated:

    Listing Provided by:

    Cookie Ullrich cookie.ullrich@allentate.com,

    Howard Hanna Allen Tate Charlotte South

    Bought with:

    Mel Sapia

    Nestlewood Realty, LLC

    Source: Canopy MLS as distributed by MLS GRID,MLS#: 4196362MLS Logo

    Facts & features

    Interior

    Bedrooms & bathrooms
    • Bedrooms: 3
    • Bathrooms: 2
    • Full bathrooms: 2
    • Main level bedrooms: 3
    Primary bedroom
    • Level: Main
    Bedroom s
    • Level: Main
    Bathroom full
    • Level: Main
    Dining area
    • Level: Main
    Kitchen
    • Level: Main
    Laundry
    • Level: Main
    Sunroom
    • Level: Main
    Heating
    • Forced Air, Natural Gas
    Cooling
    • Central Air, Gas
    Appliances
    • Included: Dishwasher, Disposal, Electric Range, Gas Water Heater, Ice Maker, Microwave, Refrigerator with Ice Maker
    • Laundry: Electric Dryer Hookup, In Hall, Laundry Closet, Main Level, Washer Hookup
    Features
    • Built-in Features, Open Floorplan
    • Flooring: Carpet, Tile, Vinyl
    • Windows: Insulated Windows
    • Has basement: No
    • Fireplace features: Gas Log, Great Room
    Interior area
    • Total structure area: 1,383
    • Total interior livable area: 1,383 sqft
    • Finished area above ground: 1,383
    • Finished area below ground: 0

    Property

    Parking
    • Total spaces: 1
    • Parking features: Driveway, Attached Garage, Garage Door Opener, Garage on Main Level
    • Attached garage spaces: 1
    • Has uncovered spaces: Yes
    Features
    • Levels: One
    • Stories: 1
    • Patio & porch: Patio
    • Exterior features: Lawn Maintenance
    Lot
    • Size: 0.17 Acres
    • Dimensions: 74 x 109 x 63 x 125
    Details
    • Parcel number: 20715128
    • Zoning: R-20MF
    • Special conditions: Standard

    Construction

    Type & style
    • Home type: SingleFamily
    • Architectural style: Transitional
    • Property subtype: Single Family Residence
    Materials
    • Hardboard Siding
    • Foundation: Slab
    • Roof: Shingle
    Condition
    • New construction: No
    • Year built: 1986

    Utilities & green energy

    • Sewer: Public Sewer
    • Water: City

    Community & neighborhood

    Security
    • Security features: Security System
    Community
    • Community features: Street Lights
    Location
    • Region: Charlotte
    • Subdivision: Oberbeck Village

    HOA & financial

    HOA
    • Has HOA: Yes
    • HOA fee: $272 monthly
    • Association name: Hawthorne
    • Association phone: 704-377-0114

    Other

    Other facts
    • Listing terms: Cash,Conventional,FHA,VA Loan
    • Road surface type: Concrete, Paved

    Price history

    DateEventPrice
    12/12/2024Sold$451,000-0.7%$326/sqft
    Source: Canopy MLS as distributed by MLS GRID #4196362 Report a problem
    11/1/2024Listed for sale$453,999+179.4%$328/sqft
    Source: Canopy MLS as distributed by MLS GRID #4196362 Report a problem
    7/20/2004Sold$162,500+18.6%$117/sqft
    Source: Public Record Report a problem
    9/28/1998Sold$137,000$99/sqft
    Source: Public Record Report a problem

    Public tax history

    YearProperty taxesTax assessment
    2025-- $362,500
    2024$2,898 +3.6%$362,500
    2023$2,798 +16.5%$362,500 +53.7%
    2022$2,401 +0.5%$235,800
    2021$2,390 +0.3%$235,800
    2020$2,383 +0.7%$235,800
    2019$2,367 +6.7%$235,800 +44.2%
    2018$2,219 +2.2%$163,500
    2017$2,170 $163,500
    2016$2,170 $163,500
    2015$2,170 +0.4%$163,500
    2014$2,162 $163,500
    2013-- $163,500 -0.4%
    2012-- $164,200
    2011-- $164,200 +12.5%
    2010-- $145,900
    2009-- $145,900
    2008-- $145,900
    2007-- --
    2006-- $90,600 -37.4%
    2005-- $144,700
    2004-- $144,700
    2003-- $144,700 +9.6%
    2002-- $132,070
    2001-- $132,070 +6.7%
    2000-- $123,720

    Find assessor info on the county website

    Neighborhood: Brandon Forest

    Nearby schools

    GreatSchools rating
    Schools provided by the listing agent
    • Elementary: Smithfield
    • Middle: Quail Hollow
    • High: South Mecklenburg

    Source: Canopy MLS as distributed by MLS GRID. This data may not be complete. We recommend contacting the local school district to confirm school assignments for this home.

    Get a cash offer in 3 minutes
    Find out how much your home could sell for in as little as 3 minutes with a no-obligation cash offer.
    Estimated market value
    $454,300
    Get a cash offer in 3 minutes
    Find out how much your home could sell for in as little as 3 minutes with a no-obligation cash offer.
    Estimated market value
    $454,300