Welcome to this charming, low-maintenance patio home tucked away on a quiet cul-de-sac in desirable Oberbeck Village! Ideally located just moments from Quail Corners Shopping Center and nearby greenway access, this 3-bedroom home offers a wonderful combination of comfort, convenience, and easy living. Inside, you'll find an inviting floor plan featuring an updated kitchen, spacious primary suite with expanded closet space, and beautifully updated bathrooms. The third bedroom has been thoughtfully converted into a home office with custom built-in cabinetry and desk space, offering flexibility to suit your needs. Additional highlights include HardiePlank exterior siding, an irrigation system, and a fireplace with an electric insert that can be converted back to gas logs. Enjoy the benefits of low-maintenance living with HOA-covered exterior landscaping, lawn maintenance outside the private patio area, and water. Convenient to shopping, dining, and everyday essentials, this home offers an exceptional opportunity in a sought-after South Charlotte location!
Under contract-show
$475,000
2434 Dryden Ln, Charlotte, NC 28210
3beds
1,323sqft
Single Family Residence
Built in 1985
0.2 Acres Lot
$468,400 Zestimate®
$359/sqft
$340/mo HOA
What's special
Private patio areaHardieplank exterior sidingHoa-covered exterior landscapingCharming low-maintenance patio homeQuiet cul-de-sacInviting floor planBeautifully updated bathrooms
- 20 days
- 695
- 51
Likely to sell faster than
Zillow last checked:
Listing updated:
Listed by:
Kristi Rose kristi@cltsfinest.com,
RE/MAX Executive
Source: Canopy MLS as distributed by MLS GRID,MLS#: 4429545
Facts & features
Interior
Bedrooms & bathrooms
- Bedrooms: 3
- Bathrooms: 2
- Full bathrooms: 2
- Main level bedrooms: 3
Primary bedroom
- Features: En Suite Bathroom, Walk-In Closet(s)
- Level: Main
- Area: 160.61 Square Feet
- Dimensions: 14' 10" X 10' 10"
Bedroom s
- Features: Built-in Features, Walk-In Closet(s)
- Level: Main
- Area: 113.85 Square Feet
- Dimensions: 10' 8" X 10' 8"
Bedroom s
- Features: Walk-In Closet(s)
- Level: Main
- Area: 132 Square Feet
- Dimensions: 12' 0" X 11' 0"
Bathroom full
- Level: Main
Bathroom full
- Level: Main
Dining room
- Level: Main
- Area: 126.56 Square Feet
- Dimensions: 11' 2" X 11' 4"
Kitchen
- Level: Main
- Area: 164.39 Square Feet
- Dimensions: 17' 0" X 9' 8"
Laundry
- Level: Main
Living room
- Features: Vaulted Ceiling(s)
- Level: Main
- Area: 240 Square Feet
- Dimensions: 12' 0" X 20' 0"
Heating
- Forced Air
Cooling
- Central Air
Appliances
- Included: Dishwasher, Freezer, Gas Water Heater, Oven, Refrigerator, Washer/Dryer
- Laundry: Electric Dryer Hookup, Main Level
Features
- Built-in Features, Open Floorplan, Pantry, Walk-In Closet(s)
- Doors: Storm Door(s)
- Has basement: No
- Fireplace features: Other - See Remarks
Interior area
- Total structure area: 1,323
- Total interior livable area: 1,323 sqft
- Finished area above ground: 1,323
- Finished area below ground: 0
Property
Parking
- Total spaces: 2
- Parking features: Driveway, Attached Garage, Garage Door Opener, Garage Faces Front, Garage on Main Level
- Attached garage spaces: 1
- Uncovered spaces: 1
- Details: Attached 1 car garage with additional parking pad.
Features
- Levels: One
- Stories: 1
- Patio & porch: Enclosed, Patio
- Exterior features: In-Ground Irrigation, Lawn Maintenance
- Fencing: Fenced
Lot
- Size: 0.2 Acres
Details
- Parcel number: 20715116
- Zoning: R-20MF
- Special conditions: Standard
Construction
Type & style
- Home type: SingleFamily
- Property subtype: Single Family Residence
Materials
- Hardboard Siding
- Foundation: Slab
Condition
- New construction: No
- Year built: 1985
Utilities & green energy
- Sewer: Public Sewer
- Water: City
Community & HOA
Community
- Subdivision: Oberbeck Village
HOA
- Has HOA: Yes
- HOA fee: $340 monthly
- HOA name: Hawthorne Management
- HOA phone: 704-377-0114
Location
- Region: Charlotte
Financial & listing details
- Price per square foot: $359/sqft
- Tax assessed value: $350,800
- Annual tax amount: $2,865
- Date on market: 10/23/2026
- Cumulative days on market: 21 days
- Road surface type: Concrete
Estimated market value
$468,400
$445,000 - $492,000
$2,444/mo
Price history
| Date | Event | Price |
|---|---|---|
| 10/23/2026 | Listed for sale | $475,000+11.6%$359/sqft |
Source:  Canopy MLS as distributed by MLS GRID #4429545 Report a problem | ||
| 8/25/2025 | Listing removed | $2,350$2/sqft |
Source: Zillow Rentals Report a problem | ||
| 8/14/2025 | Listed for rent | $2,350+27.4%$2/sqft |
Source: Zillow Rentals Report a problem | ||
| 8/11/2023 | Sold | $425,500+3.8%$322/sqft |
Source: Canopy MLS as distributed by MLS GRID #4047818 Report a problem | ||
| 7/13/2023 | Listed for sale | $410,000+121.9%$310/sqft |
Source: Canopy MLS as distributed by MLS GRID #CAR4047818 Report a problem | ||
| 7/18/2020 | Listing removed | $1,845$1/sqft |
Source: Carolina United Realty LLC #3636172 Report a problem | ||
| 7/9/2020 | Listed for rent | $1,845$1/sqft |
Source: Carolina United Realty LLC #3636172 Report a problem | ||
| 1/19/2009 | Listing removed | $184,800$140/sqft |
Source: iHOUSEWeb Solutions, Inc #770074 Report a problem | ||
| 12/10/2008 | Listed for sale | $184,800+4.7%$140/sqft |
Source: iHOUSEWeb Solutions, Inc #770074 Report a problem | ||
| 10/9/2008 | Sold | $176,500$133/sqft |
Source: Public Record Report a problem | ||
Public tax history
| Year | Property taxes | Tax assessment |
|---|---|---|
| 2025 | $2,865 +2% | $350,800 |
| 2024 | $2,810 +3.6% | $350,800 |
| 2023 | $2,712 +14.7% | $350,800 +51.2% |
| 2022 | $2,364 +0.5% | $232,000 |
| 2021 | $2,353 +0.3% | $232,000 |
| 2020 | $2,346 +0.7% | $232,000 |
| 2019 | $2,330 +11.1% | $232,000 +50.4% |
| 2018 | $2,098 +2.3% | $154,300 |
| 2017 | $2,051 | $154,300 |
| 2016 | $2,051 | $154,300 +2.3% |
| 2015 | $2,051 +2.6% | $150,800 |
| 2014 | $1,999 | $150,800 |
| 2013 | -- | $150,800 -0.5% |
| 2012 | -- | $151,500 |
| 2011 | -- | $151,500 +13.3% |
| 2010 | -- | $133,700 |
| 2009 | -- | $133,700 |
| 2008 | -- | $133,700 |
| 2007 | -- | $133,700 |
| 2006 | -- | $133,700 |
| 2005 | -- | $133,700 |
| 2004 | -- | $133,700 |
| 2003 | -- | $133,700 +11.1% |
| 2002 | -- | $120,300 |
| 2001 | -- | $120,300 |
| 2000 | -- | $120,300 |
Find assessor info on the county website
Monthly payment
Est. payment
Payment breakdown
Explore the cost of this home by adjusting the details. Changes won't be saved.Climate risks
Neighborhood: Brandon Forest
Nearby schools
Schools provided by the listing agent
- Elementary: Smithfield
- Middle: Quail Hollow
- High: South Mecklenburg
Source: Canopy MLS as distributed by MLS GRID. This data may not be complete. We recommend contacting the local school district to confirm school assignments for this home.
Similar homes
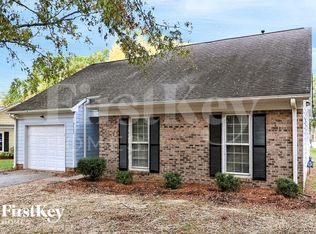
- $450,0003 bd2 ba1.2k sqft1338 Edgewater Dr, Charlotte, NC 28210For Sale

 MLS ID #4401777, Thomas Elrod, Keller Williams Ballantyne Area. Canopy MLS as distributed by MLS GRID
- $519,9903 bd2 ba1.4k sqft6236 Old Corral St, Charlotte, NC 28277For Sale
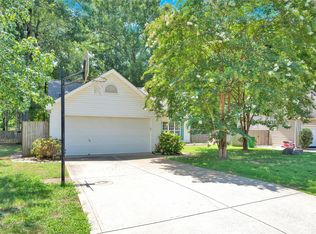 MLS ID #4440889, Edward Yu, Red Maple Capital LLC. Canopy MLS as distributed by MLS GRID
- $675,0003 bd2 ba1.3k sqft4809 Walden Ct, Charlotte, NC 28210For Sale
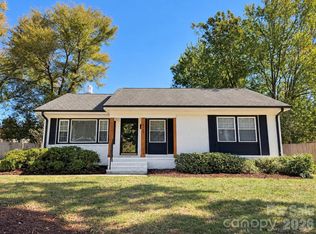 MLS ID #4436097, John Siddons, Berkshire Hathaway HomeServices Carolinas Realty. Canopy MLS as distributed by MLS GRID
- $625,0003 bd3 ba1.8k sqft5322 Baker Dr, Charlotte, NC 28210For Sale
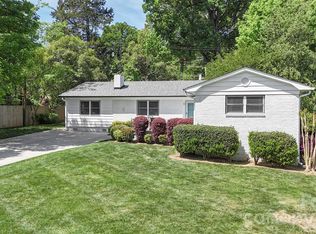 MLS ID #4368861, Ted Watkins, EXP Realty LLC Ballantyne. Canopy MLS as distributed by MLS GRID
- $420,0003 bd3 ba1.6k sqft2258 Kensington Station Pkwy, Charlotte, NC 28210For SaleMLS ID #4401714, Nick Hill, Howard Hanna Allen Tate SouthPark. Canopy MLS as distributed by MLS GRID
- $409,9002 bd3 ba1.7k sqft5803 Sharon Rd APT E, Charlotte, NC 28210For SaleMLS ID #4428792, Lisa Wohlford, Wohlford & Associates Inc. Canopy MLS as distributed by MLS GRID
- $439,0004 bd2 ba1.3k sqft3629 Sargeant Dr, Charlotte, NC 28217For SaleMLS ID #4393452, Nicole McAlister, Keller Williams Ballantyne Area. Canopy MLS as distributed by MLS GRID
- $399,0003 bd3 ba1.4k sqft6408 Silver Star Ln, Charlotte, NC 28210For SaleMLS ID #4395408, Lauren Farlow, Keller Williams South Park. Canopy MLS as distributed by MLS GRID
- $489,0003 bd2 ba1.7k sqft9114 Beaver Brook Way, Charlotte, NC 28277For SaleMLS ID #4407536, Hillary Meachum, Keller Williams Ballantyne Area. Canopy MLS as distributed by MLS GRID
- $539,0003 bd4 ba1.7k sqft2631 Archdale Dr, Charlotte, NC 28210For SaleMLS ID #4370027, Laura Graper, RE/MAX Executive. Canopy MLS as distributed by MLS GRID
- $445,0004 bd3 ba1.9k sqft1401 Cedarwood Ln, Charlotte, NC 28212For SaleMLS ID #4370220, Genevieve Williams, Genevieve Williams Real Estate LLC. Canopy MLS as distributed by MLS GRID
- $450,0003 bd2 ba1.4k sqft1613 Newcastle St, Charlotte, NC 28216For SaleMLS ID #4393517, Nicole McAlister, Keller Williams Ballantyne Area. Canopy MLS as distributed by MLS GRID
- $369,9993 bd3 ba1.7k sqft6150 Gray Gate Ln APT I, Charlotte, NC 28210For SaleMLS ID #4392595, David Strause, Ivester Jackson Christie's. Canopy MLS as distributed by MLS GRID
- $434,9003 bd2 ba1.6k sqft520 Forest Ln, Belmont, NC 28012For SaleMLS ID #4438453, Craig LePage, EXP Realty LLC Mooresville. Canopy MLS as distributed by MLS GRID
- $419,0003 bd2 ba1.3k sqft3724 Cobbleridge Dr, Charlotte, NC 28215For SaleMLS ID #4362889, Joshua Drown, The McDevitt Agency. Canopy MLS as distributed by MLS GRID
- $485,0003 bd3 ba1.4k sqft322 W 10th St, Charlotte, NC 28202For SaleMLS ID #4432543, Adam Bouldin, EXP Realty LLC Ballantyne. Canopy MLS as distributed by MLS GRID
- $485,0002 bd2 ba1.4k sqft1018 Kirby Dr, Fort Mill, SC 29715For SaleMLS ID #4411917, Caroline DeLuise, Southern Nest Realty Inc. Canopy MLS as distributed by MLS GRID
- $430,0003 bd3 ba1.8k sqft3070 Beech Ct #77, Indian Trail, NC 28079For SaleMLS ID #4432299, Ray Black, Ray Black Real Estate. Canopy MLS as distributed by MLS GRID
- $415,0003 bd3 ba1.6k sqftArdrey Park, Charlotte, NC 28277For SaleMLS ID #4438238, Gwenarda Miller, Charlotte Metro Realty. Canopy MLS as distributed by MLS GRID
- $460,0002 bd1 ba928 sqft3225 Commonwealth Ave, Charlotte, NC 28205For SaleMLS ID #4430951, Heather Mackey, Mackey Realty LLC. Canopy MLS as distributed by MLS GRID
