Skip main navigation
Sold
  • Price Unknown

    2429 Folkstone Way, Bedford, TX 76021

    3beds
    2,455sqft
    Single Family Residence
    Built in 1995
    5,183.64 Square Feet Lot
    $-- Zestimate®
    $--/sqft
    $2,547 Estimated rent

    Home value

    Not available

    Estimated sales range

    Not available

    $2,547/mo

    Zestimate® history
    Loading
    Loading...

    Owner options

    List your home for rent

    $2,547/mo

    Rent Zestimate®

    Find your next renter with Zillow Rental Manager. Plus, with online applications, you can quickly screen prospective tenants – for free.

    Learn more

    $2,547/mo

    Rent Zestimate®

    Refinance and save

    $121/mo

    Est. payment

    Refinancing to a lower rate could help reduce your monthly payments and save thousands over the life of the loan.

    See today's rates

    $121/mo

    Est. payment

    Explore your selling options

    Work with a Zillow partner agent

    Leverage their expertise and Zillow's premium Showcase listings to get your home seen by more buyers.

    Get started

    List with your own agent

    Get your home in front of millions of buyers by listing it on Zillow.

    Learn how to do it

    Sell it yourself

    Take full control of how buyers see your home on Zillow by listing For Sale by Owner (FSBO).

    List your home

    What's special

    Modern light fixturesCozy gas fireplacePrivate patioFresh paintAbundant natural lightLush low-maintenance landscapingExpansive walk-in closet
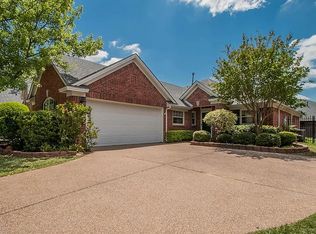

    North Facing, Charming Two-Story Oasis in Bridgeton on the Creek. Discover this stunning home in the tranquil Bridgeton on the Creek community of Bedford, TX. Featuring a spacious open concept with abundant natural light from walls of windows, this home provides a warm ambiance with plantation shutters, decorative lighting, and a cozy gas fireplace. Recent updates include fresh paint, new carpeting, modern light fixtures, and top-tier GE Cafe and Bosch kitchen appliances, ensuring a stylish, move-in-ready experience. The smart-equipped kitchen opens to a bright breakfast area and overlooks a private patio with lush, low-maintenance landscaping, maintained by a smart sprinkler system. The main floor hosts a generous primary suite with a jetted tub, luxurious shower and expansive walk-in closet, 2 Flex Living areas, 2 Dining areas plus a half bath. Upstairs, find two bedrooms, a full bath and a versatile living area, all within a zoned HVAC system. Enjoy a lock-and-leave lifestyle with HOA-maintained front lawn. Zoned to top-tier H-E-B ISD schools! Convenient to everything DFW!

    Zillow last checked:

    Listing updated:

    Listed by:

    Tony Panian Jr. 0190858 817-980-3948,

    Coldwell Banker Apex, REALTORS 325-690-4000

    Bought with:

    Melissa Harshman

    Coldwell Banker Apex, REALTORS

    Source: NTREIS,MLS#: 20796740

    Facts & features

    Interior

    Bedrooms & bathrooms
    • Bedrooms: 3
    • Bathrooms: 3
    • Full bathrooms: 2
    • 1/2 bathrooms: 1
    Primary bedroom
    • Features: Ceiling Fan(s), Walk-In Closet(s)
    • Level: First
    • Dimensions: 17 x 14
    Bedroom
    • Features: Ceiling Fan(s), Walk-In Closet(s)
    • Level: Second
    • Dimensions: 12 x 12
    Bedroom
    • Features: Ceiling Fan(s), Walk-In Closet(s)
    • Level: Second
    • Dimensions: 12 x 11
    Primary bathroom
    • Features: Built-in Features, Dual Sinks, En Suite Bathroom, Granite Counters, Jetted Tub, Linen Closet, Separate Shower
    • Level: First
    • Dimensions: 0 x 0
    Breakfast room nook
    • Level: First
    • Dimensions: 8 x 8
    Dining room
    • Level: First
    • Dimensions: 10 x 10
    Family room
    • Features: Ceiling Fan(s), Fireplace
    • Level: First
    • Dimensions: 14 x 14
    Other
    • Features: Built-in Features, Linen Closet, Solid Surface Counters
    • Level: Second
    • Dimensions: 8 x 5
    Game room
    • Level: Second
    • Dimensions: 16 x 13
    Half bath
    • Level: First
    • Dimensions: 7 x 5
    Kitchen
    • Features: Breakfast Bar, Built-in Features, Dual Sinks, Granite Counters, Pantry
    • Level: First
    • Dimensions: 13 x 12
    Living room
    • Level: First
    • Dimensions: 15 x 14
    Utility room
    • Features: Built-in Features, Utility Room
    • Level: First
    • Dimensions: 9 x 5
    Heating
    • Central, Natural Gas
    Cooling
    • Central Air, Ceiling Fan(s), Electric
    Appliances
    • Included: Dishwasher, Electric Cooktop, Electric Oven, Disposal, Gas Water Heater, Microwave, Trash Compactor
    • Laundry: Washer Hookup, Electric Dryer Hookup, Laundry in Utility Room
    Features
    • Built-in Features, Decorative/Designer Lighting Fixtures, Double Vanity, Granite Counters, Open Floorplan, Pantry, Vaulted Ceiling(s), Walk-In Closet(s)
    • Flooring: Carpet, Tile, Wood
    • Windows: Shutters, Window Coverings
    • Has basement: No
    • Number of fireplaces: 1
    • Fireplace features: Gas Log
    Interior area
    • Total interior livable area: 2,455 sqft

    Property

    Parking
    • Total spaces: 2
    • Parking features: Door-Multi, Garage Faces Front, Garage, Garage Door Opener
    • Attached garage spaces: 2
    Features
    • Levels: Two
    • Stories: 2
    • Patio & porch: Covered
    • Pool features: None
    • Fencing: Back Yard,Wood
    Lot
    • Size: 5,183 sqft
    • Features: Interior Lot, Sprinkler System
    Details
    • Parcel number: 06842739

    Construction

    Type & style
    • Home type: SingleFamily
    • Architectural style: Traditional,Detached
    • Property subtype: Single Family Residence
    Materials
    • Brick
    • Foundation: Slab
    • Roof: Composition
    Condition
    • Year built: 1995

    Utilities & green energy

    • Sewer: Public Sewer
    • Water: Public
    • Utilities for property: Sewer Available, Water Available

    Community & neighborhood

    Community
    • Community features: Curbs, Sidewalks
    Location
    • Region: Bedford
    • Subdivision: Bridgeton Add

    HOA & financial

    HOA
    • Has HOA: Yes
    • HOA fee: $121 monthly
    • Amenities included: Maintenance Front Yard
    • Services included: Association Management, Maintenance Grounds
    • Association name: Texas Star Community Mgt.
    • Association phone: 469-899-1000

    Other

    Other facts
    • Listing terms: Cash,Conventional,FHA,VA Loan

    Price history

    DateEventPrice
    5/30/2025Sold--
    Source: NTREIS #20796740 Report a problem
    4/28/2025Pending sale$485,000$198/sqft
    Source: Coldwell Banker Apex, Realtors #20796740 Report a problem
    4/27/2025Contingent$485,000$198/sqft
    Source: NTREIS #20796740 Report a problem
    3/19/2025Listed for sale$485,000$198/sqft
    Source: NTREIS #20796740 Report a problem
    3/17/2025Pending sale$485,000$198/sqft
    Source: Coldwell Banker Apex, Realtors #20796740 Report a problem
    3/17/2025Contingent$485,000$198/sqft
    Source: NTREIS #20796740 Report a problem
    3/4/2025Price change$485,000-2.8%$198/sqft
    Source: NTREIS #20796740 Report a problem
    1/11/2025Price change$498,750-5%$203/sqft
    Source: NTREIS #20796740 Report a problem
    12/14/2024Listed for sale$525,000-2.6%$214/sqft
    Source: NTREIS #20796740 Report a problem
    12/13/2024Listing removed$539,000$220/sqft
    Source: Coldwell Banker Apex, Realtors #20773912 Report a problem
    11/9/2024Listed for sale$539,000+15.9%$220/sqft
    Source: NTREIS #20773912 Report a problem
    2/13/2023Sold--
    Source: Ebby Halliday solds #20237832_76021 Report a problem
    1/30/2023Pending sale$465,000$189/sqft
    Source: NTREIS #20237832 Report a problem
    1/23/2023Contingent$465,000$189/sqft
    Source: NTREIS #20237832 Report a problem
    1/19/2023Listed for sale$465,000-6.8%$189/sqft
    Source: NTREIS #20237832 Report a problem
    10/3/2022Listing removed--
    Source: Ebby Halliday Realtors Report a problem
    8/18/2022Price change$499,000-9.3%$203/sqft
    Source: NTREIS #20125581 Report a problem
    8/4/2022Listed for sale$550,000$224/sqft
    Source: NTREIS #20125581 Report a problem

    Public tax history

    YearProperty taxesTax assessment
    2023$415 -12.2%$19,658
    2022$472 -4.9%$19,658
    2021$497 -2.5%$19,658
    2020$509 -88.4%$19,658 -93.4%
    2019$4,396 +0.6%$298,000 +4.1%
    2018$4,370 +1.4%$286,165 +3.6%
    2017$4,311 +1.1%$276,230 +12.7%
    2016$4,265 -2%$245,089 +14%
    2015$4,350 $215,000 -10.8%
    2014$4,350 $240,900 +6.2%
    2013-- $226,800 +1%
    2012-- $224,600
    2011-- $224,600 +4.8%
    2010-- $214,400 +12.8%
    2009-- $190,000
    2008-- $190,000
    2007-- $190,000
    2006-- $190,000
    2005-- $190,000
    2004-- $190,000 -8.3%
    2003-- $207,100
    2002-- $207,100 +13.5%
    2001-- $182,500 +3.6%
    2000-- $176,200

    Find assessor info on the county website

    Neighborhood: 76021

    Nearby schools

    GreatSchools rating
    Schools provided by the listing agent
    • Elementary: Spring Garden
    • High: Trinity
    • District: Hurst-Euless-Bedford ISD

    Source: NTREIS. This data may not be complete. We recommend contacting the local school district to confirm school assignments for this home.