Welcome to this beautifully maintained single-story home in the highly sought-after Bridgeton on the Creek community in North Bedford. Thoughtfully updated and meticulously cared for, this home offers comfort, style, and easy low-maintenance living with a HOA-maintained front yard—perfect for a lock-and-leave lifestyle. Fresh exterior and interior paint and newly installed windows, including oversized plate-glass designs, create impressive curb appeal and fill the home with natural light. Inside, a versatile front room provides flexible use as a second living area, OFFICE, or formal dining. The spacious kitchen features fresh paint, refinished cabinetry, abundant counter space, a closet pantry, and large windows overlooking the Patio. It opens seamlessly to the main living area with a breakfast bar and high ceilings.The inviting living room is highlighted by a dramatic floor-to-ceiling stacked stone fireplace with gas logs and patio access. Rich wood look vinyl plank flooring runs throughout the home, with ceramic tile in the bathrooms. There is fresh paint inside and out, including cabinets. The private primary suite is tucked at the rear and features raised ceilings with crown molding, an arched window with plantation shutters, and a spacious closet. The ensuite bath includes dual sinks, a soaking tub, separate shower, and linen storage. A secondary bedroom offers privacy, a double-door closet, and ceiling fan. A dedicated OFFICE with French doors and a walk-in closet can easily function as a third bedroom. Enjoy the serene backyard with a stone walkway and patio offering a perfect place to unwind under the soft patio lighting. Also a fully PAID-OFF SOLAR PANEL SYSTEM for added efficiency. Easy access to DFW Airport and both Dallas and Fort Worth. Conveniently located near highways 121, 183, 360, and 114, with abundant shopping and dining nearby, including H-E-B. Great access. Sprinkler system. NO SHOWINGS UNTIL MAY 4TH.
Sold
Price Unknown
2433 Folkstone Way, Bedford, TX 76021
3beds
2,035sqft
Single Family Residence
Built in 1998
4,748 Square Feet Lot
$449,300 Zestimate®
$--/sqft
$2,596 Estimated rent
Home value
$449,300
$418,000 - $481,000
$2,596/mo
Zestimate® history
Owner options
List your home for rent
$2,596/mo
Rent Zestimate®
Find your next renter with Zillow Rental Manager. Plus, with online applications, you can quickly screen prospective tenants – for free.
$2,596/mo
Rent Zestimate®
Refinance and save
$121/mo
Est. payment
Refinancing to a lower rate could help reduce your monthly payments and save thousands over the life of the loan.
$121/mo
Est. payment
Explore your selling options
Work with a Zillow partner agent
Leverage their expertise and Zillow's premium Showcase listings to get your home seen by more buyers.
Get startedList with your own agent
Get your home in front of millions of buyers by listing it on Zillow.
Learn how to do itSell it yourself
Take full control of how buyers see your home on Zillow by listing For Sale by Owner (FSBO).
List your homeWhat's special
Beautifully maintained single-story homePatio accessHigh ceilingsHoa-maintained front yardNewly installed windowsNatural lightSpacious closet
Zillow last checked:
Listing updated:
Listed by:
Susan Lucky Smith 0335717 817-239-6367,
RE/MAX DFW Associates IV 972-539-3550
Bought with:
Summer Mark, 0661629
Madison Park Realty
Source: NTREIS,MLS#: 21257663
Facts & features
Interior
Bedrooms & bathrooms
- Bedrooms: 3
- Bathrooms: 2
- Full bathrooms: 2
Primary bedroom
- Features: Built-in Features, Ceiling Fan(s), Dual Sinks, En Suite Bathroom, Garden Tub/Roman Tub, Linen Closet, Separate Shower, Walk-In Closet(s)
- Level: First
- Dimensions: 17 x 13
Bedroom
- Features: Ceiling Fan(s), Split Bedrooms, Walk-In Closet(s)
- Level: First
- Dimensions: 12 x 11
Bedroom
- Features: Ceiling Fan(s), Split Bedrooms
- Level: First
- Dimensions: 12 x 10
Breakfast room nook
- Features: Ceiling Fan(s)
- Level: First
- Dimensions: 9 x 8
Breakfast room nook
- Level: First
- Dimensions: 9 x 8
Family room
- Features: Breakfast Bar, Ceiling Fan(s), Fireplace
- Level: First
- Dimensions: 23 x 17
Kitchen
- Features: Breakfast Bar, Built-in Features, Kitchen Island, Pantry, Stone Counters
- Level: First
- Dimensions: 20 x 12
Living room
- Features: Ceiling Fan(s)
- Level: First
- Dimensions: 13 x 11
Utility room
- Features: Built-in Features, Utility Room
- Level: First
- Dimensions: 7 x 5
Heating
- Central, Electric, Fireplace(s), Natural Gas
Cooling
- Central Air, Ceiling Fan(s), Electric
Appliances
- Included: Dishwasher, Electric Cooktop, Disposal, Gas Water Heater, Microwave, Wine Cooler
- Laundry: Washer Hookup, Dryer Hookup, ElectricDryer Hookup, Laundry in Utility Room
Features
- Chandelier, High Speed Internet, Kitchen Island, Open Floorplan, Pantry, Cable TV, Walk-In Closet(s), Wired for Sound
- Flooring: Ceramic Tile, Vinyl
- Windows: Window Coverings
- Has basement: No
- Number of fireplaces: 1
- Fireplace features: Family Room, Gas, Glass Doors, Gas Log, Gas Starter, Living Room
Interior area
- Total interior livable area: 2,035 sqft
Property
Parking
- Total spaces: 2
- Parking features: Garage Faces Front, Garage, Garage Door Opener
- Attached garage spaces: 2
Features
- Levels: One
- Stories: 1
- Patio & porch: Covered, Front Porch, Patio, See Remarks
- Exterior features: Rain Gutters
- Pool features: None
- Fencing: Wood
Lot
- Size: 4,748 Square Feet
- Features: Interior Lot, Landscaped, Subdivision, Sprinkler System, Few Trees
Details
- Parcel number: 06842747
Construction
Type & style
- Home type: SingleFamily
- Architectural style: Traditional,Detached
- Property subtype: Single Family Residence
Materials
- Brick
- Foundation: Slab
- Roof: Asphalt
Condition
- Year built: 1998
Utilities & green energy
- Electric: Photovoltaics Seller Owned
- Sewer: Public Sewer
- Water: Public
- Utilities for property: Electricity Connected, Natural Gas Available, Sewer Available, Separate Meters, Water Available, Cable Available
Green energy
- Energy efficient items: Thermostat, Windows
- Energy generation: Solar
Community & HOA
Community
- Features: Curbs, Sidewalks
- Security: Carbon Monoxide Detector(s), Smoke Detector(s)
- Subdivision: Bridgeton Add
HOA
- Has HOA: Yes
- Amenities included: Maintenance Front Yard
- Services included: Association Management, Maintenance Grounds
- HOA fee: $121 monthly
- HOA name: Texas Star Community Management
- HOA phone: 469-899-1000
Location
- Region: Bedford
Financial & listing details
- Tax assessed value: $390,000
- Annual tax amount: $7,873
- Date on market: 5/2/2026
- Cumulative days on market: 17 days
- Listing terms: Cash,Conventional,FHA,VA Loan
- Exclusions: All personal property
Price history
| Date | Event | Price |
|---|---|---|
| 6/12/2026 | Sold | -- |
Source: NTREIS #21257663 Report a problem | ||
| 5/20/2026 | Pending sale | $459,800$226/sqft |
Source: NTREIS #21257663 Report a problem | ||
| 5/2/2026 | Listed for sale | $459,800+8.3%$226/sqft |
Source: NTREIS #21257663 Report a problem | ||
| 4/2/2025 | Sold | -- |
Source: NTREIS #20824770 Report a problem | ||
| 3/11/2025 | Pending sale | $424,750$209/sqft |
Source: NTREIS #20824770 Report a problem | ||
| 3/3/2025 | Contingent | $424,750$209/sqft |
Source: NTREIS #20824770 Report a problem | ||
| 2/24/2025 | Price change | $424,750-2.4%$209/sqft |
Source: NTREIS #20824770 Report a problem | ||
| 1/23/2025 | Listed for sale | $435,000+45%$214/sqft |
Source: NTREIS #20824770 Report a problem | ||
| 3/6/2019 | Listing removed | $299,900$147/sqft |
Source: The Michael Group Real Estate #13941745 Report a problem | ||
| 2/12/2019 | Pending sale | $299,900$147/sqft |
Source: The Michael Group Real Estate #13941745 Report a problem | ||
| 12/12/2018 | Price change | $299,900-1.3%$147/sqft |
Source: The Michael Group Real Estate #13941745 Report a problem | ||
| 11/24/2018 | Price change | $303,990-0.3%$149/sqft |
Source: The Michael Group Real Estate #13941745 Report a problem | ||
| 11/1/2018 | Price change | $304,990-1.6%$150/sqft |
Source: The Michael Group Real Estate #13941745 Report a problem | ||
| 9/25/2018 | Listed for sale | $309,900$152/sqft |
Source: The Michael Group Real Estate #13941745 Report a problem | ||
Public tax history
| Year | Property taxes | Tax assessment |
|---|---|---|
| 2025 | $6,101 +0.3% | $390,000 -4.7% |
| 2024 | $6,082 +10.4% | $409,214 -6.7% |
| 2023 | $5,507 -13.2% | $438,413 +19.8% |
| 2022 | $6,348 +2.4% | $365,968 +28.4% |
| 2021 | $6,196 -7.7% | $285,000 |
| 2020 | $6,713 +15.4% | $285,000 +9.6% |
| 2019 | $5,816 -2% | $260,000 |
| 2018 | $5,934 +6% | $260,000 +4% |
| 2017 | $5,600 +6.7% | $250,000 +7.2% |
| 2016 | $5,248 +5.5% | $233,264 +8.3% |
| 2015 | $4,973 | $215,300 |
| 2014 | $4,973 | $215,300 +13.3% |
| 2013 | -- | $190,000 -5.4% |
| 2012 | -- | $200,900 |
| 2011 | -- | $200,900 +4.7% |
| 2010 | -- | $191,900 +2.1% |
| 2009 | -- | $187,900 |
| 2008 | -- | $187,900 |
| 2007 | -- | $187,900 +0.9% |
| 2006 | -- | $186,300 |
| 2005 | -- | $186,300 |
| 2004 | -- | $186,300 |
| 2003 | -- | $186,300 |
| 2002 | -- | $186,300 +13.5% |
| 2001 | -- | $164,100 +5.9% |
| 2000 | -- | $155,000 |
Find assessor info on the county website
Neighborhood: 76021
Nearby homes
- $--3 bd2 ba1.7k sqft2437 Folkstone Way, Bedford, TX 76021Sold

- $--3 bd3 ba2.4k sqft2429 Folkstone Way, Bedford, TX 76021Sold
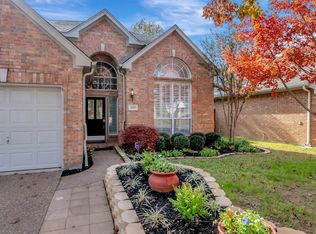
- $392,9003 bd2 ba1.7k sqft2425 Folkstone Way, Bedford, TX 76021Off Market
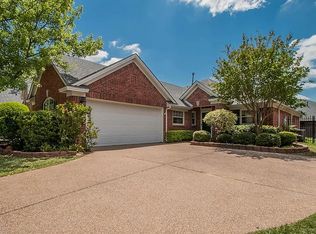
- $442,4002 bd2 ba2.1k sqft2404 Aberdeen Dr, Bedford, TX 76021Off Market
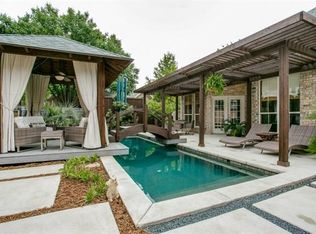
- $438,4003 bd3 ba2k sqft2441 Folkstone Way, Bedford, TX 76021Off Market
- $414,9002 bd2 ba2.1k sqft2408 Aberdeen Dr, Bedford, TX 76021Off Market
- $424,1003 bd2 ba1.8k sqft2400 Aberdeen Dr, Bedford, TX 76021Off Market
- $393,3003 bd2 ba1.8k sqft2408 Folkstone Way, Bedford, TX 76021Off Market
Nearby schools
GreatSchools rating
- 8/10Spring Garden Elementary SchoolGrades: PK-6Distance: 1.1 mi
- 9/10Harwood Junior High SchoolGrades: 7-9Distance: 0.9 mi
- 6/10Trinity High SchoolGrades: 10-12Distance: 1.8 mi
Schools provided by the listing agent
- Elementary: Spring Garden
- Middle: Harwood
- High: Trinity
- District: Hurst-Euless-Bedford ISD
Source: NTREIS. This data may not be complete. We recommend contacting the local school district to confirm school assignments for this home.
Get a cash offer in 3 minutes
Find out how much your home could sell for in as little as 3 minutes with a no-obligation cash offer.
Estimated market value
$449,300
Get a cash offer in 3 minutes
Find out how much your home could sell for in as little as 3 minutes with a no-obligation cash offer.
Estimated market value
$449,300
- Texas
- Tarrant County
- Bedford
- 76021
- 2433 Folkstone Way
