Everything you need to ‘Get Away’ without leaving Home...Gorgeous details are incorporated throughout this custom-built, zero-entry, Ranch tucked away on private, wooded 6.6 acres and yet easily accessible to highway and minutes to Short Pump. Offers wonderful options for both Outdoor and Indoor enjoyment. STUNNING heated fiberglass salt water pool, hot tub and surrounding patio overlook the wooded backyard and, along with separate fenced area with play-set, create endless outdoor living and entertaining options. Hardwood floors, 9ft ceilings and rich wood trim provide an elevated rustic appeal throughout the interior. Centrally located vaulted Living Room with glass doors to the pool and a Dramatic 2-sided stacked stone fireplace is a welcoming gathering space year-round! Its raised hearth is constructed from a solid stone slab and the mantels were sourced from a 1700’s Connecticut textile mill. One-of-a-kind features! Open floor-plan includes an expansive Kitchen with large center-island, granite, pull-out storage, pantry closet, walk-in bay window Eat-in area and more. Generous Dining Room has custom cabinetry and a separate Family Room has a built-in wet-bar and glass doors to patio. Designed with privacy in mind, Primary Suite includes its own Den/Office with shared stone fireplace, EnSuite Bath with tub and shower, walk-in closet and direct outdoor access. A separate wing includes a second Office (or Bedroom) in addition to 2 more Bedrooms and large storage room. The 3 car garage provides ample workshop space, attic storage and a specially constructed concrete FEMA room (tornado shelter). Other features include: extra-wide doorways, whole house generator, detached shed, high-speed internet access, attached pool-house with half-bath and pool storage, New Well Pump 2024, New HVAC condenser coil 2024 and more!
Sold for $875,000
$875,000
2429 Gammons Creek Dr, Maidens, VA 23102
4beds
3,572sqft
Single Family Residence
Built in 2014
6.63 Acres Lot
$1,006,900 Zestimate®
$245/sqft
$4,603 Estimated rent
Home value
$1,006,900
$957,000 - $1.07M
$4,603/mo
Zestimate® history
Owner options
List your home for rent
$4,603/mo
Rent Zestimate®
Find your next renter with Zillow Rental Manager. Plus, with online applications, you can quickly screen prospective tenants – for free.
$4,603/mo
Rent Zestimate®
Refinance and save
$5,076/mo
Est. payment
Refinancing to a lower rate could help reduce your monthly payments and save thousands over the life of the loan.
$5,076/mo
Est. payment
Explore your selling options
Work with a Zillow partner agent
Leverage their expertise and Zillow's premium Showcase listings to get your home seen by more buyers.
Get startedList with your own agent
Get your home in front of millions of buyers by listing it on Zillow.
Learn how to do itSell it yourself
Take full control of how buyers see your home on Zillow by listing For Sale by Owner (FSBO).
List your homeWhat's special
Zillow last checked:
Listing updated:
Listed by:
Ann Vandersyde (804)683-3809,
Long & Foster REALTORS
Bought with:
Jared Davis, 0225210738
EXP Realty LLC
Source: CVRMLS,MLS#: 2404200 Originating MLS: Central Virginia Regional MLS
Originating MLS: Central Virginia Regional MLSFacts & features
Interior
Bedrooms & bathrooms
- Bedrooms: 4
- Bathrooms: 4
- Full bathrooms: 2
- 1/2 bathrooms: 2
Primary bedroom
- Description: hrdwd,glass doors,EnSuite,WIC
- Level: First
- Dimensions: 17.3 x 14.4
Bedroom 2
- Description: or Office,hrdwd, closet, exterior door
- Level: First
- Dimensions: 14.6 x 14.8
Bedroom 3
- Description: hrdwd, dbl closet,ceil lt
- Level: First
- Dimensions: 12.5 x 11.10
Bedroom 4
- Description: hrdwd, dble closet, ceil lt
- Level: First
- Dimensions: 11.10 x 11.11
Additional room
- Description: Primary Suite -Sitting, stone FP, vaulted
- Level: First
- Dimensions: 17.3 x 13.0
Additional room
- Description: Laundry,ceil lt, closet, window
- Level: First
- Dimensions: 10.0 x 8.6
Additional room
- Description: Storage, ceramic, ceil light
- Level: First
- Dimensions: 5.1 x 18.3
Additional room
- Description: Pool House with Half Bath, ceramic
- Level: First
- Dimensions: 12.2 x 6.5
Dining room
- Description: hrdwd,chandelier,built-in cabs, dbl win
- Level: First
- Dimensions: 20.4 x 14.0
Foyer
- Description: ceramic, ceiling light, closet
- Level: First
- Dimensions: 7.11 x 3.7
Other
- Description: Tub & Shower
- Level: First
Half bath
- Level: First
Kitchen
- Description: ceramic,Eat-In,grantie,lg island,pantry
- Level: First
- Dimensions: 22.0 x 14.0
Living room
- Description: hrdwd,vaulted,stone FP,fan,glass doors
- Level: First
- Dimensions: 21.4 x 18.3
Recreation
- Description: hrdwd, built-in bar&cabs,ceil fan<s,glass doors
- Level: First
- Dimensions: 14.3 x 17.3
Heating
- Geothermal
Cooling
- Central Air
Appliances
- Included: Built-In Oven, Dishwasher, Exhaust Fan, Electric Water Heater, Disposal, Microwave, Range Hood, Smooth Cooktop
- Laundry: Washer Hookup, Dryer Hookup
Features
- Wet Bar, Bookcases, Built-in Features, Bedroom on Main Level, Bay Window, Ceiling Fan(s), Cathedral Ceiling(s), Separate/Formal Dining Room, Eat-in Kitchen, French Door(s)/Atrium Door(s), Fireplace, Granite Counters, High Ceilings, Hot Tub/Spa, Kitchen Island, Main Level Primary, Pantry, Walk-In Closet(s)
- Flooring: Ceramic Tile, Wood
- Doors: French Doors
- Windows: Screens, Thermal Windows
- Has basement: No
- Attic: Pull Down Stairs
- Number of fireplaces: 1
- Fireplace features: Stone
Interior area
- Total interior livable area: 3,572 sqft
- Finished area above ground: 3,572
Property
Parking
- Total spaces: 3
- Parking features: Attached, Driveway, Garage, Garage Door Opener, Off Street, Oversized, Paved, Storage, Workshop in Garage
- Attached garage spaces: 3
- Has uncovered spaces: Yes
Accessibility
- Accessibility features: Accessible Full Bath, Accessible Bedroom, Grab Bars, Accessible Doors, Accessible Entrance
Features
- Levels: One
- Stories: 1
- Patio & porch: Rear Porch, Patio, Side Porch
- Exterior features: Play Structure, Storage, Shed, Paved Driveway
- Pool features: Fenced, Heated, In Ground, Pool Equipment, Pool
- Has spa: Yes
- Spa features: Hot Tub
- Fencing: Fenced,Partial,Wrought Iron
Lot
- Size: 6.63 Acres
Details
- Additional structures: Pool House
- Parcel number: 3218070
- Zoning description: R-R
Construction
Type & style
- Home type: SingleFamily
- Architectural style: Ranch
- Property subtype: Single Family Residence
Materials
- Drywall, Frame, HardiPlank Type, Stone
- Foundation: Slab
Condition
- Resale
- New construction: No
- Year built: 2014
Utilities & green energy
- Electric: Generator Hookup
- Sewer: Septic Tank
- Water: Well
Community & HOA
Community
- Security: Security System
- Subdivision: Bridgewater
Location
- Region: Maidens
Financial & listing details
- Price per square foot: $245/sqft
- Tax assessed value: $795,600
- Annual tax amount: $4,216
- Date on market: 12/24/2025
- Ownership: Individuals
- Ownership type: Sole Proprietor
Price history
| Date | Event | Price |
|---|---|---|
| 5/9/2024 | Sold | $875,000-2.8%$245/sqft |
Source:  CVRMLS #2404200 Report a problem CVRMLS #2404200 Report a problem | ||
| 4/11/2024 | Pending sale | $900,000$252/sqft |
Source: CVRMLS #2404200 Report a problem | ||
| 3/14/2024 | Listed for sale | $900,000+847.4%$252/sqft |
Source: CVRMLS #2404200 Report a problem | ||
| 3/12/2013 | Sold | $95,000$27/sqft |
Source: Public Record Report a problem | ||
Public tax history
| Year | Property taxes | Tax assessment |
|---|---|---|
| 2025 | $4,775 +8.9% | $900,900 +8.9% |
| 2024 | $4,383 +3.9% | $826,900 +3.9% |
| 2023 | $4,217 +9.5% | $795,600 +9.5% |
| 2022 | $3,850 | $726,400 +18% |
| 2021 | -- | $615,400 +1.1% |
| 2020 | -- | $608,900 -2.1% |
| 2019 | $3,297 +5.8% | $622,100 +8.3% |
| 2018 | $3,115 | $574,600 -0.3% |
| 2017 | $3,115 +111.8% | $576,600 +3.9% |
| 2016 | $1,471 | $555,100 +4.1% |
| 2015 | $1,471 | $533,300 +384.8% |
| 2014 | -- | $110,000 |
| 2013 | -- | $110,000 -15.4% |
| 2012 | -- | $130,000 -7.1% |
| 2011 | -- | $140,000 -9.7% |
| 2010 | -- | $155,000 -11.4% |
| 2009 | $928 | $175,000 |
| 2008 | $928 | $175,000 +54.2% |
| 2007 | -- | $113,500 |
| 2006 | -- | -- |
Find assessor info on the county website
Neighborhood: 23102
Nearby homes
- $786,2004 bd3 ba2.7k sqft2432 Gammons Creek, Maidens, VA 23102Off Market
- $1,015,4008.56 acres2431 Gammons Creek Dr, Maidens, VA 23102Off Market
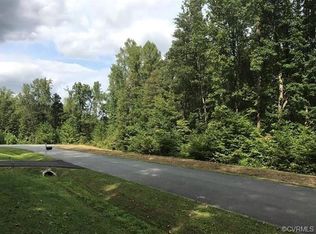
- $890,1004 bd3 ba3.2k sqft2425 Gammons Creek Dr, Maidens, VA 23102Off Market
- $729,7003 bd3 ba2.6k sqft2428 Gammons Creek Dr, Maidens, VA 23102Off Market
- $727,0004 bd3 ba2.8k sqft2432 Gammons Creek Dr, Maidens, VA 23102Sold
- $330,6003 bd1 ba1.1k sqft1880 Broad Street Rd, Maidens, VA 23102Off Market
- $306,0003 bd1 ba1k sqft1884 Broad Street Rd, Maidens, VA 23102Off Market
- $682,9004.26 acres2420 Gammons Creek Dr, Maidens, VA 23102Off Market
Nearby schools
GreatSchools rating
- 10/10Randolph Elementary SchoolGrades: PK-5Distance: 2.6 mi
- 6/10Goochland Middle SchoolGrades: 6-8Distance: 4.5 mi
- 9/10Goochland High SchoolGrades: 9-12Distance: 4.5 mi
Schools provided by the listing agent
- Elementary: Randolph
- Middle: Goochland
- High: Goochland
Source: CVRMLS. This data may not be complete. We recommend contacting the local school district to confirm school assignments for this home.
Get a cash offer in 3 minutes
Find out how much your home could sell for in as little as 3 minutes with a no-obligation cash offer.
Estimated market value
$1,006,900
Get a cash offer in 3 minutes
Find out how much your home could sell for in as little as 3 minutes with a no-obligation cash offer.
Estimated market value
$1,006,900
- Virginia
- Goochland County
- Maidens
- 23102
- 2429 Gammons Creek Dr
