Skip main navigation
Sold for $727,000
  • $727,000

    2432 Gammons Creek Dr, Maidens, VA 23102

    4beds
    2,820sqft
    Farm, Single Family Residence
    Built in 2016
    3.51 Acres Lot
    $742,700 Zestimate®
    $258/sqft
    $3,552 Estimated rent

    Home value

    $742,700

    Estimated sales range

    Not available

    $3,552/mo

    Zestimate® history
    Loading
    Loading...

    Owner options

    List your home for rent

    $3,552/mo

    Rent Zestimate®

    Find your next renter with Zillow Rental Manager. Plus, with online applications, you can quickly screen prospective tenants – for free.

    Learn more

    $3,552/mo

    Rent Zestimate®

    Refinance and save

    $4,227/mo

    Est. payment

    Refinancing to a lower rate could help reduce your monthly payments and save thousands over the life of the loan.

    See today's rates

    $4,227/mo

    Est. payment

    Explore your selling options

    Work with a Zillow partner agent

    Leverage their expertise and Zillow's premium Showcase listings to get your home seen by more buyers.

    Get started

    List with your own agent

    Get your home in front of millions of buyers by listing it on Zillow.

    Learn how to do it

    Sell it yourself

    Take full control of how buyers see your home on Zillow by listing For Sale by Owner (FSBO).

    List your home

    What's special

    Gas fireplaceCozy fireplacePaver patioLuxurious first-floor primary suiteAttached ensuiteNew induction cookingGenerously sized bedrooms
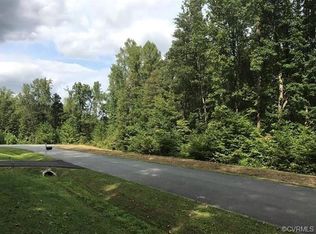
    Welcome to this fabulous home nestled on over 3.5 acres—offering the perfect blend of privacy and convenience! Located just minutes from Short Pump and everyday necessities, this property is the ideal retreat without sacrificing access. Upon entering, you’ll find a dedicated home office to the left and a formal dining room to the right—perfect for both work-from-home needs and entertaining. The spacious, light-filled layout features a family room with a cozy fireplace and accent wall that flows seamlessly into the kitchen and eat-in area. The kitchen is beautifully appointed with quartz countertops, a matching backsplash, new induction cooking, and a new dishwasher—blending style and modern functionality. The first-floor laundry adds ease to daily living and includes a brand new washing machine. The luxurious first-floor primary suite offers comfort and privacy with an attached ensuite and dual walk-in closets. Step outside to enjoy a stunning screened porch with vaulted ceiling and gas fireplace—ideal for relaxing or entertaining year-round. A beautiful paver patio expands your outdoor living even further, overlooking a serene wooded view. Upstairs, you’ll find three generously sized bedrooms plus a charming flex room—perfect for a craft room or conditioned storage space. An oversized garage, EV charger and whole-house generator complete the package. If you’ve been searching for that rare mix of privacy and proximity—this is the one.

    Zillow last checked:

    Listing updated:

    Listed by:

    Julie Crabtree membership@therealbrokerage.com,

    Real Broker LLC

    Bought with:

    BETHANY S DAVIS, 0225270455[111114]

    KELLER WILLIAMS ALLIANCE - CHARLOTTESVILLE

    Source: CVRMLS,MLS#: 2518815MLS LogoOriginating MLS: Central Virginia Regional MLS

    Facts & features

    Interior

    Bedrooms & bathrooms
    • Bedrooms: 4
    • Bathrooms: 3
    • Full bathrooms: 2
    • 1/2 bathrooms: 1
    Primary bedroom
    • Level: First
    • Dimensions: 0 x 0
    Bedroom 2
    • Level: Second
    • Dimensions: 0 x 0
    Bedroom 3
    • Level: Second
    • Dimensions: 0 x 0
    Bedroom 4
    • Level: Second
    • Dimensions: 0 x 0
    Additional room
    • Description: conditioned storaged space
    • Level: Second
    • Dimensions: 0 x 0
    Dining room
    • Level: First
    • Dimensions: 0 x 0
    Foyer
    • Level: First
    • Dimensions: 0 x 0
    Other
    • Description: Shower
    • Level: First
    Other
    • Description: Tub & Shower
    • Level: Second
    Great room
    • Level: First
    • Dimensions: 0 x 0
    Half bath
    • Level: First
    Kitchen
    • Level: First
    • Dimensions: 0 x 0
    Laundry
    • Level: First
    • Dimensions: 0 x 0
    Office
    • Level: First
    • Dimensions: 0 x 0
    Heating
    • Heat Pump, Propane, Zoned
    Cooling
    • Central Air
    Appliances
    • Included: Dishwasher, Microwave, Propane Water Heater, Smooth Cooktop, Stove, Tankless Water Heater
    Features
    • Dining Area, Separate/Formal Dining Room, Double Vanity, Fireplace, Granite Counters, High Ceilings, Kitchen Island, Main Level Primary, Walk-In Closet(s), Smart Thermostat
    • Flooring: Partially Carpeted, Tile, Wood
    • Basement: Crawl Space
    • Attic: Pull Down Stairs
    • Number of fireplaces: 2
    • Fireplace features: Gas, Vented, Ventless
    Interior area
    • Total interior livable area: 2,820 sqft
    • Finished area above ground: 2,820
    • Finished area below ground: 0

    Property

    Parking
    • Total spaces: 2
    • Parking features: Attached, Driveway, Garage, Garage Door Opener, Off Street, Paved
    • Attached garage spaces: 2
    • Has uncovered spaces: Yes
    Features
    • Levels: Two
    • Stories: 2
    • Patio & porch: Rear Porch, Front Porch, Screened, Porch
    • Exterior features: Porch, Storage, Shed, Paved Driveway
    • Pool features: None
    • Fencing: None
    Lot
    • Size: 3.51 Acres
    • Features: Landscaped
    Details
    • Parcel number: 3218030
    • Zoning description: R-R
    • Other equipment: Generator

    Construction

    Type & style
    • Home type: SingleFamily
    • Architectural style: Farmhouse,Two Story
    • Property subtype: Farm, Single Family Residence
    Materials
    • Brick, Drywall, HardiPlank Type
    • Roof: Asphalt,Shingle
    Condition
    • Resale
    • New construction: No
    • Year built: 2016

    Utilities & green energy

    • Sewer: Septic Tank
    • Water: Well

    Community & HOA

    Community
    • Security: Smoke Detector(s)
    • Subdivision: Bridgewater
    Location
    • Region: Maidens

    Financial & listing details

    • Price per square foot: $258/sqft
    • Tax assessed value: $642,300
    • Annual tax amount: $3,404
    • Date on market: 11/22/2025
    • Ownership: Individuals
    • Ownership type: Sole Proprietor

    Price history

    DateEventPrice
    10/17/2025Sold$727,000-1.8%$258/sqft
    Source: CVRMLS #2518815 Report a problem
    9/8/2025Pending sale$739,950$262/sqft
    Source: CVRMLS #2518815 Report a problem
    8/13/2025Price change$739,950-1.3%$262/sqft
    Source: CVRMLS #2518815 Report a problem
    7/10/2025Listed for sale$750,000+31.6%$266/sqft
    Source: CVRMLS #2518815 Report a problem
    7/28/2021Sold$570,000+0%$202/sqft
    Source: WMLS #2101582 Report a problem
    6/24/2021Pending sale$569,900$202/sqft
    Source: Chesapeake Bay & Rivers AOR #2111551 Report a problem
    6/24/2021Contingent$569,900$202/sqft
    Source: REIN Inc. #10373654 Report a problem
    5/17/2021Price change$569,900-4.9%$202/sqft
    Source: REIN Inc. #10373654 Report a problem
    4/23/2021Listed for sale$599,000+484.4%$212/sqft
    Source: WMLS #2101582 Report a problem
    6/21/2016Sold$102,500-45.8%$36/sqft
    Source: Public Record Report a problem
    3/21/2007Sold$189,000$67/sqft
    Source: Public Record Report a problem

    Public tax history

    YearProperty taxesTax assessment
    2025$3,710 +9%$700,000 +9%
    2024$3,404 +4.8%$642,300 +4.8%
    2023$3,248 +13%$612,800 +13%
    2022$2,874 $542,200 +11.2%
    2021-- $487,400 +8.7%
    2020-- $448,500
    2019$2,377 +6.6%$448,500 +6.6%
    2018$2,229 $420,600 +1%
    2017$2,229 +941.7%$416,400 +415.3%
    2016$214 $80,800
    2015$214 $80,800 -14.9%
    2014-- $95,000
    2013-- $95,000 -17.4%
    2012-- $115,000 -8%
    2011-- $125,000 -16.7%
    2010-- $150,000 -11.8%
    2009$901 +13.3%$170,000 +13.3%
    2008$795 $150,000 +53.8%
    2007-- $97,500
    2006-- --
    Find assessor info on the county website

    Neighborhood: 23102

    Nearby schools

    GreatSchools rating
    Schools provided by the listing agent
    • Elementary: Randolph
    • Middle: Goochland
    • High: Goochland

    Source: CVRMLS. This data may not be complete. We recommend contacting the local school district to confirm school assignments for this home.

    Get a cash offer in 3 minutes
    Find out how much your home could sell for in as little as 3 minutes with a no-obligation cash offer.
    Estimated market value
    $742,700
    Get a cash offer in 3 minutes
    Find out how much your home could sell for in as little as 3 minutes with a no-obligation cash offer.
    Estimated market value
    $742,700