Skip main navigation
Sold for $740,000
  • $740,000

    2429 Phillips Dr, Alexandria, VA 22306

    4beds
    2,008sqft
    Single Family Residence
    Built in 1956
    0.33 Acres Lot
    $751,400 Zestimate®
    $369/sqft
    $3,905 Estimated rent

    Home value

    $751,400

    $699,000 - $804,000

    $3,905/mo

    Zestimate® history
    Loading
    Loading...

    Owner options

    List your home for rent

    $3,905/mo

    Rent Zestimate®

    Find your next renter with Zillow Rental Manager. Plus, with online applications, you can quickly screen prospective tenants – for free.

    Learn more

    $3,905/mo

    Rent Zestimate®

    Refinance and save

    $4,600/mo

    Est. payment

    Refinancing to a lower rate could help reduce your monthly payments and save thousands over the life of the loan.

    See today's rates

    $4,600/mo

    Est. payment

    Explore your selling options

    Work with a Zillow partner agent

    Leverage their expertise and Zillow's premium Showcase listings to get your home seen by more buyers.

    Get started

    List with your own agent

    Get your home in front of millions of buyers by listing it on Zillow.

    Learn how to do it

    Sell it yourself

    Take full control of how buyers see your home on Zillow by listing For Sale by Owner (FSBO).

    List your home

    What's special

    Additional roomQuaint stone pathSleek quartz countertopsOversized brick drivewayTrex deckCharming pergolaExpansive backyard
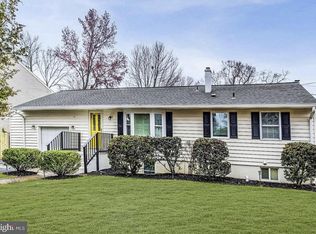
    Welcome to this exquisite home, where sophistication meets comfort at every turn. As you step inside, you'll be greeted by true hard wood floors that flow seamlessly throughout the main level. The living room features a large bay window that bathes the space in natural light, complemented by elegant wainscoting and bookshelves. The attention to detail is evident in the custom drapery that adorns every room. The main level is complete with three bedrooms, each offering ample space as well as an updated full bath. The updated kitchen features sleek quartz countertops, stainless steel appliances, and plenty of cabinetry for storage. It's the ideal space for those who love to cook. From the kitchen, step outside and discover the expansive backyard, an entertainer's dream. Set on a corner lot, the space is enhanced by a Trex deck with a screened-in porch, where you can enjoy serene moments or gather with friends and family. A charming pergola adds an extra layer of elegance. The large shed offers ample storage for all your outdoor tools and equipment, keeping everything organized and accessible. The lower level is a versatile space, offering a spacious rec room perfect for a playroom, a cozy den, or a media room. It also includes a well-appointed office with a storage closet, making it the perfect spot for working from home or crafting your next project. A large laundry room with additional storage and an extra fridge ensures that convenience is always within reach. A full bathroom downstairs, complete with a tub, enhances the functionality of the space. An additional room downstairs provides endless possibilities – use it as a fourth bedroom, a guest suite, or a private den. The curb appeal is equally impressive, with a stunning weeping willow tree gracing the front yard and a quaint stone path leading to the front porch. An oversized brick driveway provides plenty of parking. This home is located in a quiet, friendly neighborhood, offering both peace and privacy while still being just minutes away from the vibrant shops, restaurants, and attractions of Old Town. With quick access to I-95 and Washington, DC.

    Zillow last checked:

    Listing updated:

    Listed by:

    Phyllis Patterson 703-408-4232,

    TTR Sotheby's International Realty,

    Listing Team: The Patterson Group

    Bought with:

    Jillian Keck Hogan, 0225193575

    Corcoran McEnearney

    Source: Bright MLS,MLS#: VAFX2226546MLS Logo

    Facts & features

    Interior

    Bedrooms & bathrooms
    • Bedrooms: 4
    • Bathrooms: 2
    • Full bathrooms: 2
    • Main level bathrooms: 1
    • Main level bedrooms: 3
    Rooms
    • Room types: Living Room, Primary Bedroom, Bedroom 2, Bedroom 3, Bedroom 4, Kitchen, Den, Basement, Laundry, Office, Bathroom 2, Full Bath
    Primary bedroom
    • Level: Main
    Bedroom 2
    • Level: Main
    Bedroom 3
    • Level: Main
    Bedroom 4
    • Level: Lower
    Bathroom 2
    • Level: Lower
    Basement
    • Level: Lower
    Den
    • Level: Lower
    Other
    • Level: Main
    Kitchen
    • Level: Main
    Laundry
    • Level: Lower
    Living room
    • Level: Main
    Office
    • Level: Lower
    Heating
    • Central, Natural Gas
    Cooling
    • Central Air, Electric
    Appliances
    • Included: Dishwasher, Disposal, Dryer, Washer, Microwave, Oven/Range - Gas, Stainless Steel Appliance(s), Exhaust Fan, Ice Maker, Refrigerator, Water Heater, Gas Water Heater
    • Laundry: In Basement, Has Laundry, Laundry Room
    Features
    • Wainscotting, Ceiling Fan(s), Crown Molding, Floor Plan - Traditional, Kitchen - Galley, Upgraded Countertops, Bathroom - Tub Shower, Combination Dining/Living, Dining Area, Entry Level Bedroom
    • Flooring: Hardwood, Ceramic Tile, Luxury Vinyl, Wood
    • Windows: Bay/Bow, Window Treatments
    • Basement: Full,Finished,Heated,Interior Entry,Windows
    • Has fireplace: No
    Interior area
    • Total structure area: 2,008
    • Total interior livable area: 2,008 sqft
    • Finished area above ground: 1,008
    • Finished area below ground: 1,000

    Property

    Parking
    • Parking features: Driveway, On Street
    • Has uncovered spaces: Yes
    Accessibility
    • Accessibility features: None
    Features
    • Levels: Two
    • Stories: 2
    • Patio & porch: Deck, Enclosed, Screened
    • Exterior features: Play Equipment
    • Pool features: None
    • Fencing: Back Yard,Wood
    Lot
    • Size: 0.33 Acres
    • Features: Corner Lot
    Details
    • Additional structures: Above Grade, Below Grade
    • Parcel number: 0931 04030001
    • Zoning: 140
    • Special conditions: Standard

    Construction

    Type & style
    • Home type: SingleFamily
    • Architectural style: Raised Ranch/Rambler
    • Property subtype: Single Family Residence
    Materials
    • Vinyl Siding
    • Foundation: Slab
    Condition
    • Excellent
    • New construction: No
    • Year built: 1956

    Utilities & green energy

    • Sewer: Public Septic
    • Water: Public

    Community & HOA

    Community
    • Subdivision: Catalina
    HOA
    • Has HOA: No
    Location
    • Region: Alexandria

    Financial & listing details

    • Price per square foot: $369/sqft
    • Tax assessed value: $540,510
    • Annual tax amount: $6,262
    • Date on market: 3/13/2025
    • Listing agreement: Exclusive Right To Sell
    • Listing terms: Cash,Conventional,FHA,VA Loan
    • Inclusions: Storage Shelves In Laundry Room, Mini Fridge In Laundry Room, Bookshelves In Family Room, Playground In Backyard
    • Ownership: Fee Simple

    Price history

    DateEventPrice
    4/16/2025Sold$740,000+5.9%$369/sqft
    Source: Bright MLS #VAFX2226546 Report a problem
    3/15/2025Pending sale$699,000$348/sqft
    Source: Bright MLS #VAFX2226546 Report a problem
    3/13/2025Listed for sale$699,000+19.5%$348/sqft
    Source: Bright MLS #VAFX2226546 Report a problem
    3/20/2023Listing removed--
    Source: Bright MLS #VAFX1179182 Report a problem
    3/23/2021Sold$585,000$291/sqft
    Source: Public Record Report a problem
    2/26/2021Pending sale$585,000$291/sqft
    Source: Bright MLS #VAFX1179182 Report a problem
    2/26/2021Listing removed$585,000$291/sqft
    Source: Bright MLS #VAFX1179182 Report a problem
    2/24/2021Listed for sale$585,000$291/sqft
    Source: Bright MLS #VAFX1179182 Report a problem
    2/12/2021Contingent$585,000$291/sqft
    Source: Bright MLS #VAFX1179182 Report a problem
    2/11/2021Listed for sale$585,000+33.7%$291/sqft
    Source: Bright MLS #VAFX1179182 Report a problem
    12/11/2013Sold$437,700-2.2%$218/sqft
    Source: Public Record Report a problem
    11/15/2013Pending sale$447,700$223/sqft
    Source: Coldwell Banker Residential Brokerage - Alexandria #FX8210998 Report a problem
    10/26/2013Listed for sale$447,700+108.3%$223/sqft
    Source: Coldwell Banker Residential Brokerage - Alexandria #FX8210998 Report a problem
    2/25/2009Sold$214,900-53.3%$107/sqft
    Source: Public Record Report a problem
    11/14/2005Sold$459,900+183.9%$229/sqft
    Source: Public Record Report a problem
    3/31/1999Sold$162,000$81/sqft
    Source: Public Record Report a problem

    Public tax history

    YearProperty taxesTax assessment
    2025$7,669 +12.5%$610,640 +13%
    2024$6,817 -2.4%$540,510 -6.1%
    2023$6,983 +12.3%$575,340 +14.5%
    2022$6,219 $502,300 +9.4%
    2021-- $459,020 +6.8%
    2020$5,456 +0.2%$429,710 +0.5%
    2019$5,447 +5.2%$427,700 +4.9%
    2018$5,175 +4.6%$407,710 +2.9%
    2017$4,946 +0.2%$396,310
    2016$4,936 +5.6%$396,310 +2.1%
    2015$4,677 +7%$388,130 +7.4%
    2014$4,370 $361,450 +17.1%
    2013-- $308,740 +6%
    2012-- $291,170 +2.1%
    2011-- $285,190 +1.2%
    2010-- $281,920
    2009-- $281,920 -33.2%
    2008-- $422,000 +0.9%
    2007-- $418,180 +86.6%
    2003-- $224,135 +30%
    2002-- $172,410 +12.3%
    2001-- $153,500
    Find assessor info on the county website

    Neighborhood: 22306

    Nearby schools

    GreatSchools rating
    Schools provided by the listing agent
    • Elementary: Belle View
    • Middle: Sandburg
    • High: West Potomac
    • District: Fairfax County Public Schools

    Source: Bright MLS. This data may not be complete. We recommend contacting the local school district to confirm school assignments for this home.

    Get a cash offer in 3 minutes
    Find out how much your home could sell for in as little as 3 minutes with a no-obligation cash offer.
    Estimated market value
    $751,400
    Get a cash offer in 3 minutes
    Find out how much your home could sell for in as little as 3 minutes with a no-obligation cash offer.
    Estimated market value
    $751,400