Skip main navigation
Sold for $635,000
  • $635,000

    2434 Phillips Dr, Alexandria, VA 22306

    3beds
    1,808sqft
    Single Family Residence
    Built in 1954
    0.34 Acres Lot
    $635,200 Zestimate®
    $351/sqft
    $3,094 Estimated rent

    Home value

    $635,200

    $597,000 - $673,000

    $3,094/mo

    Zestimate® history
    Loading
    Loading...

    Owner options

    List your home for rent

    $3,094/mo

    Rent Zestimate®

    Find your next renter with Zillow Rental Manager. Plus, with online applications, you can quickly screen prospective tenants – for free.

    Learn more

    $3,094/mo

    Rent Zestimate®

    Refinance and save

    $3,947/mo

    Est. payment

    Refinancing to a lower rate could help reduce your monthly payments and save thousands over the life of the loan.

    See today's rates

    $3,947/mo

    Est. payment

    Explore your selling options

    Work with a Zillow partner agent

    Leverage their expertise and Zillow's premium Showcase listings to get your home seen by more buyers.

    Get started

    List with your own agent

    Get your home in front of millions of buyers by listing it on Zillow.

    Learn how to do it

    Sell it yourself

    Take full control of how buyers see your home on Zillow by listing For Sale by Owner (FSBO).

    List your home

    What's special

    Privacy fenceSpacious kitchenGenerous wooden cabinetrySleek granite countertops
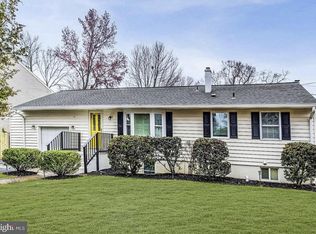
    Professional photos coming. Welcome to your new home! This delightful single-family residence strikes the perfect balance between convenience and tranquility, nestled within a peaceful community yet just minutes from all the essentials. Sunlight pours into every room, highlighting the stunning hardwood floors that flow seamlessly throughout the house. The spacious kitchen, outfitted with sleek granite countertops and generous wooden cabinetry, is ideal for both everyday living and culinary adventures. Step outside onto an expansive deck—an entertainer’s dream—where a privacy fence and lush, landscaped backyard create a private oasis perfect for gatherings or quiet relaxation. The finished basement adds incredible versatility, offering ample space for a home gym, office, or recreation area tailored to fit your needs. In addition there is a fully roughed-in and framed second bathroom ready for your finishes, adding instant equity. Best of all, you’ll enjoy effortless access to the Metro, I-495, the airport, downtown DC, and the historic charm of Old Town—all just a short drive away. This home truly offers the ideal blend of comfort, functionality, and location.

    Zillow last checked:

    Listing updated:

    Listed by:

    Jessica Hampton 703-220-0211,

    Samson Properties

    Bought with:

    Corkey Andreozzi, 659554

    Keller Williams Preferred Properties

    Source: Bright MLS,MLS#: VAFX2307570MLS Logo

    Facts & features

    Interior

    Bedrooms & bathrooms
    • Bedrooms: 3
    • Bathrooms: 1
    • Full bathrooms: 1
    • Main level bathrooms: 1
    • Main level bedrooms: 3
    Basement
    • Area: 800
    Heating
    • Forced Air, Natural Gas
    Cooling
    • Ceiling Fan(s), Central Air, Electric
    Appliances
    • Included: Gas Water Heater
    • Laundry: In Basement
    Features
    • Flooring: Hardwood
    • Basement: Partial,Connecting Stairway,Improved,Partially Finished
    • Number of fireplaces: 1
    • Fireplace features: Brick
    Interior area
    • Total structure area: 1,808
    • Total interior livable area: 1,808 sqft
    • Finished area above ground: 1,008
    • Finished area below ground: 800

    Property

    Parking
    • Total spaces: 2
    • Parking features: Driveway, On Street
    • Uncovered spaces: 2
    Accessibility
    • Accessibility features: None
    Features
    • Levels: Two
    • Stories: 2
    • Pool features: None
    • Fencing: Full,Wood
    Lot
    • Size: 0.34 Acres
    Details
    • Additional structures: Above Grade, Below Grade
    • Parcel number: 0931 04040001
    • Zoning: 140
    • Special conditions: Standard

    Construction

    Type & style
    • Home type: SingleFamily
    • Architectural style: Ranch/Rambler
    • Property subtype: Single Family Residence
    Materials
    • Block
    • Foundation: Block
    • Roof: Architectural Shingle
    Condition
    • Good
    • New construction: No
    • Year built: 1954

    Utilities & green energy

    • Sewer: Public Sewer
    • Water: Public

    Community & HOA

    Community
    • Subdivision: Springbank
    HOA
    • Has HOA: No
    Location
    • Region: Alexandria

    Financial & listing details

    • Price per square foot: $351/sqft
    • Tax assessed value: $536,760
    • Annual tax amount: $6,676
    • Date on market: 4/30/2026
    • Listing agreement: Exclusive Right To Sell
    • Listing terms: Cash,Conventional,FHA,Negotiable,VA Loan,Other
    • Ownership: Fee Simple

    Price history

    DateEventPrice
    6/22/2026Sold$635,000+1.6%$351/sqft
    Source: Bright MLS #VAFX2307570 Report a problem
    5/13/2026Contingent$625,000$346/sqft
    Source: Bright MLS #VAFX2307570 Report a problem
    4/30/2026Listed for sale$625,000+25%$346/sqft
    Source: Bright MLS #VAFX2307570 Report a problem
    2/27/2023Sold$500,000-2.9%$277/sqft
    Source: Bright MLS #VAFX2106028 Report a problem
    1/14/2023Pending sale$515,000$285/sqft
    Source: Bright MLS #VAFX2106028 Report a problem
    1/5/2023Listed for sale$515,000+26.9%$285/sqft
    Source: Bright MLS #VAFX2106028 Report a problem
    8/31/2015Sold$405,900$225/sqft
    Source: Public Record Report a problem
    8/13/2015Pending sale$405,900$225/sqft
    Source: RE/MAX Gateway #FX8705281 Report a problem
    8/13/2015Listed for sale$405,900+22.4%$225/sqft
    Source: RE/MAX Gateway #FX8705281 Report a problem
    8/28/2013Sold$331,500-1%$183/sqft
    Source: Public Record Report a problem
    8/7/2013Price change$335,000+3.1%$185/sqft
    Source: RE/MAX 100 #FX8142686 Report a problem
    7/26/2013Listed for sale$325,000$180/sqft
    Source: RE/MAX 100 #FX8142686 Report a problem

    Public tax history

    YearProperty taxesTax assessment
    2025$6,676 +12.4%$524,730 +12.9%
    2024$5,939 -3.8%$464,760 -7.7%
    2023$6,174 +12.2%$503,650 +14.5%
    2022$5,503 $439,690 +9.7%
    2021-- $400,870 +7.1%
    2020$4,801 -0.3%$374,410
    2019$4,816 +5.4%$374,410 +5%
    2018$4,570 +4.7%$356,530 +2.9%
    2017$4,366 +0.2%$346,360
    2016$4,358 +7.2%$346,360 +3.9%
    2015$4,064 +7.2%$333,240 +7.6%
    2014$3,793 $309,630 +10.5%
    2013-- $280,310 +6.4%
    2012-- $263,370 +2.2%
    2011-- $257,790
    2010-- $257,790
    2009-- $257,790 -33.1%
    2008-- $385,240 -6.5%
    2007-- $411,890 +91.6%
    2003-- $214,935 +30%
    2002-- $165,335 +12.3%
    2001-- $147,200
    Find assessor info on the county website

    Neighborhood: 22306

    Nearby schools

    GreatSchools rating
    Schools provided by the listing agent
    • Elementary: Belle View
    • Middle: Carl Sandburg
    • High: West Potomac
    • District: Fairfax County Public Schools

    Source: Bright MLS. This data may not be complete. We recommend contacting the local school district to confirm school assignments for this home.

    Get a cash offer in 3 minutes
    Find out how much your home could sell for in as little as 3 minutes with a no-obligation cash offer.
    Estimated market value
    $635,200
    Get a cash offer in 3 minutes
    Find out how much your home could sell for in as little as 3 minutes with a no-obligation cash offer.
    Estimated market value
    $635,200