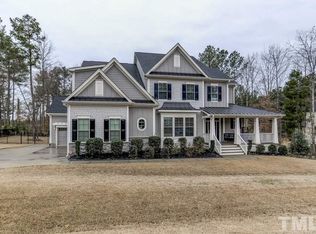
This homefeatures a master suite on the first floor Kitchen open to great room with island and gourmet appliance layout option Carolina room off of kitchen with views to the backyard and access to optional covered or screened porch Great room with optional fireplace Formal dining room with coffered ceiling and wainscotting detail option Formal living room with optional tray ceiling Powder room/half bath accessible from mudroomMaster bedroom located on first floor with optional tray ceiling, walk-in closet with double windows, his and hers sinks, private water closet, optional drawer stack in vanity and 3 tub/shower layout options span>- Standard option with garden tub and separate shower Option 1 with 36''x60'' shower and linen closet Option 2 with 42''x72'' shower and linen closet. Master suite option with standard bath layout and extended master bedroomFirst-floor laundry room connected to mudroom with washer/dryer connections Second floor with 3 additional bedrooms Home office, loft, or fifth/sixth bedroom option Bonus room or fifth/sixth bedroom option with optional sitting area and closet 2 car, 3 car, work/storage area, and golf cart garage options
This property is not currently displayed as for sale or rent on Zillow. This may be different from what's on other websites or public sources.