Skip main navigation
Off market
Street View
  • $1,137,100

    24290 Purple Finch Dr, Aldie, VA 20105

    4beds
    3,911sqft
    Detached
    Built in 2016
    7,405 Square Feet Lot
    $1,137,100 Zestimate®
    $291/sqft
    $4,722 Estimated rent

    Home value

    $1,137,100

    $1.08M - $1.19M

    $4,722/mo

    Zestimate® history
    Loading
    Loading...

    Owner options

    List your home for rent

    $4,722/mo

    Rent Zestimate®

    Find your next renter with Zillow Rental Manager. Plus, with online applications, you can quickly screen prospective tenants – for free.

    Learn more

    $4,722/mo

    Rent Zestimate®

    Refinance and save

    $7,090/mo

    Est. payment

    Refinancing to a lower rate could help reduce your monthly payments and save thousands over the life of the loan.

    See today's rates

    $7,090/mo

    Est. payment

    Explore your selling options

    Work with a Zillow partner agent

    Leverage their expertise and Zillow's premium Showcase listings to get your home seen by more buyers.

    Get started

    List with your own agent

    Get your home in front of millions of buyers by listing it on Zillow.

    Learn how to do it

    Sell it yourself

    Take full control of how buyers see your home on Zillow by listing For Sale by Owner (FSBO).

    List your home

    What's special

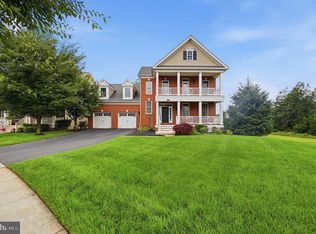
    WELCOME HOME! This meticulously maintained Toll Brothers Parker model home offers 4 Bedrooms and 4.5 Baths is loaded with over $100K in builder upgrades and post-construction improvements (too many to list) nestled on a quiet street and backs to open common area! The Main Level has engineered hardwood flooring in the Foyer, Dining Room, gorgeous Eat-in Kitchen with granite and stainless steel appliances & oversized pantry, Family Room and Mud Room with Built-Ins. The Office has glass paned French Doors with carpeting. The Upper Level features a spacious owners suite with a spa-like bath, walk in closet and access to porch. Three additional bedrooms are on this level including an expanded bedroom with EnSuite bath over the garage. The Walk-Up Lower Level has an open Recreation Room, Full Bath and large unfinished storage area. The exterior not only features 2 Front-Porches for relaxing but you'll also enjoy entertaining friends and family on the custom covered porch & deck. Conveniently located to Route 50, Stone Ridge Shopping Center, Gum Spring Library, Wineries as well as many Dining options. Enjoy all of the community amenities including a Clubhouse with Fitness Center, Outdoor Swimming Pool, Tot Lots, Trails and so much more. Open Houses Saturday & Sunday (2/22 & 2/23) from 2-4pm!

    This property is not currently displayed as for sale or rent on Zillow. This may be different from what's on other websites or public sources.
    Facts & features

    Interior

    Bedrooms & bathrooms
    • Bedrooms: 4
    • Bathrooms: 5
    • Full bathrooms: 4
    • 1/2 bathrooms: 1
    Heating
    • Forced air
    Cooling
    • Central
    Appliances
    • Included: Dishwasher, Dryer, Freezer, Garbage disposal
    Features
    • Kitchen Island, Pantry, Recessed Lighting, Walk-In Closet(s), Eat-in Kitchen, Formal/Separate Dining Room, Master Bath(s), Breakfast Area, Upgraded Countertops, Floor Plan - Traditional, Kitchen - Gourmet, Family Room Off Kitchen, Stain/Lead Glass
    • Flooring: Carpet, Hardwood
    • Windows: Window Treatments
    • Basement: Finished
    • Has fireplace: Yes
    Interior area
    • Total interior livable area: 3,911 sqft
    • Finished area below ground: 837

    Property

    Parking
    • Total spaces: 2
    • Parking features: Garage - Attached
    Features
    • Exterior features: Other
    Lot
    • Size: 7,405 Square Feet
    Details
    • Parcel number: 246156654000
    • Special conditions: Standard

    Construction

    Type & style
    • Home type: SingleFamily
    • Architectural style: Colonial
    • Property subtype: Detached
    Materials
    • Metal
    • Foundation: Concrete
    Condition
    • Year built: 2016

    Community & HOA

    HOA
    • Has HOA: Yes
    • HOA fee: $140 monthly
    Location
    • Region: Aldie

    Financial & listing details

    • Price per square foot: $291/sqft
    • Tax assessed value: $1,122,490
    • Annual tax amount: $9,036

    Price history

    DateEventPrice
    3/20/2020Sold$770,000$197/sqft
    Source: Public Record Report a problem
    2/21/2020Listed for sale$770,000+24.7%$197/sqft
    Source: Keller Williams Realty #VALO403268 Report a problem
    9/15/2016Sold$617,592$158/sqft
    Source: Public Record Report a problem

    Public tax history

    YearProperty taxesTax assessment
    2025$9,036 +5.9%$1,122,490 +13.8%
    2024$8,535 -1.3%$986,730 -0.2%
    2023$8,650 +12.8%$988,600 +14.7%
    2022$7,669 +6.8%$861,730 +17.7%
    2021$7,178 +3.6%$732,430 +9.5%
    2020$6,925 +0%$669,110 +4.1%
    2019$6,925 +2.8%$642,610 +3.4%
    2018$6,740 -1.4%$621,180 +2.2%
    2017$6,839 +218.5%$607,870 +221.3%
    2016$2,147 $189,200
    2015$2,147 --
    Find assessor info on the county website

    Neighborhood: 20105

    Nearby schools

    GreatSchools rating
    Schools provided by the listing agent
    • Elementary: GOSHEN POST
    • Middle: MERCER
    • High: JOHN CHAMPE
    • District: LOUDOUN COUNTY PUBLIC SCHOOLS

    Source: The MLS. This data may not be complete. We recommend contacting the local school district to confirm school assignments for this home.

    Get a cash offer in 3 minutes
    Find out how much your home could sell for in as little as 3 minutes with a no-obligation cash offer.
    Estimated market value
    $1,137,100
    Get a cash offer in 3 minutes
    Find out how much your home could sell for in as little as 3 minutes with a no-obligation cash offer.
    Estimated market value
    $1,137,100