Welcome to your dream home! This stunning two-story home boasts a perfect blend of modern luxury and comfort, offering 4 spacious bedrooms, 3 1/2 bathrooms, a two-car garage, and numerous desirable features.
Upon entering this charming abode, you'll immediately be greeted by an inviting living space adorned with a cozy fireplace. The open-concept design seamlessly flows into the kitchen, which features modern appliances and ample counter space.
Upstairs, you'll discover four generously sized bedrooms, providing plenty of space. The primary bedroom suite includes a private bathroom, ensuring a peaceful retreat at the end of the day.
One of the standout features of this home is the unfinished basement, which offers endless potential for customization to suit your unique needs and preferences.
Privacy abounds in this serene backyard, making it the perfect spot for BBQs, gardening, or simply relaxing with loved ones.
This property is in the renowned Cherry Creek School District and the Southlands Mall is just moments away, allowing the convenience of being near shopping, dining, and numerous entertainment options.
This wonderful community is known for its friendly atmosphere and a sense of tranquility. The neighborhood is remarkably quiet and offers a safe and welcoming environment for families of all sizes.
With a brand-new water heater, installed in June 2023, you can move in with peace of mind, knowing that your home is equipped and ready for the upcoming winter months. Don't miss out on the opportunity to make this well-maintained residence your own. It's ready for you to move in and start creating cherished memories in this delightful Aurora neighborhood. Don't wait – schedule a viewing today and make this house your forever home! Click the Virtual Tour link to view the 3D walkthrough.
Sold for $565,000
$565,000
24296 E Powers Avenue, Aurora, CO 80016
4beds
2,056sqft
Single Family Residence
Built in 2012
5,662 Square Feet Lot
$569,000 Zestimate®
$275/sqft
$3,399 Estimated rent
Home value
$569,000
$541,000 - $597,000
$3,399/mo
Zestimate® history
Owner options
List your home for rent
$3,399/mo
Rent Zestimate®
Find your next renter with Zillow Rental Manager. Plus, with online applications, you can quickly screen prospective tenants – for free.
$3,399/mo
Rent Zestimate®
Refinance and save
$3,423/mo
Est. payment
Refinancing to a lower rate could help reduce your monthly payments and save thousands over the life of the loan.
$3,423/mo
Est. payment
Explore your selling options
Work with a Zillow partner agent
Leverage their expertise and Zillow's premium Showcase listings to get your home seen by more buyers.
Get startedList with your own agent
Get your home in front of millions of buyers by listing it on Zillow.
Learn how to do itSell it yourself
Take full control of how buyers see your home on Zillow by listing For Sale by Owner (FSBO).
List your homeWhat's special
Zillow last checked:
Listing updated:
Listed by:
Derby Strength 720-278-2318 Derby.Strength@orchard.com,
Orchard Brokerage LLC
Bought with:
Jim Garcia, 100014550
RE/MAX Professionals
Source: REcolorado as distributed by MLS GRID,MLS#: 8713595
Facts & features
Interior
Bedrooms & bathrooms
- Bedrooms: 4
- Bathrooms: 4
- Full bathrooms: 3
- 1/2 bathrooms: 1
- Main level bathrooms: 1
Primary bedroom
- Level: Upper
- Area: 169.4 Square Feet
- Dimensions: 12.1 x 14
Bedroom
- Level: Upper
- Area: 170.82 Square Feet
- Dimensions: 11.7 x 14.6
Bedroom
- Level: Upper
- Area: 139.74 Square Feet
- Dimensions: 13.7 x 10.2
Bedroom
- Level: Upper
- Area: 138.6 Square Feet
- Dimensions: 11 x 12.6
Primary bathroom
- Description: Additional 3.2 X 5.6
- Level: Upper
- Area: 68.94 Square Feet
- Dimensions: 8.11 x 8.5
Bathroom
- Level: Main
- Area: 34.22 Square Feet
- Dimensions: 5.9 x 5.8
Bathroom
- Description: Additional 5.0 X 5.6
- Level: Upper
- Area: 30.24 Square Feet
- Dimensions: 5.6 x 5.4
Bathroom
- Level: Upper
- Area: 66.5 Square Feet
- Dimensions: 8.2 x 8.11
Bonus room
- Description: Foyer
- Level: Main
- Area: 45.21 Square Feet
- Dimensions: 11 x 4.11
Bonus room
- Level: Main
- Area: 113.3 Square Feet
- Dimensions: 11 x 10.3
Kitchen
- Description: Breakfast Nook
- Level: Main
- Area: 93.24 Square Feet
- Dimensions: 11.1 x 8.4
Kitchen
- Level: Main
- Area: 152.07 Square Feet
- Dimensions: 13.7 x 11.1
Laundry
- Level: Main
- Area: 44.46 Square Feet
- Dimensions: 5.7 x 7.8
Living room
- Level: Main
- Area: 233.55 Square Feet
- Dimensions: 13.5 x 17.3
Heating
- Forced Air
Cooling
- Central Air
Appliances
- Laundry: In Unit
Features
- Ceiling Fan(s), Granite Counters, Kitchen Island, Pantry, Quartz Counters
- Flooring: Carpet, Wood
- Basement: Unfinished
- Number of fireplaces: 1
- Fireplace features: Living Room
- Common walls with other units/homes: No Common Walls
Interior area
- Total structure area: 2,056
- Total interior livable area: 2,056 sqft
- Finished area above ground: 2,043
- Finished area below ground: 0
Property
Parking
- Total spaces: 2
- Parking features: Garage - Attached
- Attached garage spaces: 2
Features
- Levels: Two
- Stories: 2
- Patio & porch: Front Porch, Patio
- Fencing: Full
Lot
- Size: 5,662 Square Feet
- Residential vegetation: Grassed
Details
- Parcel number: 034808850
- Special conditions: Standard
Construction
Type & style
- Home type: SingleFamily
- Architectural style: Traditional
- Property subtype: Single Family Residence
Materials
- Brick, Wood Siding
- Foundation: Concrete Perimeter, Slab
Condition
- Year built: 2012
Utilities & green energy
- Sewer: Public Sewer
- Water: Public
- Utilities for property: Electricity Connected, Internet Access (Wired), Phone Available
Community & HOA
Community
- Security: Carbon Monoxide Detector(s), Smoke Detector(s)
- Subdivision: Sorrel Ranch
HOA
- Has HOA: Yes
- Amenities included: Pool, Trail(s)
- Services included: Maintenance Grounds, Snow Removal, Trash
- HOA fee: $112 monthly
- HOA name: Sorrel Ranch HOA
- HOA phone: 720-941-9200
Location
- Region: Aurora
Financial & listing details
- Price per square foot: $275/sqft
- Tax assessed value: $585,700
- Annual tax amount: $3,146
- Date on market: 9/6/2023
- Listing terms: Cash,Conventional,VA Loan
- Exclusions: Personal Property.
- Ownership: Corporation/Trust
- Electric utility on property: Yes
- Road surface type: Paved
Price history
| Date | Event | Price |
|---|---|---|
| 12/30/2023 | Listing removed | -- |
Source: Zillow Rentals Report a problem | ||
| 12/22/2023 | Listed for rent | $3,500$2/sqft |
Source: Zillow Rentals Report a problem | ||
| 12/18/2023 | Sold | $565,000-1.7%$275/sqft |
Source:  REcolorado as distributed by MLS GRID #8713595 Report a problem REcolorado as distributed by MLS GRID #8713595 Report a problem | ||
| 10/27/2023 | Pending sale | $575,000$280/sqft |
Source: REcolorado as distributed by MLS GRID #8713595 Report a problem | ||
| 10/19/2023 | Price change | $575,000-4%$280/sqft |
Source: REcolorado as distributed by MLS GRID #8713595 Report a problem | ||
| 10/2/2023 | Price change | $599,000-2.6%$291/sqft |
Source: REcolorado as distributed by MLS GRID #8713595 Report a problem | ||
| 9/6/2023 | Listed for sale | $614,900+26.8%$299/sqft |
Source: REcolorado as distributed by MLS GRID #8713595 Report a problem | ||
| 8/31/2023 | Sold | $485,000+87.3%$236/sqft |
Source: Public Record Report a problem | ||
| 6/5/2012 | Sold | $259,000-1.5%$126/sqft |
Source: Public Record Report a problem | ||
| 4/9/2012 | Price change | $262,900-10.2%$128/sqft |
Source: Lennar Report a problem | ||
| 3/8/2012 | Price change | $292,900-3.3%$142/sqft |
Source: Lennar Report a problem | ||
| 2/6/2012 | Listed for sale | $302,900$147/sqft |
Source: Lennar Report a problem | ||
Public tax history
| Year | Property taxes | Tax assessment |
|---|---|---|
| 2025 | $4,618 +38% | $36,606 -3.8% |
| 2024 | $3,347 +6.4% | $38,043 -9.7% |
| 2023 | $3,146 -22.9% | $42,133 +32.8% |
| 2022 | $4,078 | $31,734 -2.8% |
| 2021 | -- | $32,647 +1.5% |
| 2020 | $4,046 +2.3% | $32,175 |
| 2019 | $3,954 | -- |
| 2018 | $3,954 +1.3% | $28,094 |
| 2017 | $3,905 | $28,094 +16.9% |
| 2016 | -- | $24,031 |
| 2015 | -- | $24,031 +16.1% |
| 2014 | $3,247 +8% | $20,704 +269.1% |
| 2013 | $3,007 | $5,610 +75.9% |
| 2012 | -- | $3,190 |
| 2011 | $486 +5.8% | $3,190 -8.3% |
| 2010 | $459 -58.4% | $3,480 +4.2% |
| 2009 | $1,104 | $3,340 -58.1% |
| 2008 | -- | $7,975 |
Find assessor info on the county website
Neighborhood: Sorrel Ranch
Nearby homes
- $273,0003 bd2 ba1.5k sqft24276 E Powers Ave, Aurora, CO 80016Sold
- $554,2003 bd2 ba3.2k sqft24316 E Powers Ave, Aurora, CO 80016Off Market
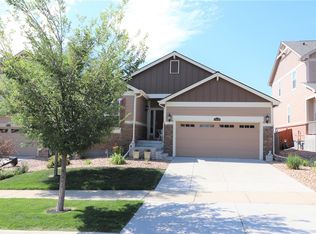
- $523,2003 bd3 ba1.6k sqft24256 E Powers Ave, Aurora, CO 80016Off Market
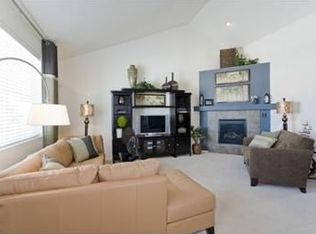
- $572,2003 bd3 ba3.2k sqft24336 E Powers Ave, Aurora, CO 80016Off Market
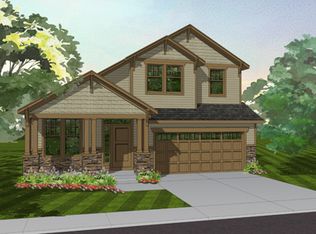
- $653,0004 bd5 ba3.3k sqft24277 E Powers Ave, Aurora, CO 80016Off Market
- $645,0004 bd4 ba3.4k sqft24356 E Powers Ave, Aurora, CO 80016Sold
- $584,7004 bd3 ba2.2k sqft24236 E Powers Ave, Aurora, CO 80016Off Market
- $577,0003 bd2 ba3k sqft24257 E Powers Ave, Aurora, CO 80016Off Market
Nearby schools
GreatSchools rating
- 5/10Buffalo Trail Elementary SchoolGrades: PK-6Distance: 0.4 mi
- 6/10Infinity Middle SchoolGrades: 6-8Distance: 0.7 mi
- 8/10Cherokee Trail High SchoolGrades: 9-12Distance: 1.9 mi
Schools provided by the listing agent
- Elementary: Buffalo Trail
- Middle: Infinity
- High: Cherokee Trail
- District: Cherry Creek 5
Source: REcolorado as distributed by MLS GRID. This data may not be complete. We recommend contacting the local school district to confirm school assignments for this home.
Get a cash offer in 3 minutes
Find out how much your home could sell for in as little as 3 minutes with a no-obligation cash offer.
Estimated market value
$569,000
Get a cash offer in 3 minutes
Find out how much your home could sell for in as little as 3 minutes with a no-obligation cash offer.
Estimated market value
$569,000
- Colorado
- Arapahoe County
- Aurora
- 80016
- Sorrel Ranch
- 24296 E Powers Avenue
Nearby cities
Nearby neighborhoods
Nearby zip codes
Other Aurora Topics
