This house comes with a REDUCED RATE as low as 5.99% (APR 6.231%) as of 06/16/2025 through List & Lock™. This is a seller paid rate-buydown that reduces the buyer’s interest rate and monthly payment. Terms apply, see disclosures for more information. With 4 spacious bedrooms and 4 bathrooms, this thoughtfully designed floor plan provides the perfect blend of functionality and flexibility for today’s lifestyle. The heart of the home is a bright, chef-inspired kitchen featuring an oversized island, quality gas stove, and crisp white cabinetry that delivers clean aesthetics & generous storage. The living room is filled with abundant natural light, and a sleek stone fireplace that adds just the right touch of warmth and modern character. Upstairs, the expansive primary suite serves as a calm retreat with soaring ceilings, while 2 additional bedrooms share a private en suite bathroom and a 4th bedroom enjoys its own full bath—perfect for guests or multigenerational living. Downstairs, the unfinished basement includes a bathroom rough-in and is currently used as a gym, offering incredible potential for future customization, whether you're dreaming of a home theater, bonus rooms, or expanded living space. Outside, enjoy a private backyard with no neighbors behind, thanks to its position backing to Powers. The outdoor living area is built for year-round enjoyment with a 20-foot retractable awning, drop shade, integrated lighting, and a smart wind sensor for added comfort. Additional upgrades include a tankless water heater and leased solar panels with a low monthly cost that significantly reduces Xcel bills, making this home as efficient as it is beautiful. Just minutes from Southlands’ shopping, dining, and entertainment, and with fast access to E-470, you’re ideally positioned for easy commutes to downtown Denver and DIA. With the community rec center and neighborhood pool just down the street, plus access to top-rated schools, this home checks every box.
Sold for $645,000
$645,000
24356 E Powers Avenue, Aurora, CO 80016
4beds
3,493sqft
Single Family Residence
Built in 2013
5,663 Square Feet Lot
$625,800 Zestimate®
$185/sqft
$3,657 Estimated rent
Home value
$625,800
$582,000 - $670,000
$3,657/mo
Zestimate® history
Owner options
List your home for rent
$3,657/mo
Rent Zestimate®
Find your next renter with Zillow Rental Manager. Plus, with online applications, you can quickly screen prospective tenants – for free.
$3,657/mo
Rent Zestimate®
Refinance and save
$3,854/mo
Est. payment
Refinancing to a lower rate could help reduce your monthly payments and save thousands over the life of the loan.
$3,854/mo
Est. payment
Explore your selling options
Work with a Zillow partner agent
Leverage their expertise and Zillow's premium Showcase listings to get your home seen by more buyers.
Get startedList with your own agent
Get your home in front of millions of buyers by listing it on Zillow.
Learn how to do itSell it yourself
Take full control of how buyers see your home on Zillow by listing For Sale by Owner (FSBO).
List your homeWhat's special
Sleek stone fireplacePrivate backyardExpansive primary suiteBuilt-in mudroom benchQuality gas stoveIntegrated lightingPrivate en suite bathroom
Zillow last checked:
Listing updated:
Listed by:
Sallie Simmons 662-588-2420 sallie.simmons1@gmail.com,
Compass - Denver
Bought with:
Trichon Billingsley, 1327686
Homeworks Realty & Property Management
Source: REcolorado as distributed by MLS GRID,MLS#: 4944849
Facts & features
Interior
Bedrooms & bathrooms
- Bedrooms: 4
- Bathrooms: 4
- Full bathrooms: 3
- 1/2 bathrooms: 1
- Main level bathrooms: 1
- Main level bedrooms: 1
Bedroom
- Description: Has Private Bathroom
- Level: Upper
Bedroom
- Description: Shared Bathroom With Other Bedroom
- Level: Upper
Bedroom
- Description: Shared Bathroom With Other Bedroom
- Level: Upper
Bathroom
- Level: Main
Bathroom
- Description: In Between Two Bedrooms
- Level: Upper
Bathroom
- Description: Attached To Other Bedroom
- Level: Upper
Other
- Description: Towering Ceilings With 5 Piece En Suite
- Level: Main
Other
- Description: 5 Piece En Suite With Walk In Closet
- Level: Upper
Den
- Description: Right With You Walk In- Great Office, Den, Playroom
- Level: Main
Family room
- Description: Open To Dining And Kitchen With Tall Ceilings
- Level: Main
Kitchen
- Description: Beautiful Bright White Cabinets, Ss Appliances, And Beautiful Counters
- Level: Main
Laundry
- Description: Includes Washer And Dryer
- Level: Main
Heating
- Forced Air
Cooling
- Central Air
Appliances
- Included: Cooktop, Dishwasher, Disposal, Dryer, Microwave, Range, Refrigerator, Washer
Features
- Ceiling Fan(s), Eat-in Kitchen, Entrance Foyer, Five Piece Bath, Granite Counters, High Ceilings, High Speed Internet, Jack & Jill Bathroom, Kitchen Island, Open Floorplan, Pantry, Primary Suite, Walk-In Closet(s)
- Flooring: Carpet, Laminate, Tile, Wood
- Basement: Bath/Stubbed,Full,Unfinished
- Number of fireplaces: 1
- Fireplace features: Gas Log, Living Room
Interior area
- Total structure area: 3,493
- Total interior livable area: 3,493 sqft
- Finished area above ground: 2,405
- Finished area below ground: 0
Property
Parking
- Total spaces: 2
- Parking features: Concrete, Dry Walled
- Attached garage spaces: 2
Features
- Levels: Two
- Stories: 2
- Patio & porch: Front Porch, Patio
- Exterior features: Private Yard
- Fencing: Full
Lot
- Size: 5,663 Square Feet
Details
- Parcel number: 034808825
- Special conditions: Standard
Construction
Type & style
- Home type: SingleFamily
- Property subtype: Single Family Residence
Materials
- Brick, Wood Siding
- Roof: Composition
Condition
- Updated/Remodeled
- Year built: 2013
Details
- Builder name: Lennar
Utilities & green energy
- Sewer: Public Sewer
Community & HOA
Community
- Security: Smart Locks, Video Doorbell
- Subdivision: Sorrel Ranch
HOA
- Has HOA: Yes
- Amenities included: Pool
- Services included: Maintenance Grounds, Snow Removal, Trash
- HOA fee: $112 monthly
- HOA name: Weststar Management
- HOA phone: 720-941-9200
Location
- Region: Aurora
Financial & listing details
- Price per square foot: $185/sqft
- Tax assessed value: $661,600
- Annual tax amount: $5,098
- Date on market: 5/30/2025
- Listing terms: Cash,Conventional,FHA,VA Loan
- Exclusions: Sellers' Personal Property
- Ownership: Individual
Price history
| Date | Event | Price |
|---|---|---|
| 10/16/2025 | Sold | $645,000-0.8%$185/sqft |
Source:  REcolorado as distributed by MLS GRID #4944849 Report a problem REcolorado as distributed by MLS GRID #4944849 Report a problem | ||
| 6/19/2025 | Pending sale | $650,000$186/sqft |
Source: REcolorado as distributed by MLS GRID #4944849 Report a problem | ||
| 6/6/2025 | Price change | $650,000-2.3%$186/sqft |
Source: REcolorado as distributed by MLS GRID #4944849 Report a problem | ||
| 5/30/2025 | Listed for sale | $665,000-3.8%$190/sqft |
Source: REcolorado as distributed by MLS GRID #4944849 Report a problem | ||
| 4/18/2024 | Sold | $691,000+0.9%$198/sqft |
Source: Public Record Report a problem | ||
| 3/12/2024 | Pending sale | $685,000$196/sqft |
Source: REcolorado as distributed by MLS GRID #2477540 Report a problem | ||
| 3/7/2024 | Listed for sale | $685,000+61.2%$196/sqft |
Source: REcolorado as distributed by MLS GRID #2477540 Report a problem | ||
| 9/29/2016 | Sold | $425,000+0%$122/sqft |
Source: Public Record Report a problem | ||
| 8/8/2016 | Pending sale | $424,900$122/sqft |
Source: Coldwell Banker Residential Brokerage - Southeast Metro at DTC #2730163 Report a problem | ||
| 7/22/2016 | Listed for sale | $424,900+48.7%$122/sqft |
Source: Coldwell Banker Residential Brokerage - Southeast Metro at DTC #2730163 Report a problem | ||
| 4/23/2013 | Sold | $285,800-3.1%$82/sqft |
Source: Public Record Report a problem | ||
| 12/5/2012 | Listing removed | $294,900$84/sqft |
Source: Lennar Report a problem | ||
| 12/3/2012 | Price change | $294,900+1.7%$84/sqft |
Source: Lennar Report a problem | ||
| 11/5/2012 | Price change | $289,900+1.4%$83/sqft |
Source: Lennar Report a problem | ||
| 10/30/2012 | Listed for sale | $285,900$82/sqft |
Source: Lennar Report a problem | ||
Public tax history
| Year | Property taxes | Tax assessment |
|---|---|---|
| 2025 | $5,098 +13.7% | $41,350 -1.5% |
| 2024 | $4,485 +5.1% | $41,996 -8.9% |
| 2023 | $4,270 -1.2% | $46,124 +37.1% |
| 2022 | $4,322 | $33,631 -2.8% |
| 2021 | -- | $34,599 +1% |
| 2020 | $4,310 +11.4% | $34,270 |
| 2019 | $3,869 | -- |
| 2018 | $3,869 +1.3% | $27,490 |
| 2017 | $3,821 | $27,490 +12.4% |
| 2016 | -- | $24,461 |
| 2015 | -- | $24,461 +15.7% |
| 2014 | $3,305 +7.6% | $21,142 +562.8% |
| 2013 | $3,070 | $3,190 |
| 2012 | -- | $3,190 |
| 2011 | $486 +5.8% | $3,190 -8.3% |
| 2010 | $459 -58.4% | $3,480 +4.2% |
| 2009 | $1,104 | $3,340 -58.1% |
| 2008 | -- | $7,975 |
Find assessor info on the county website
Neighborhood: Sorrel Ranch
Nearby homes
- $575,2003 bd3 ba3.2k sqft24336 E Powers Ave, Aurora, CO 80016Off Market
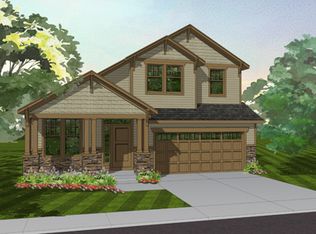
- $615,0005 bd4 ba2.5k sqft24376 E Powers Ave, Aurora, CO 80016Off Market

- $554,2003 bd2 ba3.2k sqft24316 E Powers Ave, Aurora, CO 80016Off Market
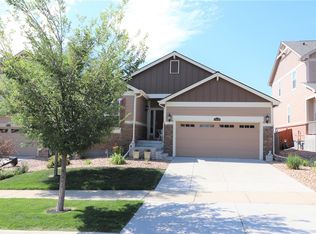
- $565,0004 bd4 ba2k sqft24296 E Powers Ave, Aurora, CO 80016Sold
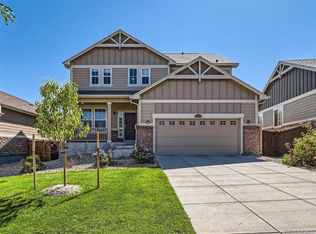
- $675,0004 bd4 ba3.3k sqft24317 E Powers Ave, Aurora, CO 80016Sold
- $617,3004 bd2 ba3.7k sqft24337 E Powers Ave, Aurora, CO 80016Off Market
- $549,5003 bd2 ba2.9k sqft24396 E Powers Ave, Aurora, CO 80016Off Market
- $273,0003 bd2 ba1.5k sqft24276 E Powers Ave, Aurora, CO 80016Sold
Nearby schools
GreatSchools rating
- 5/10Buffalo Trail Elementary SchoolGrades: PK-6Distance: 0.4 mi
- 6/10Infinity Middle SchoolGrades: 6-8Distance: 0.7 mi
- 8/10Cherokee Trail High SchoolGrades: 9-12Distance: 1.9 mi
Schools provided by the listing agent
- Elementary: Buffalo Trail
- Middle: Fox Ridge
- High: Cherokee Trail
- District: Cherry Creek 5
Source: REcolorado as distributed by MLS GRID. This data may not be complete. We recommend contacting the local school district to confirm school assignments for this home.
Get a cash offer in 3 minutes
Find out how much your home could sell for in as little as 3 minutes with a no-obligation cash offer.
Estimated market value
$625,800
Get a cash offer in 3 minutes
Find out how much your home could sell for in as little as 3 minutes with a no-obligation cash offer.
Estimated market value
$625,800
- Colorado
- Arapahoe County
- Aurora
- 80016
- Sorrel Ranch
- 24356 E Powers Avenue
Nearby cities
Nearby neighborhoods
Nearby zip codes
Other Aurora Topics
