Skip main navigation
Off market
  • $266,400

    242B Maple Avenue, Montville, CT 06382

    2beds
    1,090sqft
    Single Family Residence
    Built in 1870
    1.01 Acres Lot
    $266,400 Zestimate®
    $244/sqft
    $1,930 Estimated rent

    Home value

    $266,400

    $221,000 - $312,000

    $1,930/mo

    Zestimate® history
    Loading
    Loading...

    Owner options

    List your home for rent

    $1,930/mo

    Rent Zestimate®

    Find your next renter with Zillow Rental Manager. Plus, with online applications, you can quickly screen prospective tenants – for free.

    Learn more

    $1,930/mo

    Rent Zestimate®

    Refinance and save

    $1,797/mo

    Est. payment

    Refinancing to a lower rate could help reduce your monthly payments and save thousands over the life of the loan.

    See today's rates

    $1,797/mo

    Est. payment

    Explore your selling options

    Work with a Zillow partner agent

    Leverage their expertise and Zillow's premium Showcase listings to get your home seen by more buyers.

    Get started

    List with your own agent

    Get your home in front of millions of buyers by listing it on Zillow.

    Learn how to do it

    Sell it yourself

    Take full control of how buyers see your home on Zillow by listing For Sale by Owner (FSBO).

    List your home

    What's special

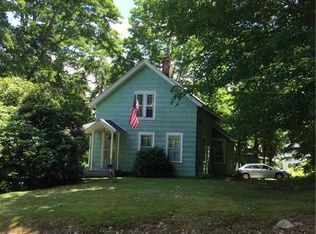
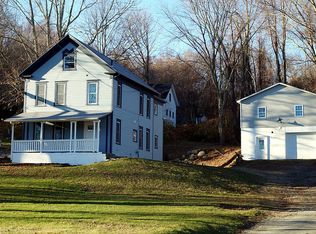
    This neat and clean 2/3 bedroom Victorian farmhouse on oversized 1.01 acre lot has vinyl siding and a roof that is only one year old with solar panels on the the house and garage to defray monthly electrical costs. The spacious 2 car garage with shop leaves lots of room for storage and the interior living areas are spacious. The living Room also has a stove in the living area providing extra warmth in the winter months.

    This property is off market, which means it's not currently listed for sale or rent on Zillow. This may be different from what's available on other websites or public sources.

    Zillow last checked:

    Listing updated:

    Listed by:

    Ludwig S. Pulaski 860-445-0450,

    Signature Properties of NewEng 860-447-8839

    Bought with:

    Kim K. Benjamin, RES.0806819

    Berkshire Hathaway NE Prop.

    Source: Smart MLS,MLS#: 170347470MLS Logo

    Facts & features

    Interior

    Bedrooms & bathrooms
    • Bedrooms: 2
    • Bathrooms: 1
    • Full bathrooms: 1
    Primary bedroom
    • Level: Main
    • Area: 144 Square Feet
    • Dimensions: 12 x 12
    Bedroom
    • Level: Upper
    • Area: 144 Square Feet
    • Dimensions: 12 x 12
    Den
    • Level: Upper
    • Area: 280 Square Feet
    • Dimensions: 20 x 14
    Kitchen
    • Level: Main
    • Area: 154 Square Feet
    • Dimensions: 14 x 11
    Living room
    • Level: Main
    • Area: 336 Square Feet
    • Dimensions: 24 x 14
    Heating
    • Baseboard, Steam, Oil
    Cooling
    • Window Unit(s)
    Appliances
    • Included: Gas Range, Microwave, Refrigerator, Dishwasher, Washer, Dryer, Water Heater, Tankless Water Heater
    Features
    • Windows: Thermopane Windows
    • Basement: Full
    • Attic: Access Via Hatch
    • Number of fireplaces: 1
    Interior area
    • Total structure area: 1,090
    • Total interior livable area: 1,090 sqft
    • Finished area above ground: 1,090

    Property

    Parking
    • Total spaces: 2
    • Parking features: Detached, Paved, Garage Door Opener, Private, Shared Driveway, Asphalt
    • Garage spaces: 2
    • Has uncovered spaces: Yes
    Features
    • Patio & porch: Deck, Porch, Wrap Around
    • Exterior features: Breezeway, Rain Gutters
    Lot
    • Size: 1.01 Acres
    • Features: Interior Lot, Few Trees, Rolling Slope, Sloped
    Details
    • Additional structures: Shed(s)
    • Parcel number: 1806465
    • Zoning: res
    • Other equipment: Generator

    Construction

    Type & style
    • Home type: SingleFamily
    • Architectural style: Farm House,Victorian
    • Property subtype: Single Family Residence
    Materials
    • Vinyl Siding
    • Foundation: Concrete Perimeter, Stone
    • Roof: Asphalt,Other
    Condition
    • New construction: No
    • Year built: 1870

    Utilities & green energy

    • Sewer: Septic Tank
    • Water: Well
    • Utilities for property: Cable Available
    Green energy
    • Energy efficient items: Windows
    • Energy generation: Solar

    Community & neighborhood

    Security
    • Security features: Security System
    Community
    • Community features: Medical Facilities, Shopping/Mall
    Location
    • Region: Uncasville
    • Subdivision: Palmertown

    Price history

    DateEventPrice
    1/22/2021Sold$175,000$161/sqft
    Source: Smart MLS #170347470 Report a problem
    1/12/2021Listing removed--
    Source: Smart MLS #170347470 Report a problem

    Public tax history

    Tax history is unavailable.

    Neighborhood: Oxoboxo River

    Nearby schools

    GreatSchools rating
    Get pre-qualified for a loan
    At Zillow Home Loans, we can pre-qualify you in as little as 5 minutes with no impact to your credit score.

    An equal housing lender. NMLS #10287.

    Sell for more on Zillow
    Get a Zillow Showcase℠ listing at no additional cost and you could sell for .
    $266,400
    2% more
    +$5,328
    With Zillow Showcase(estimated)
    $271,728