Skip main navigation
Sold
  • Listed by: Rockwell Realty LLC • Katherine Whims
    Bought with: ZNonMember-Office-MLS
    $1,930,000

    243 140th Avenue NE, Bellevue, WA 98005

    4beds
    3,150sqft
    Single Family Residence
    Built in 1978
    0.53 Acres Lot
    $1,925,400 Zestimate®
    $613/sqft
    $6,725 Estimated rent

    Home value

    $1,925,400

    $1.79M - $2.08M

    $6,725/mo

    Zestimate® history
    Loading
    Loading...

    Owner options

    List your home for rent

    $6,725/mo

    Rent Zestimate®

    Find your next renter with Zillow Rental Manager. Plus, with online applications, you can quickly screen prospective tenants – for free.

    Learn more

    $6,725/mo

    Rent Zestimate®

    Refinance and save

    $11,865/mo

    Est. payment

    Refinancing to a lower rate could help reduce your monthly payments and save thousands over the life of the loan.

    See today's rates

    $11,865/mo

    Est. payment

    Explore your selling options

    Work with a Zillow partner agent

    Leverage their expertise and Zillow's premium Showcase listings to get your home seen by more buyers.

    Get started

    List with your own agent

    Get your home in front of millions of buyers by listing it on Zillow.

    Learn how to do it

    Sell it yourself

    Take full control of how buyers see your home on Zillow by listing For Sale by Owner (FSBO).

    List your home

    What's special

    Den with french doorsKitchen with eating spaceIrrigation systemAttached storageArchitecturally distinctive homeDining room
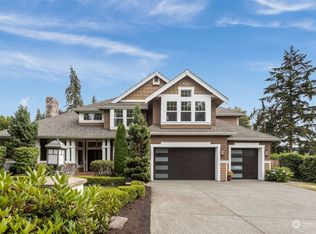
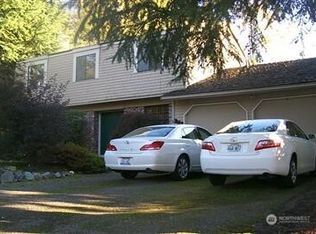
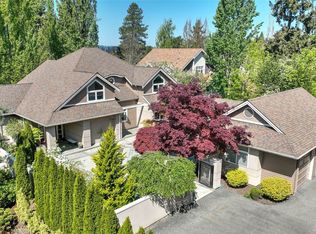
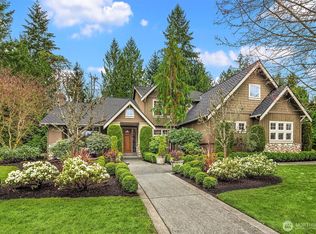
    Courtesy disclosure. Home is Pending Backup due to Builder Feasibility Study that is expected to be approved. Dramatic price improvement on this architecturally distinctive home, on spectacular, level, oversized 23,086 sq. ft. lot. One of the best locations in all Bellevue! Equally quick access to Microsoft, downtown Bellevue, I-90 and 520! Over 2700 square feet on the main floor, including the primary bedroom w/pitched ceiling, this home has more ground floor square feet than most large ramblers! Additional ground floor rooms include the living room with vaulted ceilings, dining room, kitchen with eating space and adjacent family room with cozy gas stove, den with French doors, additional bedroom, and a huge, pool table size great room with 3/4 bath (could lock off and turn into multi-generational living) Upstairs has 2 large bedrooms with a full bath in between. There is an oversized 2-car garage, plus attached storage, including large dog door connected to outside kennel. Owner has continuously maintained and upgraded the home, including a 50-year, Presidential roof installed in 2006, 2009 primary bath remodel, 2022 mini-split added for heating/cooling in first floor great room, and 2022 Bryant ga

    Zillow last checked:

    Listing updated:

    Listed by:

    Katherine Whims,

    Rockwell Realty LLC,

    Jim Rockwell,

    Rockwell Realty LLC

    Bought with:

    Unrepresentd ZDefault

    ZNonMember-Office-MLS

    Source: NWMLS as distributed by MLS GRID,MLS#: 2504960MLS Logo

    Facts & features

    Interior

    Bedrooms & bathrooms
    • Bedrooms: 4
    • Bathrooms: 4
    • Full bathrooms: 1
    • 3/4 bathrooms: 2
    • 1/2 bathrooms: 1
    • Main level bathrooms: 3
    • Main level bedrooms: 2
    Primary bedroom
    • Level: Main
    Bedroom
    • Level: Main
    Bedroom
    • Level: Second
    Bedroom
    • Level: Second
    Bathroom three quarter
    • Level: Main
    Bathroom three quarter
    • Level: Main
    Bathroom full
    • Level: Second
    Other
    • Level: Main
    Den office
    • Level: Main
    Dining room
    • Level: Main
    Entry hall
    • Level: Main
    Family room
    • Level: Main
    Great room
    • Level: Main
    Kitchen with eating space
    • Level: Main
    Living room
    • Level: Main
    Utility room
    • Level: Main
    Heating
    • Fireplace, Ductless, Forced Air, Wall Furnace, Electric, Natural Gas
    Cooling
    • Ductless
    Appliances
    • Included: Dishwasher, Disposal, Dryer, Microwave, Refrigerator, Stove(s)/Range(s), Washer, Dishwasher(s), Dryer(s), Garbage Disposal, Microwave(s), Refrigerator(s), Washer(s), Water Heater: gas, Water Heater Location: Closet
    Features
    • Flooring: Laminate, Stone, Carpet
    • Number of fireplaces: 2
    • Fireplace features: Gas, Main Level: 2, Fireplace
    Interior area
    • Total structure area: 3,150
    • Total interior livable area: 3,150 sqft

    Property

    Parking
    • Total spaces: 2
    • Parking features: Detached Garage
    • Has garage: Yes
    • Covered spaces: 2
    Features
    • Levels: Two
    • Stories: 2
    • Entry location: Main
    • Patio & porch: Fireplace, Water Heater
    Lot
    • Size: 0.53 Acres
    • Dimensions: 148' x 165'
    • Features: Dead End Street, Paved, Deck, Dog Run, Fenced-Partially, Gas Available, Irrigation
    • Topography: Level
    Details
    • Parcel number: 3425059213
    • Zoning description: Jurisdiction: City
    • Special conditions: Standard

    Construction

    Type & style
    • Home type: SingleFamily
    • Architectural style: Traditional,2 Story
    • Property subtype: Single Family Residence
    Materials
    • Wood Products
    • Foundation: Poured Concrete
    • Roof: Composition
    Condition
    • Good
    • Year built: 1978
    Details
    • Builder name: Swanson Dean

    Utilities & green energy

    • Electric: Company: PSE
    • Sewer: Sewer Connected, Company: City of Bellevue Utilities
    • Water: Public, Company: City of Bellevue Utilities
    • Utilities for property: Xfinity, Century Link

    Community & HOA

    Community
    • Subdivision: Glendale
    Location
    • Region: Bellevue

    Financial & listing details

    • Price per square foot: $613/sqft
    • Tax assessed value: $2,304,000
    • Annual tax amount: $15,609
    • Date on market: 6/3/2026
    • Cumulative days on market: 38 days
    • Listing terms: Conventional
    • Inclusions: Dishwasher(s), Dryer(s), Garbage Disposal, Microwave(s), Refrigerator(s), Stove(s)/Range(s), Washer(s)

    Price history

    DateEventPrice
    6/10/2026Sold$1,930,000-2.3%$613/sqft
    Source: NWMLS as distributed by MLS GRID #2504960 Report a problem
    4/15/2026Pending sale$1,975,000$627/sqft
    Source: NWMLS as distributed by MLS GRID #2504960 Report a problem
    4/9/2026Listed for sale$1,975,000+249.6%$627/sqft
    Source: NWMLS as distributed by MLS GRID #2504960 Report a problem
    4/27/2000Sold$565,000$179/sqft
    Source: NWMLS as distributed by MLS GRID #20025073 Report a problem

    Public tax history

    YearProperty taxesTax assessment
    2025$17,133 +9.8%$2,304,000 +8.3%
    2024$15,609 +5.5%$2,128,000 +12.4%
    2023$14,801 -9.2%$1,893,000 -17.8%
    2022$16,294 +21.8%$2,302,000 +41.3%
    2021$13,376 +9.1%$1,629,000 +17.7%
    2020$12,260 +1.1%$1,384,000 -0.5%
    2019$12,128 +8.4%$1,391,000 +2.3%
    2018$11,183 +13.5%$1,360,000 +27.1%
    2017$9,851 +28.8%$1,070,000 +17.3%
    2016$7,651 $912,000 +5.2%
    2015$7,651 $867,000 +0.7%
    2014$7,651 $861,000 +22.1%
    2013$7,651 $705,000 +11.9%
    2012-- $630,000 -8.2%
    2011-- $686,000 -7.3%
    2010-- $740,000
    2009-- $740,000 +8.7%
    2007-- $681,000 -8.8%
    2006-- $747,000 +10%
    2005-- $679,000 +25.7%
    2001$5,136 +4.8%$540,000 +15.9%
    2000$4,898 $466,000
    Find assessor info on the county website

    Neighborhood: Crossroads

    Nearby schools

    GreatSchools rating
    Schools provided by the listing agent
    • Elementary: Stevenson Elem
    • Middle: Odle Mid
    • High: Sammamish Snr High

    Source: NWMLS as distributed by MLS GRID. This data may not be complete. We recommend contacting the local school district to confirm school assignments for this home.

    Get a cash offer in 3 minutes
    Find out how much your home could sell for in as little as 3 minutes with a no-obligation cash offer.
    Estimated market value
    $1,925,400
    Get a cash offer in 3 minutes
    Find out how much your home could sell for in as little as 3 minutes with a no-obligation cash offer.
    Estimated market value
    $1,925,400