Welcome to 243 9th St NE in Barberton, where thoughtful updates, flexible living space, and a nearly half-acre fenced lot come together in a move-in-ready Cape Cod. Offering 1,960 total finished square feet, this home features two bedrooms and a full bath on the main level, allowing for convenient everyday living, while the spacious third bedroom upstairs includes knotty pine walls, extensive built-in storage, and a private half bath full of character. The remodeled kitchen serves as the heart of the home with granite countertops, a farmhouse sink, dark wood cabinetry, subway tile backsplash, custom range hood, center island with bar seating, and included stainless steel appliances. Arched doorways and original architectural details add charm throughout. The finished basement expands the home's functionality with a dedicated office, emergency egress window, half bath, laundry area with an additional shower, and abundant storage space. Outside, enjoy a covered front porch with swing, a large concrete patio shaded by mature trees, a firepit area, storage shed with electric, and a spacious fenced backyard with room to relax, entertain, or garden. The attached two-car garage offers interior access, automatic openers, and a 220-amp circuit with EV charger. Additional features include gas forced-air heating, central air conditioning, public water and sewer, and a location convenient to local amenities, parks, and commuter routes. Schedule your private showing and discover everything this well-maintained and updated Barberton home has to offer.
Closed
$271,350
243 9th St NE, Barberton, OH 44203
3beds
1,960sqft
Single Family Residence
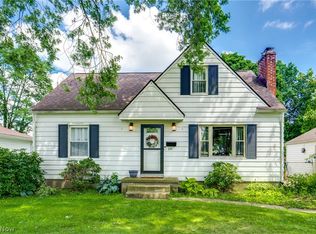
Built in 1951
0.49 Acres Lot
$271,400 Zestimate®
$138/sqft
$1,852 Estimated rent
Home value
$271,400
$258,000 - $285,000
$1,852/mo
Zestimate® history
Owner options
List your home for rent
$1,852/mo
Rent Zestimate®
Find your next renter with Zillow Rental Manager. Plus, with online applications, you can quickly screen prospective tenants – for free.
$1,852/mo
Rent Zestimate®
Refinance and save
$1,822/mo
Est. payment
Refinancing to a lower rate could help reduce your monthly payments and save thousands over the life of the loan.
$1,822/mo
Est. payment
Explore your selling options
Work with a Zillow partner agent
Leverage their expertise and Zillow's premium Showcase listings to get your home seen by more buyers.
Get startedList with your own agent
Get your home in front of millions of buyers by listing it on Zillow.
Learn how to do itSell it yourself
Take full control of how buyers see your home on Zillow by listing For Sale by Owner (FSBO).
List your homeWhat's special
Farmhouse sinkFinished basementOriginal architectural detailsDedicated officeFlexible living spaceExtensive built-in storageSubway tile backsplash
Zillow last checked:
Listing updated:
Listed by:
Joe W Marino III 330-412-2221 joey@whipplerealestate.com,
Whipple Auction & Realty Inc
Bought with:
Seth B Task, 2005006382
Berkshire Hathaway HomeServices Professional Realty
Calvin Kohler, 2025001969
Berkshire Hathaway HomeServices Professional Realty
Source: MLS Now,MLS#: 5214442 Originating MLS: Stark Trumbull Area REALTORS
Originating MLS: Stark Trumbull Area REALTORSFacts & features
Interior
Bedrooms & bathrooms
- Bedrooms: 3
- Bathrooms: 3
- Full bathrooms: 1
- 1/2 bathrooms: 2
- Main level bathrooms: 1
- Main level bedrooms: 2
Bedroom
- Description: Flooring: Carpet
- Level: Second
- Dimensions: 14 x 11
Bedroom
- Description: Flooring: Luxury Vinyl Tile
- Level: First
- Dimensions: 11 x 11
Bedroom
- Description: Flooring: Luxury Vinyl Tile
- Level: First
- Dimensions: 12 x 11
Eat in kitchen
- Description: Flooring: Luxury Vinyl Tile
- Level: First
- Dimensions: 13 x 10
Living room
- Description: Flooring: Carpet
- Level: First
- Dimensions: 20 x 13
Office
- Description: Flooring: Luxury Vinyl Tile
- Level: Basement
Recreation
- Description: Flooring: Luxury Vinyl Tile
- Level: Basement
Heating
- Forced Air, Gas
Cooling
- Central Air
Appliances
- Included: Dryer, Dishwasher, Microwave, Range, Refrigerator, Washer
- Laundry: In Basement
Features
- Basement: Exterior Entry,Full,Finished,Sump Pump
- Has fireplace: No
Interior area
- Total structure area: 1,960
- Total interior livable area: 1,960 sqft
- Finished area above ground: 1,310
- Finished area below ground: 650
Property
Parking
- Total spaces: 2
- Parking features: Attached, Electric Vehicle Charging Station(s), Garage
- Attached garage spaces: 2
Features
- Levels: One and One Half,Two
- Stories: 2
- Patio & porch: Front Porch, Patio
- Fencing: Back Yard,Fenced,Full
Lot
- Size: 0.49 Acres
- Dimensions: 115 x 185
Details
- Additional structures: Shed(s)
- Parcel number: 0110822
Construction
Type & style
- Home type: SingleFamily
- Architectural style: Cape Cod
- Property subtype: Single Family Residence
Materials
- Vinyl Siding
- Foundation: Block
- Roof: Asphalt
Condition
- Year built: 1951
Utilities & green energy
- Sewer: Public Sewer
- Water: Public
Community & HOA
Community
- Subdivision: Coventry 15
HOA
- Has HOA: No
Location
- Region: Barberton
Financial & listing details
- Price per square foot: $138/sqft
- Tax assessed value: $168,750
- Annual tax amount: $2,955
- Date on market: 5/29/2026
- Cumulative days on market: 4 days
Price history
| Date | Event | Price |
|---|---|---|
| 6/24/2026 | Sold | $271,350+4.4%$138/sqft |
Source:  MLS Now #5214442 Report a problem MLS Now #5214442 Report a problem | ||
| 6/2/2026 | Pending sale | $259,900$133/sqft |
Source: MLS Now #5214442 Report a problem | ||
| 5/29/2026 | Listed for sale | $259,900+18.1%$133/sqft |
Source: MLS Now #5214442 Report a problem | ||
| 6/28/2022 | Sold | $220,000+25.8%$112/sqft |
Source: MLS Now #4375420 Report a problem | ||
| 5/29/2022 | Pending sale | $174,900$89/sqft |
Source: MLS Now #4375420 Report a problem | ||
| 5/27/2022 | Listed for sale | $174,900+150.2%$89/sqft |
Source: MLS Now #4375420 Report a problem | ||
| 1/26/2015 | Sold | $69,900-5.4%$36/sqft |
Source: Public Record Report a problem | ||
| 12/25/2014 | Pending sale | $73,900$38/sqft |
Source: carolyn riley real estate services, inc. #3659840 Report a problem | ||
| 12/16/2014 | Price change | $73,900-13%$38/sqft |
Source: carolyn riley real estate services, inc. #3659840 Report a problem | ||
| 11/14/2014 | Price change | $84,900-6.1%$43/sqft |
Source: carolyn riley real estate services, inc. #3659840 Report a problem | ||
| 10/11/2014 | Listed for sale | $90,400-17.7%$46/sqft |
Source: carolyn riley real estate services, inc. #3659840 Report a problem | ||
| 5/6/2014 | Listing removed | $109,777$56/sqft |
Source: Coldwell Banker Hunter Realty #3472133 Report a problem | ||
| 2/1/2014 | Listed for sale | $109,777-8.5%$56/sqft |
Source: Coldwell Banker Hunter Realty #3472133 Report a problem | ||
| 7/15/2004 | Sold | $120,000$61/sqft |
Source: Public Record Report a problem | ||
Public tax history
| Year | Property taxes | Tax assessment |
|---|---|---|
| 2025 | $2,955 -2.1% | $59,060 |
| 2024 | $3,020 +2.3% | $59,060 |
| 2023 | $2,953 +19% | $59,060 +37.2% |
| 2022 | $2,482 +4.7% | $43,037 +4.5% |
| 2021 | $2,371 | $41,175 |
| 2020 | -- | $41,175 +21.1% |
| 2019 | $2,115 -1.2% | $33,996 0% |
| 2018 | $2,141 +12.9% | $34,000 |
| 2017 | $1,897 | $34,000 +14.3% |
| 2016 | $1,897 | $29,740 |
| 2015 | $1,897 +3.3% | $29,740 |
| 2014 | $1,836 -13.5% | $29,740 -16.6% |
| 2013 | $2,124 +15.5% | $35,670 |
| 2012 | $1,839 +0.6% | $35,670 +0% |
| 2011 | $1,829 -3.3% | $35,666 -9.6% |
| 2010 | $1,890 | $39,446 |
| 2009 | -- | $39,446 |
| 2008 | $1,905 +15.4% | $39,446 -2.7% |
| 2007 | $1,651 +5% | $40,541 |
| 2006 | $1,572 -4.4% | $40,541 |
| 2005 | $1,644 | $40,541 +19.9% |
| 2004 | -- | $33,817 |
| 2003 | $1,158 +0.2% | $33,817 |
| 2002 | $1,155 -6% | $33,817 +6.4% |
| 2001 | $1,228 +8.1% | $31,795 |
| 2000 | $1,136 | $31,795 |
Find assessor info on the county website
Neighborhood: 44203
Nearby homes
- $219,9003 bd2 ba1.2k sqft251 9th St NE, Barberton, OH 44203Pending
- $187,8003 bd1 ba1.1k sqft231 9th St NE, Barberton, OH 44203Off Market
- $183,7002 bd2 ba1.3k sqft259 9th St NE, Barberton, OH 44203Off Market
- $202,3002 bd2 ba1.1k sqft223 9th St NE, Barberton, OH 44203Off Market
- $160,7003 bd1 ba880 sqft462 E State St, Barberton, OH 44203Off Market
- $424,9800.501 Acres476 E State St, Barberton, OH 44203Off Market
- $168,6003 bd1 ba1k sqft711 E Hopocan Ave, Barberton, OH 44203Off Market
- $199,2003 bd2 ba1.4k sqft240 9th St NE, Barberton, OH 44203Off Market
Nearby schools
GreatSchools rating
- 5/10Barberton Elementary School EastGrades: 3-5Distance: 1 mi
- 4/10Barberton Middle SchoolGrades: 5-8Distance: 1.6 mi
- 4/10Barberton High SchoolGrades: 9-12Distance: 1.6 mi
Schools provided by the listing agent
- District: Barberton CSD - 7702
Source: MLS Now. This data may not be complete. We recommend contacting the local school district to confirm school assignments for this home.
Get a cash offer in 3 minutes
Find out how much your home could sell for in as little as 3 minutes with a no-obligation cash offer.
Estimated market value
$271,400
Get a cash offer in 3 minutes
Find out how much your home could sell for in as little as 3 minutes with a no-obligation cash offer.
Estimated market value
$271,400
- Ohio
- Summit County
- Barberton
- 44203
- 243 9th St NE
Nearby cities
Nearby zip codes
Other Barberton Topics
