Charming 3-Bedroom Home with Great Layout & Outdoor Space! Welcome to this inviting 3-bedroom, 1.5-bath home offering comfortable living across two levels. The first floor features a spacious eat-in kitchen with all appliances included. The adjacent living room showcases beautiful hardwood flooring that continues into both first-floor bedrooms. The full bathroom on this level has been updated with a newer vanity and toilet. Upstairs, you'll find an additional bedroom or bonus space — ideal for a home office or guest room- along with a convenient half bath. Outside, enjoy a fenced backyard, perfect for pets, play, or relaxing evenings. A detached one-car garage adds extra storage and parking convenience. Don't miss your chance to see this wonderful home; schedule your showing today!
Pending
Price increase: $64.9K (7/8)
$219,900
251 9th St NE, Barberton, OH 44203
3beds
1,224sqft
Single Family Residence
Built in 1952
0.3 Acres Lot
$-- Zestimate®
$180/sqft
$-- HOA
What's special
All appliances includedBeautiful hardwood flooringSpacious eat-in kitchen
- 10 days |
- 962 |
- 41 |
Likely to sell faster than
Zillow last checked:
Listing updated:
Listed by:
Amy Wengerd 330-681-6090 amy@soldbywengerd.com,
EXP Realty, LLC.
Source: MLS Now,MLS#: 5225681 Originating MLS: Akron Cleveland Association of REALTORS
Originating MLS: Akron Cleveland Association of REALTORSFacts & features
Interior
Bedrooms & bathrooms
- Bedrooms: 3
- Bathrooms: 2
- Full bathrooms: 1
- 1/2 bathrooms: 1
- Main level bathrooms: 1
- Main level bedrooms: 2
Primary bedroom
- Description: Flooring: Hardwood
- Level: Second
- Dimensions: 12 x 33
Bedroom
- Description: Flooring: Hardwood
- Level: First
- Dimensions: 11 x 12
Bedroom
- Description: Flooring: Hardwood
- Level: First
- Dimensions: 9 x 11
Eat in kitchen
- Description: Flooring: Laminate
- Level: First
- Dimensions: 13 x 15
Living room
- Description: Flooring: Hardwood
- Level: First
- Dimensions: 12 x 22
Heating
- Forced Air, Gas
Cooling
- Central Air
Appliances
- Included: Dryer, Dishwasher, Disposal, Microwave, Range, Refrigerator, Washer
- Laundry: In Basement
Features
- Basement: Full,Unfinished
- Number of fireplaces: 1
- Fireplace features: Living Room
Interior area
- Total structure area: 1,224
- Total interior livable area: 1,224 sqft
- Finished area above ground: 1,224
Video & virtual tour
Property
Parking
- Total spaces: 1
- Parking features: Driveway, Detached, Garage, Paved
- Garage spaces: 1
Features
- Levels: One and One Half
- Fencing: Chain Link
Lot
- Size: 0.3 Acres
Details
- Additional structures: Shed(s)
- Parcel number: 0108269
Construction
Type & style
- Home type: SingleFamily
- Architectural style: Cape Cod
- Property subtype: Single Family Residence
Materials
- Aluminum Siding
- Roof: Asphalt,Fiberglass
Condition
- Year built: 1952
Utilities & green energy
- Sewer: Public Sewer
- Water: Public
Community & HOA
Community
- Subdivision: Coventry 15
HOA
- Has HOA: No
Location
- Region: Barberton
Financial & listing details
- Price per square foot: $180/sqft
- Tax assessed value: $133,980
- Annual tax amount: $2,345
- Date on market: 7/8/2026
- Cumulative days on market: 11 days
- Listing terms: Cash,Conventional,FHA,VA Loan
Estimated market value
Not available
Estimated sales range
Not available
Not available
Price history
| Date | Event | Price |
|---|---|---|
| 7/18/2026 | Pending sale | $219,900$180/sqft |
Source:  MLS Now #5225681 Report a problem MLS Now #5225681 Report a problem | ||
| 7/8/2026 | Price change | $219,900+41.9%$180/sqft |
Source: MLS Now #5225681 Report a problem | ||
| 5/16/2022 | Pending sale | $155,000$127/sqft |
Source: MLS Now #4373375 Report a problem | ||
| 5/16/2022 | Listed for sale | $155,000$127/sqft |
Source: MLS Now #4373375 Report a problem | ||
| 5/12/2022 | Sold | $155,000+93.8%$127/sqft |
Source: MLS Now #4373375 Report a problem | ||
| 2/9/2022 | Sold | $80,000-11.1%$65/sqft |
Source: Public Record Report a problem | ||
| 9/17/2004 | Sold | $90,000$74/sqft |
Source: Public Record Report a problem | ||
Public tax history
| Year | Property taxes | Tax assessment |
|---|---|---|
| 2025 | $2,345 -2.2% | $46,890 |
| 2024 | $2,397 +2.3% | $46,890 |
| 2023 | $2,343 +15.5% | $46,890 +36.8% |
| 2022 | $2,029 -4.6% | $34,272 |
| 2021 | $2,126 | $34,272 |
| 2020 | -- | $34,272 +20.1% |
| 2019 | $1,924 +1.4% | $28,536 0% |
| 2018 | $1,897 +16.2% | $28,540 |
| 2017 | $1,633 | $28,540 +15% |
| 2016 | $1,633 | $24,810 |
| 2015 | $1,633 +0.5% | $24,810 |
| 2014 | $1,625 -18.9% | $24,810 -22.3% |
| 2013 | $2,003 +15% | $31,910 |
| 2012 | $1,741 +3.5% | $31,910 |
| 2011 | $1,682 -4% | $31,910 -10.2% |
| 2010 | $1,752 | $35,550 |
| 2009 | -- | $35,550 |
| 2008 | $2,557 +87.5% | $35,550 +6.1% |
| 2007 | $1,364 -33.2% | $33,492 |
| 2006 | $2,041 +17.4% | $33,492 |
| 2005 | $1,738 | $33,492 +19.3% |
| 2004 | -- | $28,063 |
| 2003 | $725 -24.3% | $28,063 |
| 2002 | $958 +4.6% | $28,063 +18.3% |
| 2001 | $916 +8.1% | $23,713 |
| 2000 | $847 | $23,713 |
Find assessor info on the county website
Monthly payment
Est. payment
Payment breakdown
Explore the cost of this home by adjusting the details. Changes won't be saved.Climate risks
Neighborhood: 44203
Nearby schools
GreatSchools rating
- 5/10Barberton Elementary School EastGrades: 3-5Distance: 1 mi
- 4/10Barberton Middle SchoolGrades: 5-8Distance: 1.5 mi
- 4/10Barberton High SchoolGrades: 9-12Distance: 1.6 mi
Schools provided by the listing agent
- District: Barberton CSD - 7702
Source: MLS Now. This data may not be complete. We recommend contacting the local school district to confirm school assignments for this home.
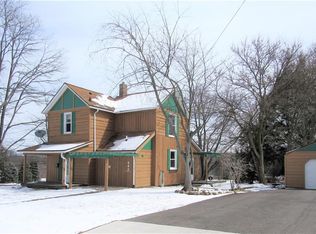
- $185,2002 bd2 ba1.3k sqft259 9th St NE, Barberton, OH 44203Off Market
- $271,3503 bd3 ba1.9k sqft243 9th St NE, Barberton, OH 44203Sold

- $169,5003 bd2 ba1.5k sqft442 E State St, Barberton, OH 44203Off Market
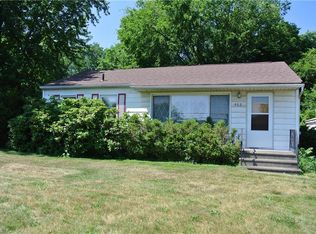
- $163,5003 bd1 ba880 sqft462 E State St, Barberton, OH 44203Off Market
- $170,7003 bd1 ba1k sqft711 E Hopocan Ave, Barberton, OH 44203Off Market
- $193,1003 bd1 ba1.1k sqft231 9th St NE, Barberton, OH 44203Off Market
- $424,9800.501 Acres476 E State St, Barberton, OH 44203Off Market
- $138,8002 bd1 ba920 sqft712 E Huston St, Barberton, OH 44203Off Market
A local agent can set up tours, give advice and negotiate with sellers.
Similar homes
- $189,9003 bd1 ba1.2k sqft143 Conrad St, Barberton, OH 44203For Sale
 MLS ID #5227974, Dustin A Purtan, EXP Realty, LLC.. MLS Now
 - $219,0002 bd2 ba1.2k sqft3002 Clark Mill Rd, Barberton, OH 44203For Sale
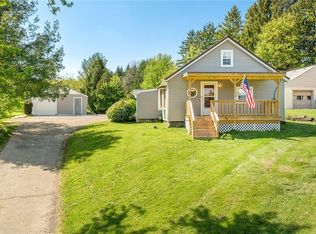 MLS ID #5206818, Nancy L Bartlebaugh, RE/MAX Trends Realty. MLS Now
 - $250,0003 bd3 ba1.4k sqft2758 Shellhart Rd, Barberton, OH 44203For Sale
 MLS ID #5218545, Darlene Hall, Keller Williams Chervenic Rlty. MLS Now
 - $132,9003 bd2 ba1.2k sqft978 Wooster Rd N, Barberton, OH 44203For Sale
 MLS ID #5226789, Dayna Edwards, EXP Realty, LLC.. MLS Now
 - $249,9003 bd3 ba1.7k sqft1080 Stratford St, Barberton, OH 44203For SaleMLS ID #5178216, Heather L Dimitrov, Keller Williams Elevate. MLS Now
- $254,9003 bd2 ba1.6k sqft614 Hartzell Dr, Barberton, OH 44203For SaleMLS ID #5221672, Kelly M LaMonica, Keller Williams Chervenic Rlty. MLS Now
- $229,9003 bd1 ba1k sqft5768 Nolley Rd, Akron, OH 44319For SaleMLS ID #5222457, Gwendolyn J Petway, Plum Tree Realty, LLC. MLS Now
- $212,0003 bd2 ba1.4k sqft851 Orlando Ave, Akron, OH 44320For SaleMLS ID #5216707, Daniel Rohrbaugh, EXP Realty, LLC.. MLS Now
- $219,9002 bd2 ba1.3k sqft50 Kirby Dr, Akron, OH 44319For SaleMLS ID #5214556, Storm Ross, Keller Williams Legacy Group Realty. MLS Now
- $199,9003 bd2 ba1.5k sqft2253 Hi Vue Dr, Akron, OH 44312For SaleMLS ID #5224757, Brian Jackson, High Point Real Estate Group. MLS Now
- $239,9003 bd2 ba1.1k sqft327 Sewell Ave, Akron, OH 44319For SaleMLS ID #5218488, Theresa Allen, Cutler Real Estate. MLS Now
- $199,9003 bd2 ba1.6k sqft262 Lownsdale Ave, Akron, OH 44313For SaleMLS ID #5223143, Ryan Shaffer, EXP Realty, LLC.. MLS Now
- $250,0003 bd2 ba1.6k sqft942 El Dorado Dr, Akron, OH 44319For SaleMLS ID #5221026, Jose Medina, Keller Williams Legacy Group Realty. MLS Now
- $229,5003 bd2 ba1.5k sqft1660 Wiltshire Rd, Akron, OH 44313For SaleMLS ID #5221177, Robin M Rohrich, Berkshire Hathaway HomeServices Stouffer Realty. MLS Now
- $234,9003 bd2 ba1.3k sqft1270 Delia Ave, Akron, OH 44320For SaleMLS ID #5221257, Tyson T Hartzler, Real of Ohio. MLS Now
- $219,9003 bd1 ba1.2k sqft184 Terraceview Ave, Wadsworth, OH 44281For SaleMLS ID #5209299, Leslie D Burns, M. C. Real Estate. MLS Now
- $235,0003 bd2 ba1.1k sqft145 Tudor Ave, Akron, OH 44312For SaleMLS ID #5225434, Michael Kaim, Real of Ohio. MLS Now
- $255,0003 bd2 ba1.6k sqft5983 Kungle Rd, New Franklin, OH 44216For SaleMLS ID #5219829, Genet Zuercher, Keller Williams Legacy Group Realty. MLS Now
- $219,9003 bd1 ba1.3k sqft159 N Lyman St, Wadsworth, OH 44281For SaleMLS ID #5214760, Sonja Halstead, Keller Williams Elevate. MLS Now
- $260,0003 bd2 ba1.4k sqft590 Pear Dr, Akron, OH 44319For SaleMLS ID #5215696, Stacey Jewell, McDowell Homes Real Estate Services. MLS Now
