Welcome to your peaceful oasis! This 3 bedroom, 2 full bath, ranch-style home, nestled on a 1.11 acre lot offers the perfect blend of comfort, convenience and outdoor enjoyment. The well-appointed kitchen boasts modern appliances, ample counter space and plenty of storage for your culinary needs. An open floor plan offers a spacious living area great for gatherings with an abundance of natural light, creating a warm and inviting atmosphere. The finished basement provides additional living space ideal for a home gym, entertainment area, or home office. Leading from the deck or walk-out basement you will find the outdoor space to be a true paradise! Enjoy two outdoor water fountains, in-ground pool, play a game of basketball on a paved court, or host outdoor gatherings creating cherished memories with family and friends. Car enthusiasts, hobbyists, or those in need of extra storage will appreciate the detached 24' x 24' heated garage. Don't miss out on the chance to make this yours!
Sold for $375,000
$375,000
243 Allen St, East Longmeadow, MA 01028
3beds
2,022sqft
Single Family Residence
Built in 1965
1.11 Acres Lot
$418,600 Zestimate®
$185/sqft
$2,472 Estimated rent
Home value
$418,600
$398,000 - $440,000
$2,472/mo
Zestimate® history
Owner options
List your home for rent
$2,472/mo
Rent Zestimate®
Find your next renter with Zillow Rental Manager. Plus, with online applications, you can quickly screen prospective tenants – for free.
$2,472/mo
Rent Zestimate®
Refinance and save
$2,566/mo
Est. payment
Refinancing to a lower rate could help reduce your monthly payments and save thousands over the life of the loan.
$2,566/mo
Est. payment
Explore your selling options
Work with a Zillow partner agent
Leverage their expertise and Zillow's premium Showcase listings to get your home seen by more buyers.
Get startedList with your own agent
Get your home in front of millions of buyers by listing it on Zillow.
Learn how to do itSell it yourself
Take full control of how buyers see your home on Zillow by listing For Sale by Owner (FSBO).
List your homeWhat's special
Ranch-style homeEntertainment areaModern appliancesOpen floor planWell-appointed kitchenHome gymNatural light
Zillow last checked:
Listing updated:
Listed by:
The Neilsen Team 413-675-5117,
Keller Williams, LLC- The Neilsen Team - Livian 413-342-4156,
Kimberly Turnberg 413-262-1867
Bought with:
The Neilsen Team
Keller Williams, LLC- The Neilsen Team - Livian
Source: MLS PIN,MLS#: 73166049
Facts & features
Interior
Bedrooms & bathrooms
- Bedrooms: 3
- Bathrooms: 2
- Full bathrooms: 2
Primary bedroom
- Features: Ceiling Fan(s), Closet - Double, Flooring - Engineered Hardwood
- Level: First
Bedroom 2
- Features: Ceiling Fan(s), Closet, Flooring - Engineered Hardwood
- Level: First
Bedroom 3
- Features: Ceiling Fan(s), Closet, Flooring - Engineered Hardwood
- Level: First
Bathroom 1
- Features: Bathroom - Full, Bathroom - Double Vanity/Sink, Bathroom - Tiled With Tub & Shower, Flooring - Stone/Ceramic Tile
- Level: First
Bathroom 2
- Features: Bathroom - Full, Pocket Door
- Level: Basement
Kitchen
- Features: Ceiling Fan(s), Flooring - Stone/Ceramic Tile, Dining Area, Countertops - Stone/Granite/Solid, Kitchen Island, Cabinets - Upgraded, Deck - Exterior, Exterior Access, Open Floorplan, Slider, Half Vaulted Ceiling(s)
- Level: First
Living room
- Features: Beamed Ceilings, Closet, Flooring - Wood, Exterior Access, Open Floorplan
- Level: First
Heating
- Baseboard, Natural Gas, Ductless
Cooling
- Ductless
Appliances
- Included: Range, Dishwasher, Disposal, Microwave, Refrigerator
- Laundry: Gas Dryer Hookup, Washer Hookup, In Basement
Features
- Flooring: Tile, Engineered Hardwood
- Basement: Full,Finished,Walk-Out Access,Interior Entry
- Number of fireplaces: 1
Interior area
- Total structure area: 2,022
- Total interior livable area: 2,022 sqft
Property
Parking
- Total spaces: 12
- Parking features: Detached, Garage Door Opener, Heated Garage, Oversized, Paved Drive, Off Street, Paved
- Garage spaces: 2
- Uncovered spaces: 10
Features
- Patio & porch: Deck - Composite
- Exterior features: Deck - Composite, Pool - Inground, Rain Gutters, Sprinkler System, Fenced Yard, Other
- Has private pool: Yes
- Pool features: In Ground
- Fencing: Fenced/Enclosed,Fenced
Lot
- Size: 1.11 Acres
- Features: Level
Details
- Parcel number: M:0072 B:0017 L:0003,3660624
- Zoning: RA
Construction
Type & style
- Home type: SingleFamily
- Architectural style: Ranch
- Property subtype: Single Family Residence
Materials
- Frame
- Foundation: Concrete Perimeter
- Roof: Shingle
Condition
- Year built: 1965
Utilities & green energy
- Electric: Generator
- Sewer: Public Sewer
- Water: Public
- Utilities for property: for Gas Range, for Gas Oven, for Gas Dryer, Washer Hookup
Community & HOA
Community
- Features: Shopping, Golf, Public School
HOA
- Has HOA: No
Location
- Region: East Longmeadow
Financial & listing details
- Price per square foot: $185/sqft
- Tax assessed value: $235,600
- Annual tax amount: $4,524
- Date on market: 1/1/2026
- Exclusions: *excludes Conex Storage Box, Carpet By Fireplace, Drapes On First Floor
- Road surface type: Paved
Price history
| Date | Event | Price |
|---|---|---|
| 11/16/2023 | Sold | $375,000$185/sqft |
Source: MLS PIN #73166049 Report a problem | ||
| 10/14/2023 | Contingent | $375,000$185/sqft |
Source: MLS PIN #73166049 Report a problem | ||
| 10/3/2023 | Listed for sale | $375,000$185/sqft |
Source: MLS PIN #73166049 Report a problem | ||
Public tax history
| Year | Property taxes | Tax assessment |
|---|---|---|
| 2025 | $6,178 +29.5% | $334,300 +29.9% |
| 2024 | $4,772 +5.5% | $257,400 +9.3% |
| 2023 | $4,524 +4.3% | $235,600 +10.2% |
| 2022 | $4,338 +1.7% | $213,800 +5.5% |
| 2021 | $4,267 -0.5% | $202,600 +2.7% |
| 2020 | $4,288 +8.5% | $197,300 +2.6% |
| 2019 | $3,952 +1.9% | $192,300 +3.8% |
| 2018 | $3,880 +0.8% | $185,300 |
| 2017 | $3,849 +0.2% | $185,300 +1.9% |
| 2016 | $3,842 +1.9% | $181,900 |
| 2015 | $3,769 -0.4% | $181,900 -1.8% |
| 2014 | $3,786 +8% | $185,300 -1.5% |
| 2013 | $3,504 -7.2% | $188,200 -6% |
| 2012 | $3,776 +5.5% | $200,300 -1.1% |
| 2011 | $3,578 +1.8% | $202,500 +0.1% |
| 2010 | $3,516 +2.5% | $202,300 -4.1% |
| 2009 | $3,429 +0.4% | $210,900 -0.8% |
| 2008 | $3,414 +16% | $212,600 +17.1% |
| 2007 | $2,944 +3.6% | $181,500 +9.1% |
| 2006 | $2,842 +6.9% | $166,400 +5.8% |
| 2005 | $2,658 +4.1% | $157,300 +27.7% |
| 2004 | $2,554 +4.1% | $123,200 |
| 2003 | $2,454 +4.8% | $123,200 |
| 2002 | $2,342 | $123,200 |
Find assessor info on the county website
Neighborhood: 01028
Nearby homes
- $403,0002 bd2 ba1.7k sqft247 Allen St, East Longmeadow, MA 01028Sold
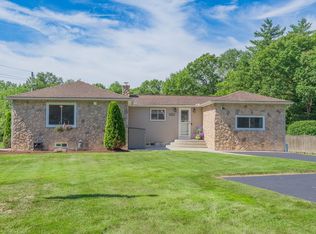
- $404,8003 bd1 ba1.5k sqft231 Allen St, East Longmeadow, MA 01028Off Market
- $335,0003 bd1 ba1.3k sqft215 Allen St, East Longmeadow, MA 01028Sold
- $388,6003 bd2 ba1k sqft222 Allen St, East Longmeadow, MA 01028Off Market
- $470,0004 bd3 ba2.3k sqft226 Allen St, East Longmeadow, MA 01028Sold
- $640,3003 bd2 ba2.5k sqft22 Skyline Dr, East Longmeadow, MA 01028Off Market
- $526,2004 bd3 ba2.8k sqft218 Allen St, East Longmeadow, MA 01028Off Market
- $687,5004 bd3 ba2.5k sqft10 Woodbridge Rd, East Longmeadow, MA 01028Off Market
Nearby schools
GreatSchools rating
- NAMeadow Brook Elementary SchoolGrades: PK-2Distance: 0.5 mi
- 7/10Birchland Park Middle SchoolGrades: 6-8Distance: 1.8 mi
- 8/10East Longmeadow High SchoolGrades: 9-12Distance: 3 mi
Sell for more on Zillow
Get a Zillow Showcase℠ listing at no additional cost and you could sell for .
$418,600
2% more
+$8,372
With Zillow Showcase(estimated)
$426,972
Sell for more on Zillow
Get a Zillow Showcase℠ listing at no additional cost and you could sell for .
$418,600
2% more
+$8,372
With Zillow Showcase(estimated)
$426,972
- Massachusetts
- Hampden County
- East Longmeadow
- 01028
- 243 Allen St
