Skip main navigation
Sold for $403,000
  • $403,000

    247 Allen St, East Longmeadow, MA 01028

    2beds
    1,718sqft
    Single Family Residence
    Built in 1957
    0.94 Acres Lot
    $411,300 Zestimate®
    $235/sqft
    $2,781 Estimated rent

    Home value

    $411,300

    $374,000 - $452,000

    $2,781/mo

    Zestimate® history
    Loading
    Loading...

    Owner options

    List your home for rent

    $2,781/mo

    Rent Zestimate®

    Find your next renter with Zillow Rental Manager. Plus, with online applications, you can quickly screen prospective tenants – for free.

    Learn more

    $2,781/mo

    Rent Zestimate®

    Refinance and save

    $2,167/mo

    Est. payment

    Refinancing to a lower rate could help reduce your monthly payments and save thousands over the life of the loan.

    See today's rates

    $2,167/mo

    Est. payment

    Explore your selling options

    Work with a Zillow partner agent

    Leverage their expertise and Zillow's premium Showcase listings to get your home seen by more buyers.

    Get started

    List with your own agent

    Get your home in front of millions of buyers by listing it on Zillow.

    Learn how to do it

    Sell it yourself

    Take full control of how buyers see your home on Zillow by listing For Sale by Owner (FSBO).

    List your home

    What's special

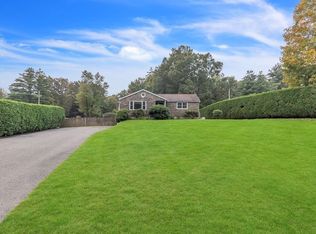
    Highest&Best due 7/14 noon! Imagine moving into a home where every major upgrade has already been done, no projects, no surprises, no contractors, just move-in, unpack & enjoy. This bright ranch delivers exactly that, w/ a brand-new kitchen appliance suite (2025), new doors, mini-splits, a new hot water heater (2024), & fresh interior paint for a clean, modern feel. The renovated first-floor bathroom features a low-maintenance, high quality, fiberglass walk-in shower, & the finished walkout basement offers flexible space & is perfect for a home gym, den, or w/a few additions enjoy a private in-law or guest suite. Outside, the hard work is done, professional landscaping, a leveled yard, & an upgraded irrigation system mean lush greenery w/out the hassle. Entertain or unwind on the large back deck, enjoy the new Trex side deck, & store tools or toys in the spacious 12x24 shed with a garage style door. With thoughtful updates inside and out, this home is designed for easy living!

    Zillow last checked:

    Listing updated:

    Listed by:

    Kelsey & Ireland Team 413-206-6411,

    Lock and Key Realty Inc. 413-282-8080,

    Breandan Ireland 413-427-0660

    Bought with:

    Kempf-Vanderburgh Realty Consultants

    Kempf-Vanderburgh Realty Consultants, Inc.

    Source: MLS PIN,MLS#: 73400158

    Facts & features

    Interior

    Bedrooms & bathrooms
    • Bedrooms: 2
    • Bathrooms: 2
    • Full bathrooms: 2
    Primary bedroom
    • Features: Ceiling Fan(s), Walk-In Closet(s), Flooring - Hardwood
    • Level: First
    • Area: 187
    • Dimensions: 17 x 11
    Bedroom 2
    • Features: Cathedral Ceiling(s), Closet, Flooring - Hardwood
    • Level: First
    • Area: 154
    • Dimensions: 14 x 11
    Bathroom 1
    • Features: Bathroom - With Shower Stall, Flooring - Hardwood
    • Level: First
    • Area: 49
    • Dimensions: 7 x 7
    Bathroom 2
    • Level: Basement
    • Area: 40
    • Dimensions: 8 x 5
    Dining room
    • Level: First
    • Area: 88
    • Dimensions: 8 x 11
    Family room
    • Features: French Doors
    • Level: Basement
    • Area: 312
    • Dimensions: 12 x 26
    Kitchen
    • Features: Countertops - Stone/Granite/Solid, Stainless Steel Appliances
    • Level: First
    • Area: 121
    • Dimensions: 11 x 11
    Living room
    • Features: Ceiling Fan(s), Window(s) - Bay/Bow/Box
    • Level: First
    • Area: 231
    • Dimensions: 11 x 21
    Office
    • Level: Basement
    • Area: 143
    • Dimensions: 13 x 11
    Heating
    • Baseboard, Natural Gas
    Cooling
    • Ductless, Whole House Fan
    Appliances
    • Included: Gas Water Heater, Range, Dishwasher, Microwave, Refrigerator, Washer, Dryer, Plumbed For Ice Maker
    • Laundry: Gas Dryer Hookup, Electric Dryer Hookup, Washer Hookup
    Features
    • Home Office, Bonus Room
    • Flooring: Tile, Vinyl, Laminate, Hardwood
    • Doors: Storm Door(s)
    • Windows: Insulated Windows
    • Basement: Full,Partially Finished,Walk-Out Access
    • Has fireplace: No
    Interior area
    • Total structure area: 1,718
    • Total interior livable area: 1,718 sqft
    • Finished area above ground: 1,120
    • Finished area below ground: 598

    Property

    Parking
    • Total spaces: 4
    • Parking features: Off Street, Driveway, Paved
    • Uncovered spaces: 4
    Features
    • Patio & porch: Deck
    • Exterior features: Deck, Rain Gutters, Storage, Sprinkler System
    Lot
    • Size: 0.94 Acres
    • Features: Corner Lot, Gentle Sloping
    Details
    • Parcel number: M:0072 B:0016 L:0004,3660623
    • Zoning: RA

    Construction

    Type & style
    • Home type: SingleFamily
    • Architectural style: Ranch
    • Property subtype: Single Family Residence
    Materials
    • Frame
    • Foundation: Concrete Perimeter
    • Roof: Shingle
    Condition
    • Year built: 1957

    Utilities & green energy

    • Electric: 220 Volts
    • Sewer: Public Sewer
    • Water: Public
    • Utilities for property: for Gas Range, for Electric Range, for Gas Oven, for Electric Oven, for Gas Dryer, for Electric Dryer, Washer Hookup, Icemaker Connection
    Green energy
    • Energy efficient items: Thermostat

    Community & neighborhood

    Community
    • Community features: Shopping, Tennis Court(s), Park, Walk/Jog Trails, Golf, Bike Path
    Location
    • Region: East Longmeadow

    Other

    Other facts
    • Listing terms: Contract

    Price history

    DateEventPrice
    8/26/2025Sold$403,000+6.3%$235/sqft
    Source: MLS PIN #73400158 Report a problem
    7/21/2025Pending sale$379,000$221/sqft
    Source: Smart MLS #24108348 Report a problem
    7/9/2025Listed for sale$379,000+16.6%$221/sqft
    Source: Smart MLS #24108348 Report a problem
    6/7/2023Sold$325,000-1.5%$189/sqft
    Source: MLS PIN #73096854 Report a problem
    4/10/2023Price change$329,900+1.5%$192/sqft
    Source: MLS PIN #73096854 Report a problem
    9/29/2022Price change$324,900-1.5%$189/sqft
    Source: MLS PIN #72983391 Report a problem
    8/8/2022Listed for sale$329,900$192/sqft
    Source: MLS PIN #72983391 Report a problem
    6/5/2022Contingent$329,900$192/sqft
    Source: MLS PIN #72983391 Report a problem
    6/1/2022Listed for sale$329,900$192/sqft
    Source: MLS PIN #72983391 Report a problem
    5/27/2022Contingent$329,900$192/sqft
    Source: MLS PIN #72983391 Report a problem
    5/25/2022Listed for sale$329,900$192/sqft
    Source: MLS PIN #72983391 Report a problem
    5/25/2022Contingent$329,900$192/sqft
    Source: MLS PIN #72983391 Report a problem
    5/18/2022Listed for sale$329,900+56.4%$192/sqft
    Source: MLS PIN #72983391 Report a problem
    6/29/2017Sold$211,000-4%$123/sqft
    Source: Public Record Report a problem
    5/4/2017Pending sale$219,900$128/sqft
    Source: Pioneer Valley #72150587 Report a problem
    4/21/2017Listed for sale$219,900+4.8%$128/sqft
    Source: Keller Williams Realty #72150587 Report a problem
    4/6/2012Listing removed$209,900$122/sqft
    Source: Real Living #71345783 Report a problem
    3/3/2012Listed for sale$209,900-3.3%$122/sqft
    Source: Real Living Realty Professionals, LLC #71345783 Report a problem
    8/11/2006Sold$217,000+87.1%$126/sqft
    Source: Public Record Report a problem
    11/30/2001Sold$116,000+9.4%$68/sqft
    Source: Public Record Report a problem
    7/2/1997Sold$106,000+11.6%$62/sqft
    Source: Public Record Report a problem
    7/24/1991Sold$95,000$55/sqft
    Source: Public Record Report a problem
    11/15/1988Sold$95,000$55/sqft
    Source: Public Record Report a problem

    Public tax history

    YearProperty taxesTax assessment
    2025$5,766 +4.3%$312,000 +4.7%
    2024$5,527 +5.1%$298,100 +8.8%
    2023$5,259 +22.6%$273,900 +29.6%
    2022$4,289 +1.9%$211,400 +5.8%
    2021$4,210 -0.5%$199,900 +2.9%
    2020$4,231 +8.9%$194,200 +2.8%
    2019$3,884 +1.4%$189,000 +3.3%
    2018$3,830 +10.4%$182,900 +9.5%
    2017$3,469 +0.3%$167,000 +2%
    2016$3,457 +1.9%$163,700
    2015$3,392 -0.4%$163,700 -0.9%
    2014$3,405 +11.1%$165,200 +0.4%
    2013$3,065 -6.2%$164,600 -5.1%
    2012$3,269 +4.7%$173,400 -1.8%
    2011$3,121 +1.7%$176,600
    2010$3,069 +2.4%$176,600 -4.2%
    2009$2,997 +0.4%$184,300 -0.8%
    2008$2,984 +11%$185,800 +12.1%
    2007$2,689 +3.6%$165,800 +9.1%
    2006$2,596 +7.5%$152,000 +6.4%
    2005$2,415 +8.1%$142,900 +32.6%
    2004$2,235 +4.1%$107,800
    2003$2,147 +4.8%$107,800
    2002$2,049 $107,800

    Find assessor info on the county website

    Neighborhood: 01028

    Nearby schools

    GreatSchools rating
    Get pre-qualified for a loan
    At Zillow Home Loans, we can pre-qualify you in as little as 5 minutes with no impact to your credit score.

    An equal housing lender. NMLS #10287.

    Sell for more on Zillow
    Get a Zillow Showcase℠ listing at no additional cost and you could sell for .
    $411,300
    2% more
    +$8,226
    With Zillow Showcase(estimated)
    $419,526