Built in 2022 and located in the county just 1.9 miles from Highport Marina, this 1.5-story home offers flexibility, privacy, and a rare financing advantage with a confirmed 2.99% assumable VA loan.
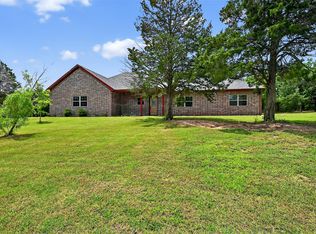
Situated on approximately 1 acre with no HOA and short-term rental allowed, this 2,400 sq ft brick and stone home features:
• Master Bedroom and 2 secondary bedrooms downstairs - split bedroom arrangement
• Finished pop-up 4th bedroom with expansive walk in closet over the garage (included in heated square footage)
• 2 full baths
• 10+ ft ceilings
• Open kitchen to living area
• Flexible front room for dining or sitting
• Electric utilities
• Co-op water + aerobic septic
• Side-entry garage with concrete driveway
• Level 2 EV Charger in garage
The backyard is already built for entertaining:
• Enclosed patio
• Gazebo with privacy blinds
• Above Ground, Covered, heated swim spa (year-round use)
• Fire pit area
• Wood fenced yard
• Space outside fencing for future workshop
• Space to add boat storage
Location highlights:
• Highport Marina – 1.9 miles
• Tanglewood Resort & Golf – 2.4 miles
• Grandpappy Marina – 11 miles
• Downtown Denison – 12 miles
• Choctaw Casino – 24 miles
• Downtown McKinney – 52 miles
This home has Acreage. Lake proximity. Investment flexibility. And potentially a 2.99% interest rate.
Sold
Price Unknown
243 Brandon Way, Pottsboro, TX 75076
4beds
2,400sqft
Single Family Residence
Built in 2022
1 Acres Lot
$582,400 Zestimate®
$--/sqft
$3,116 Estimated rent
Home value
$582,400
$513,000 - $664,000
$3,116/mo
Zestimate® history
Owner options
List your home for rent
$3,116/mo
Rent Zestimate®
Find your next renter with Zillow Rental Manager. Plus, with online applications, you can quickly screen prospective tenants – for free.
$3,116/mo
Rent Zestimate®
Refinance and save
Refinancing to a lower rate could help reduce your monthly payments and save thousands over the life of the loan.
Explore your selling options
Work with a Zillow partner agent
Leverage their expertise and Zillow's premium Showcase listings to get your home seen by more buyers.
Get startedList with your own agent
Get your home in front of millions of buyers by listing it on Zillow.
Learn how to do itSell it yourself
Take full control of how buyers see your home on Zillow by listing For Sale by Owner (FSBO).
List your homeWhat's special
Wood fenced yardEnclosed patioBrick and stone homeFire pit areaGazebo with privacy blinds
Zillow last checked:
Listing updated:
Listed by:
Eva Orchard 0611114 903-893-5921,
Ebby Halliday Realtors 903-893-5921
Bought with:
Dionne Warfield
Keller Williams North Country
Source: NTREIS,MLS#: 21181352
Facts & features
Interior
Bedrooms & bathrooms
- Bedrooms: 4
- Bathrooms: 2
- Full bathrooms: 2
Primary bedroom
- Features: Dual Sinks, En Suite Bathroom, Separate Shower, Walk-In Closet(s)
- Level: First
- Dimensions: 12 x 15
Bedroom
- Features: Split Bedrooms
- Level: First
- Dimensions: 11 x 11
Bedroom
- Features: Split Bedrooms, Walk-In Closet(s)
- Level: First
- Dimensions: 11 x 11
Bedroom
- Level: Second
- Dimensions: 17 x 15
Dining room
- Level: First
- Dimensions: 11 x 10
Kitchen
- Features: Breakfast Bar, Built-in Features, Eat-in Kitchen, Granite Counters, Kitchen Island, Pantry, Pot Filler, Walk-In Pantry
- Level: First
- Dimensions: 10 x 17
Living room
- Level: First
- Dimensions: 17 x 17
Sunroom
- Level: First
- Dimensions: 28 x 9
Utility room
- Features: Built-in Features, Utility Room, Utility Sink
- Level: First
- Dimensions: 6 x 9
Heating
- Electric
Cooling
- Electric
Appliances
- Included: Dishwasher, Electric Range, Electric Water Heater, Disposal
- Laundry: Washer Hookup, Electric Dryer Hookup, Laundry in Utility Room
Features
- Kitchen Island, Vaulted Ceiling(s), Walk-In Closet(s)
- Flooring: Carpet, Ceramic Tile
- Windows: Window Coverings
- Has basement: No
- Number of fireplaces: 1
- Fireplace features: Living Room, Wood Burning
Interior area
- Total interior livable area: 2,400 sqft
Property
Parking
- Total spaces: 2
- Parking features: Door-Multi, Driveway, Electric Vehicle Charging Station(s), Garage, Kitchen Level, Oversized, Garage Faces Side
- Attached garage spaces: 2
- Has uncovered spaces: Yes
Features
- Levels: One and One Half
- Stories: 1.5
- Patio & porch: Enclosed, Covered
- Exterior features: Fire Pit, Rain Gutters
- Pool features: Above Ground, Pool Cover, Pool
- Has spa: Yes
- Spa features: Hot Tub
- Fencing: Back Yard,Fenced,Front Yard,Gate,Privacy
Lot
- Size: 1 Acres
- Features: Acreage, Back Yard, Interior Lot, Lawn, Landscaped, Subdivision, Sprinkler System, Few Trees
Details
- Additional structures: Gazebo, Shed(s)
- Parcel number: 258650
Construction
Type & style
- Home type: SingleFamily
- Architectural style: Traditional,Detached
- Property subtype: Single Family Residence
Materials
- Rock, Stone
- Foundation: Slab
- Roof: Composition
Condition
- Year built: 2022
Utilities & green energy
- Sewer: Aerobic Septic
- Water: Community/Coop
- Utilities for property: Electricity Connected, Septic Available, Water Available
Community & HOA
Community
- Subdivision: Brandon V Lake Living
HOA
- Has HOA: No
Location
- Region: Pottsboro
Financial & listing details
- Tax assessed value: $591,394
- Annual tax amount: $7,338
- Date on market: 2/26/2026
- Cumulative days on market: 20 days
- Listing terms: Assumable,Cash,Conventional,FHA,VA Loan
- Electric utility on property: Yes
Price history
| Date | Event | Price |
|---|---|---|
| 4/30/2026 | Sold | -- |
Source: NTREIS #21181352 Report a problem | ||
| 3/30/2026 | Pending sale | $599,000$250/sqft |
Source: NTREIS #21181352 Report a problem | ||
| 3/19/2026 | Contingent | $599,000$250/sqft |
Source: NTREIS #21181352 Report a problem | ||
| 2/26/2026 | Listed for sale | $599,000+7.3%$250/sqft |
Source: NTREIS #21181352 Report a problem | ||
| 5/6/2022 | Listing removed | -- |
Source: Owner Report a problem | ||
| 2/5/2022 | Pending sale | $558,000$233/sqft |
Source: Owner Report a problem | ||
| 2/5/2022 | Listed for sale | $558,000$233/sqft |
Source: Owner Report a problem | ||
| 3/19/2019 | Sold | -- |
Source: Agent Provided Report a problem | ||
Public tax history
| Year | Property taxes | Tax assessment |
|---|---|---|
| 2025 | $5,669 +5.5% | $529,649 +10% |
| 2024 | $5,374 +11% | $481,499 +10% |
| 2023 | $4,840 +9.9% | $437,726 +40.1% |
| 2022 | $4,405 | $312,493 +438.8% |
| 2021 | -- | $58,000 +26.1% |
| 2020 | -- | $46,000 +66.7% |
| 2019 | $466 | $27,600 +9.5% |
| 2018 | -- | $25,200 +162.5% |
| 2017 | -- | $9,600 +1.6% |
| 2016 | -- | $9,450 |
| 2015 | -- | $9,450 |
| 2014 | -- | $9,450 |
| 2013 | -- | $9,450 |
| 2012 | -- | $9,450 |
| 2011 | -- | $9,450 |
| 2010 | -- | $9,450 |
| 2009 | -- | $9,450 |
| 2008 | -- | $9,450 +31.3% |
| 2007 | -- | $7,200 |
Find assessor info on the county website
Neighborhood: Preston
Nearby homes
- $394,300-- bd-- ba1.2k sqft281 Brandon Way, Pottsboro, TX 75076Off Market
- $672,000-- bd-- ba2.7k sqft213 Brandon Way, Pottsboro, TX 75076Off Market
- $722,6001 acre242 Brandon Way, Pottsboro, TX 75076Off Market
- $--3 bd2 ba2.1k sqft187 Brandon Way, Pottsboro, TX 75076Sold
- $691,800-- bd-- ba2.8k sqft280 Brandon Way, Pottsboro, TX 75076Off Market
- $---- bd-- ba15k sqft315 Highport Rd, Pottsboro, TX 75076Sold
- $607,400-- bd-- ba2.3k sqft329 Brandon Way, Pottsboro, TX 75076Off Market
- $443,7003 bd2 ba1.9k sqft35 Guy Ln, Pottsboro, TX 75076Off Market
Nearby schools
GreatSchools rating
- 9/10Pottsboro Elementary SchoolGrades: PK-4Distance: 5.2 mi
- 7/10Pottsboro Middle SchoolGrades: 5-8Distance: 5.2 mi
- 8/10Pottsboro High SchoolGrades: 9-12Distance: 5 mi
Schools provided by the listing agent
- Elementary: Pottsboro
- Middle: Pottsboro
- High: Pottsboro
- District: Pottsboro ISD
Source: NTREIS. This data may not be complete. We recommend contacting the local school district to confirm school assignments for this home.
Get a cash offer in 3 minutes
Find out how much your home could sell for in as little as 3 minutes with a no-obligation cash offer.
Estimated market value
$582,400
Get a cash offer in 3 minutes
Find out how much your home could sell for in as little as 3 minutes with a no-obligation cash offer.
Estimated market value
$582,400
- Texas
- Grayson County
- Pottsboro
- 75076
- Preston
- 243 Brandon Way
