Located in the heart of Wekiva, this well-maintained 4-bedroom, 2-bath pool home offers over 2,130 square feet of comfortable living space on a spacious .34-acre lot. The layout includes a split-bedroom design, wood-burning fireplace, inside laundry, and a 2-car garage with a walk-out door. With roof and HVAC less than 5 years old, giving peace of mind for years to come. Step outside and enjoy the fully fenced backyard, complete with a Diamond Brite-finished pool, outdoor kitchen area with lighting, and plenty of space to entertain or relax. There's dedicated boat storage along the side yard and even an avocado tree for a touch of Florida living. One of the standout features? A private gate at the back of the property gives you direct access to over 26 miles of Wekiva’s walking and biking trails — ideal for anyone who loves the outdoors. Tucked into a quiet, established neighborhood and zoned for top-rated Seminole County schools, this home offers a rare mix of space, location, and lifestyle. Please contact us for your private tour today!
Sold for $545,000
$545,000
243 CAMBRIDGE DRIVE, LONGWOOD, FL 32779
4beds
2,130sqft
Single Family Residence
Built in 1976
0.34 Acres Lot
$538,800 Zestimate®
$256/sqft
$3,003 Estimated rent
Home value
$538,800
$485,000 - $598,000
$3,003/mo
Zestimate® history
Owner options
List your home for rent
$3,003/mo
Rent Zestimate®
Find your next renter with Zillow Rental Manager. Plus, with online applications, you can quickly screen prospective tenants – for free.
$3,003/mo
Rent Zestimate®
Refinance and save
$3,667/mo
Est. payment
Refinancing to a lower rate could help reduce your monthly payments and save thousands over the life of the loan.
$3,667/mo
Est. payment
Explore your selling options
Work with a Zillow partner agent
Leverage their expertise and Zillow's premium Showcase listings to get your home seen by more buyers.
Get startedList with your own agent
Get your home in front of millions of buyers by listing it on Zillow.
Learn how to do itSell it yourself
Take full control of how buyers see your home on Zillow by listing For Sale by Owner (FSBO).
List your homeWhat's special
Diamond brite-finished poolInside laundryWood-burning fireplaceFully fenced backyardDedicated boat storage
Zillow last checked:
Listing updated:
Listed by:
Tanner Smith 321-318-5875,
SMITH MCINTOSH PROPERTIES, INC 407-302-0446,
Brian Smith 321-377-4355,
SMITH MCINTOSH PROPERTIES, INC
Bought with:
Michael Prendergast, 3422929
EXP REALTY LLC
Source: Stellar MLS,MLS#: O6330872 Originating MLS: Orlando Regional
Originating MLS: Orlando Regional
Facts & features
Interior
Bedrooms & bathrooms
- Bedrooms: 4
- Bathrooms: 2
- Full bathrooms: 2
Rooms
- Room types: Attic, Den/Library/Office, Family Room, Dining Room, Living Room, Utility Room
Primary bedroom
- Features: Ceiling Fan(s), Walk-In Closet(s)
- Level: First
- Area: 240 Square Feet
- Dimensions: 20x12
Bedroom 2
- Features: Ceiling Fan(s), Built-in Closet
- Level: First
- Area: 180 Square Feet
- Dimensions: 15x12
Bedroom 3
- Features: Ceiling Fan(s), Built-in Closet
- Level: First
- Area: 132 Square Feet
- Dimensions: 11x12
Bedroom 4
- Features: Ceiling Fan(s), Built-in Closet
- Level: First
- Area: 140 Square Feet
- Dimensions: 14x10
Primary bathroom
- Features: Makeup/Vanity Space, Single Vanity, Tub With Shower
- Level: First
- Area: 80 Square Feet
- Dimensions: 10x8
Balcony porch lanai
- Level: First
- Area: 230 Square Feet
- Dimensions: 23x10
Dinette
- Level: First
- Area: 90 Square Feet
- Dimensions: 10x9
Dining room
- Level: First
- Area: 140 Square Feet
- Dimensions: 10x14
Family room
- Level: First
- Area: 224 Square Feet
- Dimensions: 16x14
Kitchen
- Features: Granite Counters
- Level: First
- Area: 285 Square Feet
- Dimensions: 15x19
Living room
- Level: First
- Area: 198 Square Feet
- Dimensions: 16.5x12
Office
- Features: Built-in Closet
- Level: First
- Area: 120 Square Feet
- Dimensions: 12x10
Heating
- Central, Heat Pump
Cooling
- Central Air
Appliances
- Included: Dishwasher, Disposal, Electric Water Heater, Range, Refrigerator
- Laundry: Inside, Laundry Room
Features
- Ceiling Fan(s), Crown Molding, Stone Counters, Thermostat, Walk-In Closet(s)
- Flooring: Carpet, Tile
- Doors: French Doors, Outdoor Grill
- Windows: Blinds, Skylight(s)
- Has fireplace: Yes
- Fireplace features: Wood Burning
Interior area
- Total structure area: 2,727
- Total interior livable area: 2,130 sqft
Property
Parking
- Total spaces: 2
- Parking features: Boat, Driveway, Garage Door Opener, Garage Faces Side
- Attached garage spaces: 2
- Has uncovered spaces: Yes
Features
- Levels: One
- Stories: 1
- Patio & porch: Covered, Patio, Rear Porch
- Exterior features: Irrigation System, Outdoor Grill, Private Mailbox, Rain Gutters, Sidewalk
- Has private pool: Yes
- Pool features: Gunite, In Ground
- Fencing: Fenced
Lot
- Size: 0.34 Acres
- Features: Sidewalk
- Residential vegetation: Fruit Trees
Details
- Additional structures: Outdoor Kitchen
- Parcel number: 0621295DH00004910
- Zoning: PUD
- Special conditions: None
Construction
Type & style
- Home type: SingleFamily
- Property subtype: Single Family Residence
Materials
- Block
- Foundation: Slab
- Roof: Shingle
Condition
- New construction: No
- Year built: 1976
Utilities & green energy
- Sewer: Public Sewer
- Water: Public
- Utilities for property: Cable Connected, Electricity Connected, Sewer Connected, Street Lights, Water Connected
Community & HOA
Community
- Security: Smoke Detector(s)
- Pet fee: $0 monthly
- Subdivision: WEKIVA HUNT CLUB 3 FOX HUNT SEC 3
HOA
- Has HOA: Yes
- Amenities included: Trail(s)
- HOA fee: $21 monthly
- HOA name: Wekiva Hunt Club Community Association
Location
- Region: Longwood
Financial & listing details
- Price per square foot: $256/sqft
- Tax assessed value: $384,869
- Annual tax amount: $2,707
- Date on market: 7/28/2025
- Cumulative days on market: 13 days
- Ownership: Fee Simple
- Total actual rent: 0
- Electric utility on property: Yes
- Road surface type: Paved, Asphalt
Price history
| Date | Event | Price |
|---|---|---|
| 9/2/2025 | Sold | $545,000-0.7%$256/sqft |
Source:  Stellar MLS #O6330872 Report a problem Stellar MLS #O6330872 Report a problem | ||
| 8/11/2025 | Pending sale | $549,000$258/sqft |
Source: Stellar MLS #O6330872 Report a problem | ||
| 7/28/2025 | Listed for sale | $549,000+59.1%$258/sqft |
Source: Stellar MLS #O6330872 Report a problem | ||
| 11/13/2019 | Sold | $345,000-2.8%$162/sqft |
Source: Public Record Report a problem | ||
| 10/9/2019 | Pending sale | $354,900$167/sqft |
Source: RE/MAX Assured #O5816604 Report a problem | ||
| 10/4/2019 | Listed for sale | $354,900+158.1%$167/sqft |
Source: RE/MAX ASSURED #O5816604 Report a problem | ||
| 8/27/1999 | Sold | $137,500$65/sqft |
Source: Public Record Report a problem | ||
Public tax history
| Year | Property taxes | Tax assessment |
|---|---|---|
| 2025 | $2,894 +24.6% | $222,145 +2.9% |
| 2024 | $2,323 +2.9% | $215,884 +3% |
| 2023 | $2,258 +2.9% | $209,596 +3% |
| 2022 | $2,195 -12.2% | $203,491 +3% |
| 2021 | $2,500 +0.9% | $197,564 +1.4% |
| 2020 | $2,478 +32.6% | $194,836 +30.6% |
| 2019 | $1,868 | $149,182 +1.9% |
| 2018 | $1,868 +1.4% | $146,400 +2.1% |
| 2017 | $1,842 +0.9% | $143,389 +1.4% |
| 2016 | $1,826 -2.1% | $141,423 +1.4% |
| 2015 | $1,865 | $139,464 +0.8% |
| 2014 | $1,865 +17.3% | $138,357 +1.5% |
| 2013 | $1,590 +7.4% | $136,312 +1.7% |
| 2012 | $1,480 -8.2% | $134,033 -5.1% |
| 2011 | $1,612 +1% | $141,307 +1.5% |
| 2010 | $1,596 +4.3% | $139,219 +2.7% |
| 2009 | $1,530 +3.7% | $135,559 +0.1% |
| 2008 | $1,475 -6.2% | $135,424 +3% |
| 2007 | $1,573 -5.5% | $131,480 +2.5% |
| 2006 | $1,664 +2% | $128,273 +3% |
| 2005 | $1,631 +17.4% | $124,537 +16.1% |
| 2004 | $1,390 +1% | $107,224 +1.9% |
| 2003 | $1,375 +1.5% | $105,225 +2.4% |
| 2002 | $1,355 +4.7% | $102,759 +4.6% |
| 2000 | $1,294 | $98,195 |
Find assessor info on the county website
Neighborhood: 32779
Nearby homes
- $417,0003 bd2 ba1.7k sqft241 Cambridge Dr, Longwood, FL 32779Off Market

- $436,1004 bd2 ba1.6k sqft245 Cambridge Dr, Longwood, FL 32779Off Market
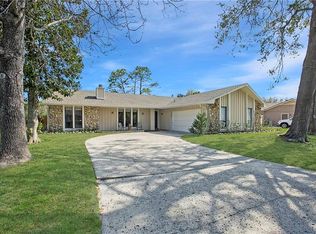
- $453,8004 bd2 ba2k sqft119 Oakley Ct, Longwood, FL 32779Off Market
- $438,8004 bd2 ba2k sqft239 Cambridge Dr, Longwood, FL 32779Off Market
- $391,6003 bd2 ba1.5k sqft247 Cambridge Dr, Longwood, FL 32779Off Market
- $420,6003 bd2 ba1.4k sqft244 Cambridge Dr, Longwood, FL 32779Off Market
- $371,3003 bd2 ba1.5k sqft246 Cambridge Dr, Longwood, FL 32779Off Market
- $394,6003 bd2 ba1.4k sqft231 Cambridge Dr, Longwood, FL 32779Off Market
Nearby schools
GreatSchools rating
- 7/10Wekiva Elementary SchoolGrades: PK-5Distance: 0.4 mi
- 8/10Teague Middle SchoolGrades: 6-8Distance: 2 mi
- 6/10Lake Brantley High SchoolGrades: 9-12Distance: 1.5 mi
Get a cash offer in 3 minutes
Find out how much your home could sell for in as little as 3 minutes with a no-obligation cash offer.
Estimated market value
$538,800
Get a cash offer in 3 minutes
Find out how much your home could sell for in as little as 3 minutes with a no-obligation cash offer.
Estimated market value
$538,800
- Florida
- Seminole County
- Longwood
- 32779
- 243 CAMBRIDGE DRIVE
Nearby cities
Nearby zip codes
Other Longwood Topics
