Skip main navigation
Off market
  • $391,600

    247 Cambridge Dr, Longwood, FL 32779

    3beds
    1,512sqft
    SingleFamily
    Built in 1976
    10,628 Square Feet Lot
    $391,600 Zestimate®
    $259/sqft
    $2,451 Estimated rent

    Home value

    $391,600

    $372,000 - $411,000

    $2,451/mo

    Zestimate® history
    Loading
    Loading...

    Owner options

    List your home for rent

    $2,451/mo

    Rent Zestimate®

    Find your next renter with Zillow Rental Manager. Plus, with online applications, you can quickly screen prospective tenants – for free.

    Learn more

    $2,451/mo

    Rent Zestimate®

    Refinance and save

    $2,649/mo

    Est. payment

    Refinancing to a lower rate could help reduce your monthly payments and save thousands over the life of the loan.

    See today's rates

    $2,649/mo

    Est. payment

    Explore your selling options

    Work with a Zillow partner agent

    Leverage their expertise and Zillow's premium Showcase listings to get your home seen by more buyers.

    Get started

    List with your own agent

    Get your home in front of millions of buyers by listing it on Zillow.

    Learn how to do it

    Sell it yourself

    Take full control of how buyers see your home on Zillow by listing For Sale by Owner (FSBO).

    List your home

    What's special

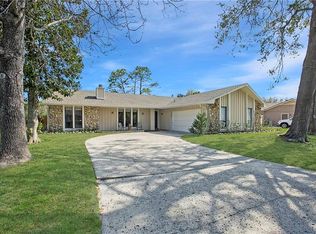
    WONDERFUL 3 BEDROOM, 2 BATHROOM HOME ON ¼ ACRE LOT IN SOUGHT AFTER SEMINOLE COUNTY SCHOOL DISTRICT. Brand new landscaping/sod in front yard provides a refreshing luscious curb appeal. Walk into this lovely quaint 1,500+ square foot home with family room, kitchen and dining combo. Family room with a corner brick fireplace with gorgeous mantel as the focal point. A set of French Doors provides access to screened patio. Kitchen has been upgraded to beautiful granite, stainless steel appliances, extended cabinet space, stunning backsplash and recessed lighting. Eating space in kitchen provides great opportunity and space for entertaining. Inside utility and closet pantry located off breakfast nook. Stacked floor plan. Master suite with private bathroom includes stand up shower stall. Other two bedrooms, large in size, equipped with ceiling fans and exterior solar screens to provide cooler temperatures in front rooms. Relax on your screened patio overlooking privacy fenced ¼ acre lot. NEW AC & RADIANT BARRIER. 2-car garage attached with large parking pad. Enjoy WEKIVA living that includes A+ SCHOOLS (walking distance to Wekiva Elementary), WALKING TRAILS, Tennis Courts, Bike Trails, Soccer & Baseball Fields and more. All this located near to major shopping, dining and Wekiva Springs Park. Schedule your private showing today.

    This property is off market, which means it's not currently listed for sale or rent on Zillow. This may be different from what's available on other websites or public sources.

    Facts & features

    Interior

    Bedrooms & bathrooms
    • Bedrooms: 3
    • Bathrooms: 2
    • Full bathrooms: 2
    Heating
    • Other
    Cooling
    • Central
    Appliances
    • Included: Dishwasher, Microwave, Range / Oven, Refrigerator
    Features
    • Attic, Inside Utility, Solid Stone Counters, Washer/Dryer Hookup, Blinds/Shades, Crown Molding
    • Flooring: Tile, Carpet
    • Has fireplace: Yes
    Interior area
    • Total interior livable area: 1,512 sqft

    Property

    Parking
    • Parking features: Garage - Attached
    Features
    • Exterior features: Stucco
    Lot
    • Size: 10,628 Square Feet
    Details
    • Parcel number: 0621295DH00004890

    Construction

    Type & style
    • Home type: SingleFamily
    Materials
    • masonry
    • Foundation: Footing
    • Roof: Composition
    Condition
    • Year built: 1976

    Utilities & green energy

    • Utilities for property: Public Utilities, Public Sewer, BB/HS Internet Avail

    Community & HOA

    HOA
    • Has HOA: Yes
    • HOA fee: $19 monthly
    Location
    • Region: Longwood

    Financial & listing details

    • Price per square foot: $259/sqft
    • Tax assessed value: $334,681
    • Annual tax amount: $4,992
    • Ownership: Fee Simple

    Price history

    DateEventPrice
    7/22/2021Sold$310,000+37.1%$205/sqft
    Source: Public Record Report a problem
    6/28/2017Sold$226,100+0.5%$150/sqft
    Source: Public Record Report a problem
    5/17/2017Price change$225,000-4.2%$149/sqft
    Source: RE/MAX CENTRAL REALTY #O5506509 Report a problem
    5/5/2017Price change$234,900-2.1%$155/sqft
    Source: RE/MAX CENTRAL REALTY #O5506509 Report a problem
    4/28/2017Listed for sale$240,000+236%$159/sqft
    Source: Visual Tour #O5506509 Report a problem
    3/3/2011Sold$71,428-55.3%$47/sqft
    Source: Public Record Report a problem
    4/4/2009Listing removed$159,900$106/sqft
    Source: foreclosure.com Report a problem
    2/9/2009Listed for sale$159,900$106/sqft
    Source: foreclosure.com Report a problem
    12/23/2008Listing removed$159,900$106/sqft
    Source: foreclosure.com Report a problem
    12/10/2008Listed for sale$159,900+14.2%$106/sqft
    Source: foreclosure.com Report a problem
    8/25/2008Sold$140,000$93/sqft
    Source: Public Record Report a problem

    Public tax history

    YearProperty taxesTax assessment
    2025$4,992 +15.2%$334,681 +2.9%
    2024$4,334 +9.5%$325,155 +10%
    2023$3,957 +9.8%$295,595 +10%
    2022$3,603 +32.7%$268,723 +26.1%
    2021$2,715 +0.9%$213,105 +1.4%
    2020$2,691 +1%$210,163 +2.3%
    2019$2,663 $205,438 +1.9%
    2018$2,663 +1.1%$201,607 +61.8%
    2017$2,633 +69.7%$124,577 +1.4%
    2016$1,551 -2.2%$122,869 +1.4%
    2015$1,586 $121,167 +0.8%
    2014$1,586 +21.6%$120,205 +1.5%
    2013$1,304 +7.8%$118,429 +1.7%
    2012$1,210 -38%$116,449 -7.3%
    2011$1,953 -5%$125,666 -4%
    2010$2,056 -18.6%$130,922 -19%
    2009$2,525 -18.5%$161,617 -21.5%
    2008$3,099 -2.6%$205,795 -4.5%
    2007$3,182 -3.3%$215,428 +5.6%
    2006$3,289 +129.8%$204,081 +81.6%
    2005$1,431 +0.7%$112,358 +3%
    2004$1,421 +1%$109,085 +1.9%
    2003$1,407 +1.5%$107,051 +2.4%
    2002$1,386 -13.6%$104,542 +15.2%
    2000$1,605 $90,762
    Find assessor info on the county website

    Neighborhood: 32779

    Nearby schools

    GreatSchools rating
    Schools provided by the listing agent
    • Elementary: Wekiva Elementary
    • Middle: Teague Middle
    • High: Lake Brantley High

    Source: The MLS. This data may not be complete. We recommend contacting the local school district to confirm school assignments for this home.

    Get a cash offer in 3 minutes
    Find out how much your home could sell for in as little as 3 minutes with a no-obligation cash offer.
    Estimated market value
    $391,600
    Get a cash offer in 3 minutes
    Find out how much your home could sell for in as little as 3 minutes with a no-obligation cash offer.
    Estimated market value
    $391,600