Skip main navigation
Off market
  • $460,900

    249 Cambridge Dr, Longwood, FL 32779

    3beds
    1,949sqft
    Single Family Residence
    Built in 1976
    0.25 Acres Lot
    $460,900 Zestimate®
    $236/sqft
    $2,865 Estimated rent

    Home value

    $460,900

    $438,000 - $484,000

    $2,865/mo

    Zestimate® history
    Loading
    Loading...

    Owner options

    List your home for rent

    $2,865/mo

    Rent Zestimate®

    Find your next renter with Zillow Rental Manager. Plus, with online applications, you can quickly screen prospective tenants – for free.

    Learn more

    $2,865/mo

    Rent Zestimate®

    Refinance and save

    $3,101/mo

    Est. payment

    Refinancing to a lower rate could help reduce your monthly payments and save thousands over the life of the loan.

    See today's rates

    $3,101/mo

    Est. payment

    Explore your selling options

    Work with a Zillow partner agent

    Leverage their expertise and Zillow's premium Showcase listings to get your home seen by more buyers.

    Get started

    List with your own agent

    Get your home in front of millions of buyers by listing it on Zillow.

    Learn how to do it

    Sell it yourself

    Take full control of how buyers see your home on Zillow by listing For Sale by Owner (FSBO).

    List your home

    What's special

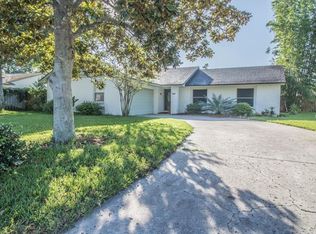
    LIVE IN THE HEART OF WEKIVA IN A TOTALLY UPDATED POOL HOME! This one isn't going to last very long. Beautiful Florida curb appeal with tropical palm trees. Entering through the covered breezeway to your front door you are instantly greeted with a bright and spacious family room that leads to your stunningly updated kitchen and dining room, all equipped with porcelain wood-like tile. Galley kitchen features light cabinets, granite countertops, lovely porcelain backsplash, stainless steel appliances, breakfast bar, recessed lighting and overlooks your dining room. Access to your bonus room is just off the kitchen, used currently as an office, but the options are endless - use as a game room, study/den, storage, etc. Dining room offers tons of natural light with two skylights and opens up to your formal living room. Living room features upgraded fireplace and two sets of sliders to your pool deck. Great additional space for entertaining! SPACIOUS inside laundry room was converted for your comfort and has glass sliders to your screened pool. Stacked floor plan has MASTER SUITE with his & her closets and private en-suite bathroom that was recently upgraded with beautiful new vanity, marble tile floors, light fixtures and frameless glass shower stall with new subway tile, body sprayers, and rainfall showerhead. Bedroom 2 & 3 share full guest bathroom also with remarkable upgrades including large dual sink vanity with marble counter, dual mirrors and light fixtures, upgraded shower subway tile and the most beautiful marble basket-weave floor tile. Your living space extends your living outdoors to a covered lanai and expansive screened enclosure with sparkling in-ground pool! Spacious fenced yard with custom built firepit area to enjoy the cooler weather in Florida. INTERIOR UPDATES WERE ALL COMPLETED WITHIN THE LAST 3 YEARS! Community offers amenities including parks, playgrounds, clubhouse, basketball/tennis/racquetball, walking trails & more!

    This property is off market, which means it's not currently listed for sale or rent on Zillow. This may be different from what's available on other websites or public sources.

    Originating MLS: Orlando Regional

    Facts & features

    Interior

    Bedrooms & bathrooms
    • Bedrooms: 3
    • Bathrooms: 2
    • Full bathrooms: 2
    Heating
    • Forced air, Electric
    Cooling
    • Central
    Appliances
    • Included: Microwave, Range / Oven, Refrigerator
    • Laundry: Laundry Room
    Features
    • Ceiling Fans(s), Eating Space In Kitchen
    • Flooring: Tile
    • Windows: Blinds
    • Has fireplace: Yes
    • Fireplace features: Living Room, Wood Burning
    Interior area
    • Total interior livable area: 1,949 sqft

    Property

    Parking
    • Total spaces: 2
    • Parking features: Garage - Attached
    Features
    • Levels: One
    • Patio & porch: Screened, Rear Porch
    • Exterior features: Stucco, Cement / Concrete
    • Pool features: In Ground, Screen Enclosure
    • Fencing: Wood
    Lot
    • Size: 0.25 Acres
    • Features: Oversized Lot, Street Paved, Near Golf Course
    Details
    • Parcel number: 0621295DH00004880
    • Zoning: PUD

    Construction

    Type & style
    • Home type: SingleFamily
    • Property subtype: Single Family Residence
    Materials
    • masonry
    • Foundation: Footing
    • Roof: Composition
    Condition
    • Year built: 1976

    Utilities & green energy

    • Sewer: Public Sewer
    • Water: Public
    • Utilities for property: Electricity Connected, Phone Available, Sewer Connected, BB/HS Internet Available, Cable Available, Public, Water Connected

    Community & HOA

    Community
    • Subdivision: WEKIVA HUNT CLUB 3 FOX HUNT SEC 3
    HOA
    • Has HOA: Yes
    • Amenities included: Playground, Clubhouse, Park, Tennis Court(s), Racquet Ball, Trails
    • HOA fee: $19 monthly
    Location
    • Region: Longwood

    Financial & listing details

    • Price per square foot: $236/sqft
    • Tax assessed value: $363,840
    • Annual tax amount: $5,384
    • Listing terms: Cash, Conventional, FHA, VA Loan
    • Ownership: Fee Simple

    Price history

    DateEventPrice
    8/7/2020Sold$344,000+1.2%$177/sqft
    Source: Stellar MLS #O5874575 Report a problem
    7/8/2020Pending sale$339,900$174/sqft
    Source: EXP REALTY LLC #O5874575 Report a problem
    7/1/2020Listed for sale$339,900+132.8%$174/sqft
    Source: EXP REALTY LLC #O5874575 Report a problem
    2/5/2013Sold$146,000$75/sqft
    Source: Public Record Report a problem
    10/15/2012Sold$146,000-5.7%$75/sqft
    Source: Stellar MLS #O5108126 Report a problem
    8/9/2012Price change$154,900-3.1%$79/sqft
    Source: Homepath #O5108126 Report a problem
    7/1/2012Price change$159,900+25.4%$82/sqft
    Source: Homepath #O5108126 Report a problem
    6/24/2012Listed for sale--
    Source: Homepath Report a problem
    5/3/2012Listing removed--
    Source: Homepath Report a problem
    4/29/2012Listed for sale--
    Source: Homepath Report a problem
    12/6/2000Sold$127,500+10.9%$65/sqft
    Source: Public Record Report a problem
    10/4/1994Sold$115,000$59/sqft
    Source: Public Record Report a problem

    Public tax history

    YearProperty taxesTax assessment
    2025$5,384 +18.9%$363,043 +10%
    2024$4,527 +9.2%$330,039 +10%
    2023$4,145 +10.4%$300,035 +10%
    2022$3,754 +0.4%$272,759 +10%
    2021$3,740 +29.3%$247,963 +10.4%
    2020$2,892 -16.3%$224,612 +1%
    2019$3,455 $222,350 +3.7%
    2018$3,455 +4.3%$214,482 +14.1%
    2017$3,313 +8.9%$187,898 +4.3%
    2016$3,041 +2.5%$180,148 +9.7%
    2015$2,967 $164,210 +9.4%
    2014$2,967 +34.4%$150,122 +8.8%
    2013$2,208 +12.5%$137,955 +8.1%
    2012$1,962 -8.1%$127,658 -7.1%
    2011$2,135 +29%$137,369 -3.9%
    2010$1,654 -6.2%$142,931 -5.1%
    2009$1,764 +3.7%$150,566 +0.1%
    2008$1,701 -4.8%$150,416 +3%
    2007$1,788 -5.6%$146,035 +2.5%
    2006$1,893 +1.9%$142,473 +3%
    2005$1,857 +0.5%$138,323 +3%
    2004$1,847 +0.9%$134,294 +1.9%
    2003$1,831 -14%$131,790 +7.9%
    2002$2,128 +20%$122,126 +21.7%
    2000$1,774 $100,343
    Find assessor info on the county website

    Neighborhood: 32779

    Nearby schools

    GreatSchools rating
    Schools provided by the listing agent
    • Elementary: Wekiva Elementary
    • Middle: Teague Middle
    • High: Lake Brantley High

    Source: The MLS. This data may not be complete. We recommend contacting the local school district to confirm school assignments for this home.

    Get a cash offer in 3 minutes
    Find out how much your home could sell for in as little as 3 minutes with a no-obligation cash offer.
    Estimated market value
    $460,900
    Get a cash offer in 3 minutes
    Find out how much your home could sell for in as little as 3 minutes with a no-obligation cash offer.
    Estimated market value
    $460,900