Welcome to 243 Driver Lane, our Harper floorplan showcased in the beautiful Links Crossing community in Auburn, Alabama. This thoughtfully crafted two-story home offers 5 bedrooms, 3 bathrooms, and just under 2,600 square feet of inviting living space, designed to feel both comfortable and effortlessly functional. As you step inside, you’re greeted by a foyer, with convenient access to the flex space, the open concept living and kitchen space, and an in-law suite just beyond. The open-concept kitchen, dining area, and great room create a bright, airy environment ideal for everyday living and entertaining, featuring soft close cabinet and drawers, Carrara Miami Quartz countertops, stainless steel appliances, an eight-inch undermount sink with Brantford chrome fixtures, and an open pantry with built-in shelving, all flowing naturally to the covered porch for seamless indoor-outdoor enjoyment. Moving upstairs you’ll find an upstairs living space, the laundry room, 3 additional bedrooms and 1 bathroom, and the primary suite. This private primary suite serves as a peaceful retreat with a separate standing shower, a garden tub, a double vanity sink with quartz countertops, Brantford chrome fixtures featured in all baths, a private water closet, and a spacious walk-in closet. This home also includes a 2-car garage. Every home in Links Crossing includes our Home Is Connected; Smart Home Technology Package, giving you the convenience of controlling your home from your smart device whether you’re near or away. Photos may be of a similar home and not necessarily the subject property; images are representational only. Call or text us to learn more about our builder incentives with preferred lender!
Sold for $410,349
$410,349
243 Driver Ln, Auburn, AL 36830
5beds
2,599sqft
Single Family Residence
Built in 2026
10,018 Square Feet Lot
$410,500 Zestimate®
$158/sqft
$3,207 Estimated rent
Home value
$410,500
$390,000 - $431,000
$3,207/mo
Zestimate® history
Owner options
List your home for rent
$3,207/mo
Rent Zestimate®
Find your next renter with Zillow Rental Manager. Plus, with online applications, you can quickly screen prospective tenants – for free.
$3,207/mo
Rent Zestimate®
Refinance and save
$1,892/mo
Est. payment
Refinancing to a lower rate could help reduce your monthly payments and save thousands over the life of the loan.
$1,892/mo
Est. payment
Explore your selling options
Work with a Zillow partner agent
Leverage their expertise and Zillow's premium Showcase listings to get your home seen by more buyers.
Get startedList with your own agent
Get your home in front of millions of buyers by listing it on Zillow.
Learn how to do itSell it yourself
Take full control of how buyers see your home on Zillow by listing For Sale by Owner (FSBO).
List your homeWhat's special
Separate standing showerIn-law suiteLaundry roomSpacious walk-in closetGarden tubCarrara miami quartz countertopsFlex space
Zillow last checked:
Listing updated:
Listed by:
SHELLY NULPH,
DHI REALTY OF ALABAMA 334-390-3921
Bought with:
JONATHAN KEEBLE, 129017
RE/MAX PROFESSIONAL PARTNERS
Source: LCMLS,MLS#: 180848Originating MLS: Lee County Association of REALTORS
Facts & features
Interior
Bedrooms & bathrooms
- Bedrooms: 5
- Bathrooms: 3
- Full bathrooms: 3
- Main level bathrooms: 1
Primary bedroom
- Description: 9' ceilings, carpet, walk in closet and linen closet,Flooring: Carpet
- Level: Second
Bedroom 2
- Description: Carpet in bedrooms, closet, large window natural light,Flooring: Carpet
- Level: Second
Bedroom 3
- Description: Carpet in bedrooms, closet, large window natural light,Flooring: Carpet
- Level: Second
Bedroom 4
- Description: Carpet in bedrooms, closet, large window natural light,Flooring: Carpet
- Level: Second
Bedroom 5
- Description: Carpet in bedrooms, closet, large window natural light,Flooring: Carpet
- Level: Second
Primary bathroom
- Description: Double sink vanity with quartz countertops, garden tub and separate shower,Flooring: Plank,Simulated Wood
- Level: Second
Kitchen
- Description: Stainless gas appliances, quartz countertops, pantry, chrome hardware and fixtures,Flooring: Plank,Simulated Wood
- Level: First
Laundry
- Description: Luxury vinyl plank flooring, washer and dryer connect,Flooring: Plank,Simulated Wood
- Level: Second
Living room
- Description: Open living room area, luxury vinyl plank floors with access to covered front porch,Flooring: Plank,Simulated Wood
- Level: First
Heating
- Electric
Cooling
- Central Air, Electric, Heat Pump
Appliances
- Included: Some Electric Appliances, Dryer, Dishwasher, Electric Range, Disposal, Microwave, Oven, Refrigerator, Stove, Washer
- Laundry: Washer Hookup, Dryer Hookup
Features
- Garden Tub/Roman Tub, Kitchen Island, Kitchen/Family Room Combo, Other, Pantry, See Remarks
- Flooring: Carpet, Plank, Simulated Wood
Interior area
- Total interior livable area: 2,599 sqft
- Finished area above ground: 2,599
- Finished area below ground: 0
Property
Parking
- Total spaces: 2
- Parking features: Attached, Garage, Two Car Garage
- Attached garage spaces: 2
Features
- Levels: Two
- Stories: 2
- Patio & porch: Rear Porch, Covered, Front Porch
- Pool features: None
- Fencing: None
Lot
- Size: 10,018 Square Feet
- Features: < 1/2 Acre
Details
- Parcel number: 1906130001015000
Construction
Type & style
- Home type: SingleFamily
- Property subtype: Single Family Residence
Materials
- Brick Veneer, Vinyl Siding
- Foundation: Slab
Condition
- New Construction
- New construction: Yes
- Year built: 2026
Details
- Builder name: D.R. Horton
Utilities & green energy
- Utilities for property: Sewer Connected, Water Available
Community & HOA
Community
- Subdivision: LINKS CROSSING
HOA
- Has HOA: Yes
- Amenities included: None
- HOA fee: $13 monthly
Location
- Region: Auburn
Financial & listing details
- Price per square foot: $158/sqft
- Date on market: 6/4/2026
- Cumulative days on market: 87 days
Price history
| Date | Event | Price |
|---|---|---|
| 10/7/2026 | Sold | $410,349-2.3%$158/sqft |
Source: LCMLS #180848 Report a problem | ||
| 8/30/2026 | Pending sale | $419,900$162/sqft |
Source: LCMLS #180848 Report a problem | ||
| 7/24/2026 | Price change | $419,900-1.7%$162/sqft |
Source: LCMLS #180848 Report a problem | ||
| 6/4/2026 | Listed for sale | $427,000$164/sqft |
Source: LCMLS #180848 Report a problem | ||
Public tax history
Tax history is unavailable.
Neighborhood: 36830
Nearby homes
- $387,6004 bd3 ba2.1k sqft247 Driver Ln, Auburn, AL 36832Off Market
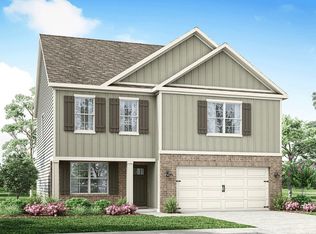
- $395,2504 bd3 ba1.9k sqft246 Driver Ln, Auburn, AL 36830Sold
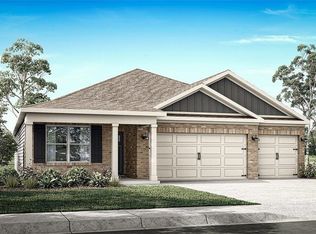
- $374,5004 bd2 ba1.7k sqft249 Driver Ln, Auburn Al Hj4ria Auburn, AL 36832Off Market
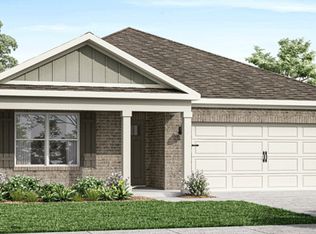
- $367,9004 bd2 ba1.7k sqft2883 Bunker Dr, Auburn, AL 36830Sold
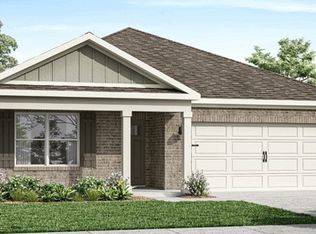
- $396,5504 bd3 ba1.9k sqft2881 Bunker Dr #IZ6COL, Auburn, AL 36830Sold
- $389,9004 bd3 ba1.9k sqft309 Nicklaus Ct, Auburn, AL 36830Sold
- $393,6604 bd3 ba1.9k sqft2889 Bunker Dr, Auburn, AL 36830Sold
- $381,4504 bd2 ba1.7k sqft249 Driver Ln, Auburn, AL 36830Sold
Nearby schools
GreatSchools rating
- 10/10Ogletree SchoolGrades: 3-5Distance: 3 mi
- 10/10East Samford SchoolGrades: 6-7Distance: 3.9 mi
- 7/10Auburn High SchoolGrades: 10-12Distance: 5.1 mi
Schools provided by the listing agent
- Elementary: AUBURN EARLY EDUCATION/OGLETREE
- Middle: AUBURN EARLY EDUCATION/OGLETREE
Source: LCMLS. This data may not be complete. We recommend contacting the local school district to confirm school assignments for this home.


Get pre-qualified for a loan
At Zillow Home Loans, we can pre-qualify you in as little as 5 minutes with no impact to your credit score.An equal housing lender. NMLS #10287.
- Alabama
- Lee County
- Auburn
- 36830
- 243 Driver Ln
