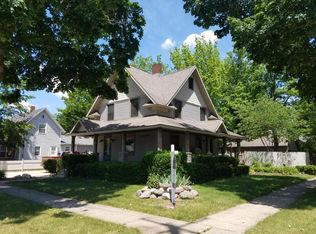
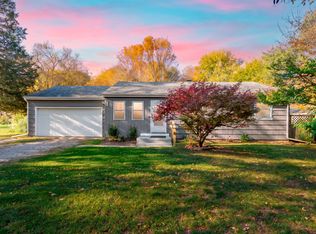
Welcome to 243 E. Morrell Street, where timeless character meets comfortable living in the heart of Otsego! This charming home offers approximately 1,260 sq. ft. of inviting living space, beautiful hardwood floors, a spacious living room filled with natural light, and a welcoming dining area. Enjoy a functional kitchen, cozy bedrooms, and unique architectural details that give this home its personality. Outside, discover a backyard with room to relax, entertain, or garden, plus the convenience of a garage. Ideally located near downtown Otsego's shopping and dining, the scenic Kalamazoo Riverwalk, Memorial Park's recreational facilities, and Brookside Park's nature trails and playgrounds. Convenient access to US-131 makes commuting to Kalamazoo or Grand Rapids easy. A wonderful opportunity to enjoy small-town charm with everyday conveniences nearby. Schedule your showing today!
Active
Price cut: $5K (11/5)
$244,900
243 E Morrell St, Otsego, MI 49078
3beds
1,260sqft
Single Family Residence
Built in 1900
8,276 Square Feet Lot
$240,500 Zestimate®
$194/sqft
$-- HOA
What's special
Unique architectural detailsConvenience of a garageTimeless characterBeautiful hardwood floorsCozy bedroomsFunctional kitchenWelcoming dining area
- 9 days
- 298
- 9
Zillow last checked:
Listing updated:
Listed by:
Nicholas Dennison 864-616-9954,
Fervor Realty 864-616-9954
Source: MichRIC,MLS#: 26057140
Facts & features
Interior
Bedrooms & bathrooms
- Bedrooms: 3
- Bathrooms: 1
- Full bathrooms: 1
Heating
- Forced Air
Cooling
- Central Air
Appliances
- Laundry: Laundry Room
Features
- Basement: Full
- Has fireplace: No
Interior area
- Total structure area: 1,260
- Total interior livable area: 1,260 sqft
- Finished area below ground: 720
Property
Parking
- Total spaces: 2
- Parking features: Detached
- Garage spaces: 2
Features
- Stories: 2
- Patio & porch: Scrn Porch
Lot
- Size: 8,276 Square Feet
- Dimensions: 50 x 165
- Features: Sidewalk
Details
- Parcel number: 5411000800
- Zoning description: res
Construction
Type & style
- Home type: SingleFamily
- Architectural style: Traditional
- Property subtype: Single Family Residence
Materials
- Vinyl Siding
- Roof: Composition
Condition
- New construction: No
- Year built: 1900
Utilities & green energy
- Sewer: Public Sewer
- Water: Public
Community & HOA
Location
- Region: Otsego
Financial & listing details
- Price per square foot: $194/sqft
- Tax assessed value: $34,966
- Annual tax amount: $1,574
- Date on market: 10/27/2026
- Listing terms: Cash,FHA,VA Loan,MSHDA,Conventional
- Road surface type: Paved
Estimated market value
$240,500
$228,000 - $253,000
$1,662/mo
Price history
| Date | Event | Price |
|---|---|---|
| 11/5/2026 | Price change | $244,900-2%$194/sqft |
Source:  MichRIC #26057140 Report a problem | ||
| 10/27/2026 | Listed for sale | $249,900$198/sqft |
Source: MichRIC #26057140 Report a problem | ||
Public tax history
| Year | Property taxes | Tax assessment |
|---|---|---|
| 2025 | $1,498 +4% | $71,600 +14.2% |
| 2024 | $1,439 | $62,700 +17.9% |
| 2023 | -- | $53,200 +12.5% |
| 2022 | -- | $47,300 +8.2% |
| 2021 | -- | $43,700 +0.9% |
| 2020 | -- | $43,300 +19.3% |
| 2019 | $1,228 +2.6% | $36,300 +1.7% |
| 2018 | $1,197 | $35,700 +16.7% |
| 2017 | -- | $30,600 +7% |
| 2016 | -- | $28,600 |
| 2015 | -- | $28,600 +5.5% |
| 2014 | $1,226 | $27,100 +5.4% |
| 2013 | $1,226 | $25,700 -4.5% |
| 2012 | -- | $26,900 -7.2% |
| 2011 | -- | $29,000 |
| 2010 | -- | $29,000 -8.5% |
| 2009 | -- | $31,700 -18.7% |
| 2008 | -- | $39,000 -0.3% |
| 2007 | -- | $39,100 -4.2% |
| 2006 | -- | $40,800 +1.2% |
| 2005 | -- | $40,300 +2.5% |
| 2004 | -- | $39,300 +2.9% |
| 2003 | -- | $38,200 +2.7% |
| 2002 | -- | $37,200 +3.9% |
| 2001 | -- | $35,800 |
Find assessor info on the county website
Monthly payment
Est. payment
Payment breakdown
Explore the cost of this home by adjusting the details. Changes won't be saved.Climate risks
Neighborhood: 49078
Similar homes
- $249,9005 bd2 ba1.7k sqft230 W Franklin St, Otsego, MI 49078For Sale
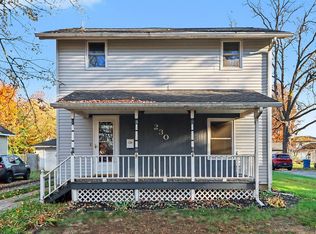
 MLS ID #26057597, David Buck, Coldwell Banker Woodland Schmidt. MichRIC
- $275,0003 bd3 ba1.3k sqft234 W Hammond St, Otsego, MI 49078For Sale
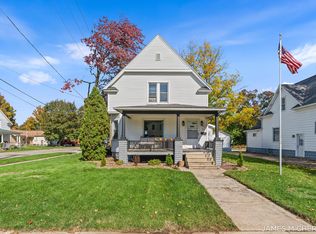 MLS ID #26054464, James M Chertos, Bellabay Realty LLC. MichRIC
- $189,0002 bd1 ba1.5k sqft423 S Farmer St, Otsego, MI 49078For Sale
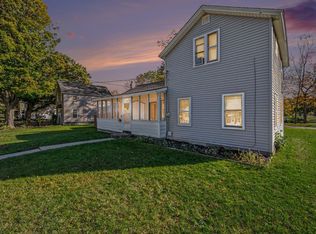 MLS ID #26056690, Caleb J Culbertson, Real Broker LLC. MichRIC
- $265,0004 bd2 ba1.6k sqft10625 Ravine Rd, Otsego, MI 49078For Sale
 MLS ID #26057585, Traci L Weiandt, Five Star Real Estate. MichRIC
- $189,9003 bd1 ba1.1k sqft508 E Franklin St, Otsego, MI 49078For SaleMLS ID #26050482, Amie Proctor, eXp Realty LLC. MichRIC
- $179,0003 bd1 ba750 sqft422 W Allegan St, Otsego, MI 49078For SaleMLS ID #26056765, Kelly R Brown, Bellabay Realty (Middleville). MichRIC
- $298,9004 bd2 ba1.8k sqft1746 104th Ave, Otsego, MI 49078For SaleMLS ID #26042785, Kyle J McMaster, Five Star Real Estate-Portage. MichRIC
- $189,9002 bd1 ba1.2k sqft300 Lincoln St, Otsego, MI 49078For SaleMLS ID #26044161, Lucas Howard, Keller Williams GR East. MichRIC
- $345,0004 bd2 ba1.8k sqft409 E Orleans St, Otsego, MI 49078For SaleMLS ID #26044332, Melissa McDermott, Keller Williams Realty Rivertown. MichRIC
- $235,0004 bd1 ba1.5k sqft426 W Bridge St, Plainwell, MI 49080For SaleMLS ID #26026655, Awilda Diaz, Lake Michigan Realty Mgmt. MichRIC
- $215,0003 bd1 ba1.5k sqft128 Delano St, Allegan, MI 49010For SaleMLS ID #26058879, Laurie Ann Zwiers, West Edge Real Estate LLC. MichRIC
- $219,9003 bd1 ba1.3k sqft521 Edison St, Kalamazoo, MI 49004For SaleMLS ID #26058465, Pat O'Brien, O'Brien Real Estate. MichRIC
