Welcome to 426 W. Bridge! This traditional home still has the charm and character of years past with plenty of modern conveniences. Some updates include: The roof and siding were replaced in 2020. The furnace and air were replaced in 2021. The main level offers hardwood floors and current colors throughout. Moving in will be a breeze with an updated kitchen (with all of the appliances included) and bathroom. An adorable main floor bedroom and a universal back mudroom laundry area will allow for the upcoming fall and winter coats and boots. Going upstairs, you will find two ample-sized bedrooms with excellent closet space. The basement offers plenty of additional storage space as well. You will enjoy sipping coffee from the screened-in porch or entertaining from the brick patio in your semi-private backyard. This home is located on a beautiful street lined with mature trees. All within walking distance from downtown, schools, and parks. Call today for your private showing
Active
$235,000
426 W Bridge St, Plainwell, MI 49080
4beds
1,526sqft
Single Family Residence
Built in 1912
0.33 Acres Lot
$232,100 Zestimate®
$154/sqft
$-- HOA
What's special
Screened-in porchHardwood floorsAdorable main floor bedroomCurrent colors throughout
- 132 days
- 668
- 39
Zillow last checked:
Listing updated:
Listed by:
Awilda Diaz 616-427-2261,
Lake Michigan Realty Mgmt 616-438-9082
Source: MichRIC,MLS#: 26026655
Facts & features
Interior
Bedrooms & bathrooms
- Bedrooms: 4
- Bathrooms: 1
- Full bathrooms: 1
- Main level bedrooms: 2
Primary bedroom
- Level: Main
- Area: 22791
- Dimensions: 213.00 x 107.00
Bedroom 2
- Level: Main
- Area: 88270
- Dimensions: 97.00 x 910.00
Bedroom 3
- Level: Upper
- Area: 202070
- Dimensions: 1210.00 x 167.00
Bedroom 4
- Level: Upper
- Area: 20040
- Dimensions: 120.00 x 167.00
Primary bathroom
- Level: Main
- Area: 43381
- Dimensions: 71.00 x 611.00
Bonus room
- Level: Upper
- Area: 17100
- Dimensions: 180.00 x 95.00
Dining room
- Level: Main
- Area: 163875
- Dimensions: 125.00 x 1311.00
Kitchen
- Level: Main
- Area: 111020
- Dimensions: 122.00 x 910.00
Living room
- Level: Main
- Area: 21594
- Dimensions: 122.00 x 177.00
Other
- Description: Foyer
- Level: Main
- Area: 8730
- Dimensions: 97.00 x 90.00
Other
- Description: Screened Porch
- Level: Main
- Area: 110110
- Dimensions: 121.00 x 910.00
Other
- Level: Basement
- Area: 204659
- Dimensions: 169.00 x 1211.00
Heating
- Forced Air
Cooling
- Central Air
Appliances
- Included: Dishwasher, Disposal, Range, Refrigerator
- Laundry: Other
Features
- Ceiling Fan(s)
- Flooring: Ceramic Tile, Wood
- Basement: Partial
- Has fireplace: No
Interior area
- Total structure area: 1,526
- Total interior livable area: 1,526 sqft
- Finished area below ground: 972
Property
Parking
- Total spaces: 1
- Parking features: Detached
- Garage spaces: 1
Features
- Stories: 2
- Exterior features: Play Equipment
Lot
- Size: 0.33 Acres
- Dimensions: 66 x 214.50
- Features: Level, Sidewalk, Ground Cover, Shrubs/Hedges
Details
- Parcel number: 5540002500
- Zoning description: RES
Construction
Type & style
- Home type: SingleFamily
- Architectural style: Traditional
- Property subtype: Single Family Residence
Materials
- Vinyl Siding
- Roof: Composition
Condition
- New construction: No
- Year built: 1912
Utilities & green energy
- Sewer: Public Sewer
- Water: Public
- Utilities for property: Phone Available, Natural Gas Available, Electricity Available, Cable Available, Natural Gas Connected, Cable Connected
Community & HOA
HOA
- Services included: None
Location
- Region: Plainwell
Financial & listing details
- Price per square foot: $154/sqft
- Tax assessed value: $105,200
- Annual tax amount: $4,914
- Date on market: 6/3/2026
- Listing terms: Cash
- Electric utility on property: Yes
- Road surface type: Paved
Estimated market value
$232,100
$220,000 - $244,000
$1,823/mo
Price history
| Date | Event | Price |
|---|---|---|
| 6/3/2026 | Listed for sale | $235,000-4.1%$154/sqft |
Source:  MichRIC #26026655 Report a problem MichRIC #26026655 Report a problem | ||
| 3/5/2026 | Listing removed | $245,000$161/sqft |
Source: MichRIC #25047070 Report a problem | ||
| 11/4/2025 | Price change | $245,000-3.9%$161/sqft |
Source: MichRIC #25047070 Report a problem | ||
| 10/3/2025 | Price change | $255,000-3.8%$167/sqft |
Source: MichRIC #25047070 Report a problem | ||
| 9/12/2025 | Listed for sale | $265,000+18%$174/sqft |
Source: MichRIC #25047070 Report a problem | ||
| 1/3/2024 | Sold | $224,500-4.4%$147/sqft |
Source: MichRIC #23133276 Report a problem | ||
| 11/12/2023 | Pending sale | $234,800$154/sqft |
Source: MichRIC #23133276 Report a problem | ||
| 11/3/2023 | Price change | $234,800-4.1%$154/sqft |
Source: MichRIC #23133276 Report a problem | ||
| 10/26/2023 | Price change | $244,8000%$160/sqft |
Source: MichRIC #23133276 Report a problem | ||
| 10/13/2023 | Listed for sale | $244,900$160/sqft |
Source: MichRIC #23133276 Report a problem | ||
| 10/8/2023 | Pending sale | $244,900$160/sqft |
Source: MichRIC #23133276 Report a problem | ||
| 9/13/2023 | Price change | $244,900-2%$160/sqft |
Source: MichRIC #23133276 Report a problem | ||
| 9/8/2023 | Listed for sale | $249,900+177.7%$164/sqft |
Source: MichRIC #23133276 Report a problem | ||
| 2/1/2013 | Sold | $90,000-9%$59/sqft |
Source: Public Record Report a problem | ||
| 10/9/2003 | Sold | $98,900$65/sqft |
Source: Public Record Report a problem | ||
Public tax history
| Year | Property taxes | Tax assessment |
|---|---|---|
| 2025 | $2,531 +6.3% | $105,200 +9.4% |
| 2024 | $2,381 | $96,200 +31.1% |
| 2023 | -- | $73,400 +12.9% |
| 2022 | -- | $65,000 +5.3% |
| 2021 | -- | $61,700 +5.8% |
| 2020 | -- | $58,300 +7.8% |
| 2019 | $1,968 | $54,100 +5% |
| 2018 | -- | $51,500 +6.2% |
| 2017 | -- | $48,500 +14.1% |
| 2016 | -- | $42,500 |
| 2015 | -- | $42,500 -2.7% |
| 2014 | -- | $43,700 +2.3% |
| 2013 | -- | $42,700 -6.2% |
| 2012 | -- | $45,500 -7.5% |
| 2011 | -- | $49,200 +0.8% |
| 2010 | -- | $48,800 -11.8% |
| 2009 | -- | $55,300 |
| 2008 | -- | $55,300 |
| 2007 | -- | $55,300 +2% |
| 2006 | -- | $54,200 -3% |
| 2005 | -- | $55,900 +0.4% |
| 2004 | -- | $55,700 -9.7% |
| 2003 | -- | $61,700 +16.2% |
| 2002 | -- | $53,100 -2.6% |
| 2001 | -- | $54,500 |
Find assessor info on the county website
Monthly payment
Est. payment
Payment breakdown
Explore the cost of this home by adjusting the details. Changes won't be saved.Climate risks
Neighborhood: 49080
Similar homes
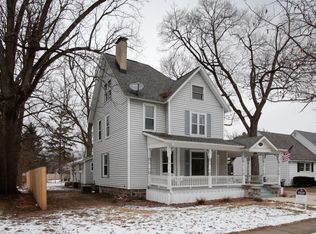
- $344,9004 bd2 ba1.2k sqft751 Riverview Dr, Plainwell, MI 49080For Sale
 MLS ID #26047086, Kelly A Stein-Lloyd, Greenridge Realty (Caledonia). MichRIC
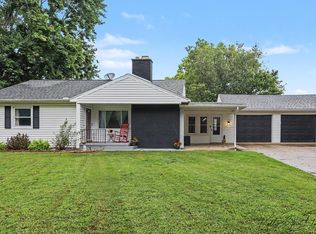
 - $265,0002 bd4 ba1.9k sqft271 Fairway Ct Unit B, Plainwell, MI 49080For Sale
 MLS ID #26044495, Cheri S Schulz, Berkshire Hathaway HomeServices MI. MichRIC
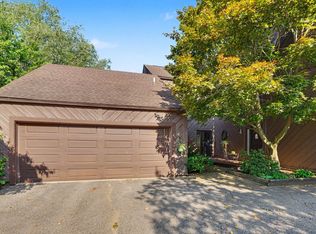
 - $310,0003 bd2 ba1.7k sqft17 4th St, Plainwell, MI 49080For Sale
 MLS ID #26040218, Raquel A Owens, Berkshire Hathaway HomeServices MI. MichRIC
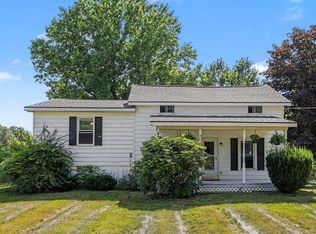
 - $245,0004 bd2 ba1.9k sqft8757 M 40, Gobles, MI 49055For Sale
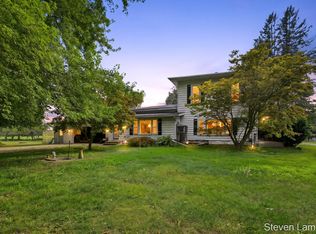 MLS ID #26041509, Steven J Lambert, Amplified Real Estate. MichRIC
 - $329,9003 bd2 ba1.6k sqft15313 Doster Rd, Plainwell, MI 49080For SaleMLS ID #26052360, Corin Dickerson, City2Shore Gateway Group. MichRIC
- $324,9004 bd3 ba2.2k sqft7423 Ravine Rd, Kalamazoo, MI 49009For SaleMLS ID #26054228, Jeanie M Finney, Evenboer Walton, REALTORS. MichRIC
- $275,0004 bd1 ba1.2k sqft2400 Crest Dr, Kalamazoo, MI 49008For SaleMLS ID #26053463, Michelle Parent, Greenridge Realty South Haven. MichRIC
- $299,9004 bd2 ba1.8k sqft1746 104th Ave, Otsego, MI 49078For SaleMLS ID #26042785, Kyle J McMaster, Five Star Real Estate-Portage. MichRIC
- $249,8003 bd1 ba1.1k sqft8900 W Kl Ave, Kalamazoo, MI 49009For SaleMLS ID #26052174, Drake Johnson, Legacy Real Estate Partners. MichRIC
- $234,9003 bd2 ba1.5k sqft330 N Riverview Dr, Parchment, MI 49004For SaleMLS ID #26050000, Charles Teunis, Bellabay Realty LLC. MichRIC
- $195,0002 bd1 ba832 sqft420 S Grant St, Otsego, MI 49078For SaleMLS ID #26052418, Austin L Kelley, Weichert REALTORS Plat Allegan. MichRIC
- $239,9004 bd2 ba1.2k sqft32558 M 43, Paw Paw, MI 49079For SaleMLS ID #26049246, Cody W Piechocki, Five Star Real Estate. MichRIC
- $284,9004 bd2 ba1.9k sqft7324 Quail St, Portage, MI 49024For SaleMLS ID #26054453, John H Schlundt-Bodien, Greenridge Realty (Summit). MichRIC
- $255,0003 bd1 ba1.2k sqft7043 Liggett St, Kalamazoo, MI 49048For SaleMLS ID #26046892, Bernard A Barnett, Real Broker LLC. MichRIC
- $225,0003 bd2 ba1.5k sqft420 Evelyn Ave, Kalamazoo, MI 49001For SaleMLS ID #26052429, Catherine R Gasper, Evenboer Walton, REALTORS. MichRIC
- $234,9992 bd1 ba1.6k sqft736 S Grove St, Delton, MI 49046For SaleMLS ID #25048782, Rhea Terburg, Jaqua, REALTORS. MichRIC
- $244,9003 bd2 ba1k sqft3024 Haskell St, Kalamazoo, MI 49006For SaleMLS ID #26045643, Nick A Lucchetti, CENTURY 21 Affiliated. MichRIC
- $234,0003 bd1 ba1k sqft3010 Range St, Kalamazoo, MI 49004For SaleMLS ID #26047894, Matt Mulder, eXp Realty LLC. MichRIC
- $239,9001 bd2 ba1.6k sqft13434 M 40, Gobles, MI 49055For SaleMLS ID #26024007, Greg S Miller, Berkshire Hathaway HomeServices MI. MichRIC
- $210,0003 bd2 ba1.2k sqft5953 Dawes Ave, Kalamazoo, MI 49048For SaleMLS ID #26038577, Jackson P Kitchen, eXp Realty LLC. MichRIC
