Skip main navigation
Off market
  • $2,840,000

    243 Garfield St, Denver, CO 80206

    3beds
    4,888sqft
    MultiFamily
    Built in 2020
    -- sqft lot
    $2,840,000 Zestimate®
    $581/sqft
    $7,102 Estimated rent

    Home value

    $2,840,000

    $2.56M - $3.18M

    $7,102/mo

    Zestimate® history
    Loading
    Loading...

    Owner options

    List your home for rent

    $7,102/mo

    Rent Zestimate®

    Find your next renter with Zillow Rental Manager. Plus, with online applications, you can quickly screen prospective tenants – for free.

    Learn more

    $7,102/mo

    Rent Zestimate®

    Refinance and save

    $16,459/mo

    Est. payment

    Refinancing to a lower rate could help reduce your monthly payments and save thousands over the life of the loan.

    See today's rates

    $16,459/mo

    Est. payment

    Explore your selling options

    Work with a Zillow partner agent

    Leverage their expertise and Zillow's premium Showcase listings to get your home seen by more buyers.

    Get started

    List with your own agent

    Get your home in front of millions of buyers by listing it on Zillow.

    Learn how to do it

    Sell it yourself

    Take full control of how buyers see your home on Zillow by listing For Sale by Owner (FSBO).

    List your home

    What's special

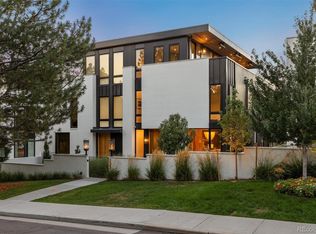
    Exquisite attached urban residences featuring four bedrooms, six bathrooms, three outdoor living spaces spread out gracefully over nearly 5,000 sqft in the center of Cherry Creek. Designed by the award-winning Alvarez Morris ArchitectureStudio, each magnificent home exudes sleek, contemporary elegance, abundant floor to ceiling glass walls and flowing, open layouts replete with fabulous finishes throughout with a great connection to the outdoors. All residences include an elevator, finished basement with guest suite, media room and wet bar. Fantastic third floor featuring a bedroom and an additional living area that connects to the rooftop deck. Inside and out, these inspiring homes offer vivid and dramatic living spaces accentuated by nothing less than unobstructed mountain views of the majestic Rockies. Visit North Pointe Ten online for more info and virtual walkthrough. 3D/Virtual/Facetime/Social distancing private tours are available. Construction is set to be complete at the end of October but as with all new construction, subject to change.

    This property is off market, which means it's not currently listed for sale or rent on Zillow. This may be different from what's available on other websites or public sources.

    Facts & features

    Interior

    Bedrooms & bathrooms
    • Bedrooms: 3
    • Bathrooms: 5
    • Full bathrooms: 2
    • 3/4 bathrooms: 2
    • 1/2 bathrooms: 1
    Heating
    • Forced air, Gas
    Cooling
    • Central
    Appliances
    • Included: Dishwasher, Garbage disposal, Microwave, Range / Oven, Refrigerator
    • Laundry: In Unit
    Features
    • Elevator, Kitchen Island, Pantry, Walk-In Closet(s), Vaulted Ceiling(s), Eat-in Kitchen, Wired for Data, Open Floorplan, Quartz Counters, Master Suite, Five Piece Bath
    • Flooring: Tile, Carpet, Hardwood
    • Basement: Finished, Full, Interior Entry, Sump Pump
    • Has fireplace: Yes
    • Fireplace features: Gas, Living Room, Master Bedroom, Gas Log
    • Common walls with other units/homes: 1 Common Wall, End Unit
    Interior area
    • Total interior livable area: 4,888 sqft
    • Finished area below ground: 1307.00

    Property

    Parking
    • Total spaces: 2
    • Parking features: Garage - Attached
    Features
    • Entry location: Ground
    • Patio & porch: Deck, Patio, Rooftop
    • Exterior features: Stone, Brick
    • Spa features: Steam Room
    • Fencing: Full
    • Has view: Yes
    • View description: Mountain
    Lot
    • Size: 3,750 sqft
    • Features: Landscaped, Near Public Transit

    Construction

    Type & style
    • Home type: MultiFamily
    • Architectural style: Urban Contemporary
    Materials
    • Roof: Other
    Condition
    • Year built: 2020

    Utilities & green energy

    • Sewer: Public Sewer
    • Water: Public

    Community & neighborhood

    Location
    • Region: Denver

    Other

    Other facts
    • Flooring: Wood, Carpet, Tile
    • ViewYN: true
    • Sewer: Public Sewer
    • WaterSource: Public
    • Heating: Forced Air, Natural Gas
    • Roof: Other
    • RoadSurfaceType: Paved
    • Appliances: Dishwasher, Refrigerator, Disposal, Microwave, Cooktop, Wine Cooler, Gas Water Heater, Range Hood, Oven
    • FireplaceYN: true
    • Basement: Finished, Full, Interior Entry, Sump Pump
    • GarageYN: true
    • AttachedGarageYN: true
    • InteriorFeatures: Elevator, Kitchen Island, Pantry, Walk-In Closet(s), Vaulted Ceiling(s), Eat-in Kitchen, Wired for Data, Open Floorplan, Quartz Counters, Master Suite, Five Piece Bath
    • HeatingYN: true
    • PatioAndPorchFeatures: Deck, Patio, Rooftop
    • CoolingYN: true
    • FireplaceFeatures: Gas, Living Room, Master Bedroom, Gas Log
    • FireplacesTotal: 2
    • RoomsTotal: 16
    • ConstructionMaterials: Frame, Stone, Brick
    • PropertyAttachedYN: true
    • CoveredSpaces: 2
    • CommonWalls: 1 Common Wall, End Unit
    • Cooling: Central Air
    • SpaFeatures: Steam Room
    • Fencing: Full
    • View: Mountain(s)
    • LaundryFeatures: In Unit
    • LotFeatures: Landscaped, Near Public Transit
    • BelowGradeFinishedArea: 1307.00
    • ExteriorFeatures: Elevator
    • EntryLocation: Ground
    • ArchitecturalStyle: Urban Contemporary
    • CoListAgentEmail: Deviree@livsothebysrealty.com
    • CoListAgentFullName: Deviree Vallejo
    • MlsStatus: Pending
    • BuildingName: North Pointe Ten
    • Road surface type: Paved

    Price history

    DateEventPrice
    2/12/2021Sold$2,695,000$551/sqft
    Source: Agent Provided Report a problem
    11/23/2020Pending sale$2,695,000$551/sqft
    Source: Liv Sotheby's International Realty #7302040 Report a problem
    11/18/2020Listed for sale$2,695,000$551/sqft
    Source: Liv Sotheby's International Realty #7302040 Report a problem

    Public tax history

    Tax history is unavailable.

    Neighborhood: Cherry Creek

    Nearby schools

    GreatSchools rating
    Schools provided by the listing agent
    • Elementary: Steck
    • Middle: Hill
    • High: George Washington
    • District: Denver 1

    Source: The MLS. This data may not be complete. We recommend contacting the local school district to confirm school assignments for this home.

    Get a cash offer in 3 minutes
    Find out how much your home could sell for in as little as 3 minutes with a no-obligation cash offer.
    Estimated market value
    $2,840,000
    Get a cash offer in 3 minutes
    Find out how much your home could sell for in as little as 3 minutes with a no-obligation cash offer.
    Estimated market value
    $2,840,000