Skip main navigation
Closed
  • $386,300

    243 Gazebo Ln #337, Lombard, IL 60148

    3beds
    1,585sqft
    Townhouse, Single Family Residence
    Built in 1995
    5,500 Square Feet Lot
    $386,300 Zestimate®
    $244/sqft
    $3,006 Estimated rent

    Home value

    $386,300

    $367,000 - $406,000

    $3,006/mo

    Zestimate® history
    Loading
    Loading...

    Owner options

    List your home for rent

    $3,006/mo

    Rent Zestimate®

    Find your next renter with Zillow Rental Manager. Plus, with online applications, you can quickly screen prospective tenants – for free.

    Learn more

    $3,006/mo

    Rent Zestimate®

    Refinance and save

    $3,080/mo

    Est. payment

    Refinancing to a lower rate could help reduce your monthly payments and save thousands over the life of the loan.

    See today's rates

    $3,080/mo

    Est. payment

    Explore your selling options

    Work with a Zillow partner agent

    Leverage their expertise and Zillow's premium Showcase listings to get your home seen by more buyers.

    Get started

    List with your own agent

    Get your home in front of millions of buyers by listing it on Zillow.

    Learn how to do it

    Sell it yourself

    Take full control of how buyers see your home on Zillow by listing For Sale by Owner (FSBO).

    List your home

    What's special

    Guest roomNew floorsClassic kitchenNew upgradesSpacious layoutVaulted ceilingsSeparate dining room

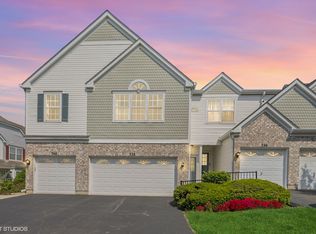
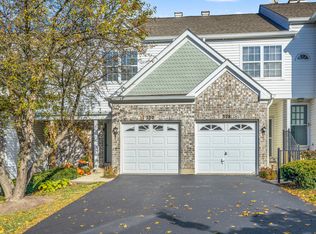
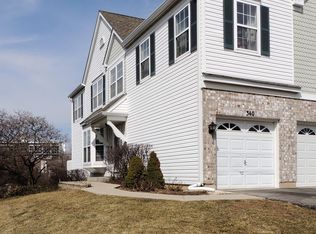
    Welcome to this beautiful 3 bed/2 bath townhome in the highly sought-after Arboretum Park community in Lombard. This home boasts an amazing location that is close to everything, yet tucked away in a peaceful and serene setting. As you step inside, you'll be greeted by the new floors, HVAC, and clothes dryer that make this home feel fresh and modern. The open floorplan is perfect for entertaining and everyday living, with vaulted ceilings and plenty of natural light. The large living room is a great space for relaxing or gathering with friends and family, while the separate dining room features a 2 sided fireplace that adds warmth and ambiance. The timeless and classic kitchen is a chef's dream, with stainless steel appliances including a new dishwasher, a tile backsplash, ample cabinets, and counterspace, as well as a sunny eating area. The master bedroom is a peaceful retreat that features a balcony overlooking the lush greenery of the community, and the master bath has a double sink and walk-in shower. The two additional spacious bedrooms are versatile and can be used as a home office, guest room, or whatever suits your needs. The separate laundry room provides additional storage space and houses the mechanicals, and the attached 2 car garage is a great convenience, especially during the colder months. With so many amenities nearby, including shopping, dining, and entertainment, you'll love calling Arboretum Park home. Don't miss the chance to tour this incredible home today. With its amazing location, new upgrades, and spacious layout, it won't last long! A preferred lender offers a reduced interest rate for this listing.

    This property is off market, which means it's not currently listed for sale or rent on Zillow. This may be different from what's available on other websites or public sources.
    Zillow last checked:

    Listing updated:

    Listed by:

    Christopher Campbell 312-836-4263,

    Redfin Corporation

    Bought with:

    Christopher Klanyac

    Jameson Sotheby's Intl Realty

    Source: MRED as distributed by MLS GRID,MLS#: 11773568MLS Logo

    Facts & features

    Interior

    Bedrooms & bathrooms
    • Bedrooms: 3
    • Bathrooms: 2
    • Full bathrooms: 2
    Rooms
    • Room types: No additional rooms
    Primary bedroom
    • Features: Flooring (Vinyl), Bathroom (Full)
    • Level: Second
    • Area: 192 Square Feet
    • Dimensions: 16X12
    Bedroom 2
    • Features: Flooring (Carpet)
    • Level: Second
    • Area: 132 Square Feet
    • Dimensions: 12X11
    Bedroom 3
    • Features: Flooring (Carpet)
    • Level: Second
    • Area: 132 Square Feet
    • Dimensions: 11X12
    Dining room
    • Features: Flooring (Vinyl)
    • Level: Second
    • Area: 150 Square Feet
    • Dimensions: 15X10
    Kitchen
    • Features: Flooring (Ceramic Tile)
    • Level: Second
    • Area: 182 Square Feet
    • Dimensions: 13X14
    Living room
    • Features: Flooring (Vinyl)
    • Level: Second
    • Area: 380 Square Feet
    • Dimensions: 20X19
    Heating
    • Natural Gas
    Cooling
    • Central Air
    Appliances
    • Included: Range, Microwave, Refrigerator, Washer, Dryer, Disposal
    • Laundry: Gas Dryer Hookup, In Unit
    Features
    • Walk-In Closet(s)
    • Windows: Skylight(s)
    • Basement: None
    • Number of fireplaces: 1
    • Fireplace features: Gas Log, Gas Starter, Living Room
    Interior area
    • Total structure area: 0
    • Total interior livable area: 1,585 sqft

    Property

    Parking
    • Total spaces: 2
    • Parking features: Garage Door Opener, On Site, Garage Owned, Attached, Garage
    • Attached garage spaces: 2
    • Has uncovered spaces: Yes
    Accessibility
    • Accessibility features: No Disability Access
    Features
    • Exterior features: Balcony
    Lot
    • Size: 5,500 Square Feet
    • Dimensions: 50X110
    Details
    • Parcel number: 0630207049
    • Special conditions: None
    • Other equipment: Ceiling Fan(s)

    Construction

    Type & style
    • Home type: Townhouse
    • Property subtype: Townhouse, Single Family Residence
    Materials
    • Vinyl Siding, Brick
    Condition
    • New construction: No
    • Year built: 1995

    Utilities & green energy

    • Sewer: Septic-Mechanical, Public Sewer
    • Water: Public

    Community & HOA

    HOA
    • Has HOA: Yes
    • Services included: Parking, Insurance, Exterior Maintenance, Lawn Care, Scavenger, Snow Removal
    • HOA fee: $375 monthly
    Location
    • Region: Lombard

    Financial & listing details

    • Price per square foot: $244/sqft
    • Tax assessed value: $92,773
    • Annual tax amount: $6,457
    • Date on market: 5/11/2023
    • Listing terms: Cash
    • Ownership: Fee Simple w/ HO Assn.

    Price history

    DateEventPrice
    6/30/2023Sold$337,000+3.7%$213/sqft
    Source: MRED as distributed by MLS GRID #11773568 Report a problem
    6/9/2023Pending sale$324,900$205/sqft
    Source: MRED as distributed by MLS GRID #11773568 Report a problem
    5/15/2023Contingent$324,900$205/sqft
    Source: MRED as distributed by MLS GRID #11773568 Report a problem
    5/11/2023Listed for sale$324,900+35.4%$205/sqft
    Source: MRED as distributed by MLS GRID #11773568 Report a problem
    7/1/2015Sold$240,000-4%$151/sqft
    Source: MRED as distributed by MLS GRID #08921241 Report a problem
    5/24/2015Pending sale$249,875$158/sqft
    Source: Coldwell Banker Residential Brokerage - Naperville #08921241 Report a problem
    5/13/2015Listed for sale$249,875-5.4%$158/sqft
    Source: Coldwell Banker Residential #08921241 Report a problem
    9/9/2005Sold$264,000+75.4%$167/sqft
    Source: Public Record Report a problem
    10/19/1995Sold$150,500$95/sqft
    Source: Public Record Report a problem

    Public tax history

    YearProperty taxesTax assessment
    2024$6,586 +5.3%$92,773 +8.1%
    2023$6,255 -6.2%$85,790 -4.2%
    2022$6,667 +3.2%$89,550 +2.5%
    2021$6,457 +2.2%$87,330 +2.2%
    2020$6,320 +5.3%$85,420 +5.2%
    2019$6,000 +6.4%$81,210 +9.9%
    2018$5,637 +8.7%$73,920 +10.2%
    2017$5,188 +3%$67,080 +6.2%
    2016$5,037 +6.1%$63,190 +7.3%
    2015$4,750 -1.1%$58,870 +1.7%
    2014$4,802 +1.5%$57,900 -1.4%
    2013$4,731 +1.3%$58,710 -6.2%
    2012$4,670 +2.5%$62,570 -7.9%
    2011$4,556 -5.3%$67,940 -12.8%
    2010$4,811 +2.6%$77,900 -6.8%
    2009$4,687 +2.5%$83,580
    2008$4,572 +5.8%$83,580 +8.8%
    2007$4,320 -2.6%$76,820 -1.4%
    2006$4,436 +70.8%$77,930 +6.9%
    2005$2,598 +0%$72,900 +6.3%
    2004$2,597 -7.9%$68,580 -0.5%
    2003$2,820 +6.1%$68,950 +6.7%
    2002$2,659 -21.9%$64,620 +8.8%
    2001$3,404 +18%$59,420 +5.2%
    2000$2,883 $56,490
    Find assessor info on the county website

    Neighborhood: 60148

    Nearby schools

    GreatSchools rating
    Schools provided by the listing agent
    • Elementary: Manor Hill Elementary School
    • Middle: Glenn Westlake Middle School
    • High: Glenbard East High School
    • District: 44

    Source: MRED as distributed by MLS GRID. This data may not be complete. We recommend contacting the local school district to confirm school assignments for this home.

    Get a cash offer in 3 minutes
    Find out how much your home could sell for in as little as 3 minutes with a no-obligation cash offer.
    Estimated market value
    $386,300
    Get a cash offer in 3 minutes
    Find out how much your home could sell for in as little as 3 minutes with a no-obligation cash offer.
    Estimated market value
    $386,300