Skip main navigation
Sold co op member
  • $725,000

    243 Heather Glen Dr, Boiling Springs, SC 29316

    5beds
    4,380sqft
    Single Family Residence
    Built in 2005
    0.59 Acres Lot
    $721,800 Zestimate®
    $166/sqft
    $2,860 Estimated rent

    Home value

    $721,800

    $664,000 - $780,000

    $2,860/mo

    Zestimate® history
    Loading
    Loading...

    Owner options

    List your home for rent

    $2,860/mo

    Rent Zestimate®

    Find your next renter with Zillow Rental Manager. Plus, with online applications, you can quickly screen prospective tenants – for free.

    Learn more

    $2,860/mo

    Rent Zestimate®

    Refinance and save

    $4,574/mo

    Est. payment

    Refinancing to a lower rate could help reduce your monthly payments and save thousands over the life of the loan.

    See today's rates

    $4,574/mo

    Est. payment

    Explore your selling options

    Work with a Zillow partner agent

    Leverage their expertise and Zillow's premium Showcase listings to get your home seen by more buyers.

    Get started

    List with your own agent

    Get your home in front of millions of buyers by listing it on Zillow.

    Learn how to do it

    Sell it yourself

    Take full control of how buyers see your home on Zillow by listing For Sale by Owner (FSBO).

    List your home

    What's special

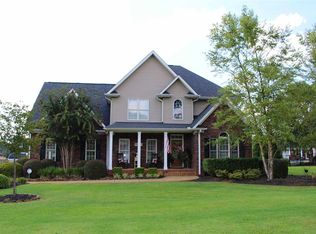
    Discover a home designed for both relaxed living and unforgettable entertaining, set on over half an acre in one of Boiling Springs' most desirable communities. With approximately 4,380 square feet of total space—including a 3,140-square-foot main residence and a 1,240-square-foot pool house—this property delivers comfort, flexibility, and the kind of backyard most only dream about. Inside, the home welcomes you with a soaring foyer, classic hardwoods, and a layout that flows effortlessly from room to room. A formal dining room anchors the front of the home, while the spacious kitchen offers Silestone countertops, a tile backsplash, stainless appliances, and abundant cabinetry. The adjacent breakfast area opens to serene backyard views, perfect for quiet mornings or casual meals. The great room features a statement stone fireplace flanked by built-ins, creating a warm gathering place for family or guests. On the main level, a guest bedroom and full bathroom provide flexible use, while the primary suite is a haven with double walk-in closets, dual vanities, a soaking tub, and a walk-in ceramic tile shower. Upstairs, three additional bedrooms and a full bath with double sinks provide space for everyone, all complemented by thoughtful design and natural light throughout. Step outside and you'll see why this property stands out. A heated, in-ground Gunite pool and spa—fully upgraded in 2024 with commercial-grade equipment—anchor a resort-style backyard designed for year-round enjoyment. The outdoor kitchen area includes built-in grills and granite counters, while the pool house offers a full kitchen, living room, bathroom, and lofted flex space perfect for hosting or relaxing. A covered porch with ceiling fans and a gas fire pit extends the livability of the outdoor space and makes every evening feel like a getaway. With its blend of traditional elegance, modern upgrades, and a true backyard oasis, this home is a rare find with room to grow and space to breathe.

    Zillow last checked:

    Listing updated:

    Listed by:

    Robert R Ortega 864-315-9744,

    Keller Williams Realty

    Bought with:

    Mary A Browning, SC

    Coldwell Banker Caine Real Est

    Source: SAR as distributed by MLS GRID,MLS#: 326666MLS Logo

    Facts & features

    Interior

    Bedrooms & bathrooms
    • Bedrooms: 5
    • Bathrooms: 3
    • Full bathrooms: 3
    • Main level bathrooms: 2
    • Main level bedrooms: 2
    Rooms
    • Room types: 2nd Kitchen/Kitchenette, Attic, Bonus, Breakfast Area, Guest Accomodations, Main Fl Master Bedroom, Office/Study, Other/See Remarks
    Primary bedroom
    • Level: First
    • Area: 299
    • Dimensions: 13x23
    Bedroom 2
    • Level: First
    • Area: 143
    • Dimensions: 13x11
    Bedroom 3
    • Level: Second
    • Area: 154
    • Dimensions: 11x14
    Bedroom 4
    • Level: Second
    • Area: 156
    • Dimensions: 12x13
    Bedroom 5
    • Level: Second
    • Area: 624
    • Dimensions: 26x24
    Breakfast room
    • Level: 11x10
    • Dimensions: 1
    Den
    • Level: First
    • Area: 36
    • Dimensions: 6x6
    Dining room
    • Level: First
    • Area: 144
    • Dimensions: 12x12
    Kitchen
    • Level: First
    • Area: 180
    • Dimensions: 12x15
    Laundry
    • Level: First
    • Area: 48
    • Dimensions: 8x6
    Living room
    • Level: First
    • Area: 306
    • Dimensions: 18x17
    Heating
    • Forced Air, Gas - Natural
    Cooling
    • Central Air, Electricity
    Appliances
    • Included: Electric Cooktop, Cooktop, Dishwasher, Disposal, Microwave, Electric Oven, Range Hood, Gas, Tankless Water Heater
    • Laundry: 1st Floor, Walk-In, Washer Hookup
    Features
    • Ceiling Fan(s), Central Vacuum, Cathedral Ceiling(s), Tray Ceiling(s), Attic Stairs Pulldown, Fireplace, Ceiling - Smooth, Solid Surface Counters, Entrance Foyer, Bookcases
    • Flooring: Carpet, Ceramic Tile, Hardwood
    • Windows: Insulated Windows
    • Has basement: No
    • Attic: Pull Down Stairs,Storage
    • Has fireplace: Yes
    • Fireplace features: Gas Log
    Interior area
    • Total interior livable area: 4,380 sqft
    • Finished area above ground: 4,380
    • Finished area below ground: 0

    Property

    Parking
    • Total spaces: 2
    • Parking features: 2 Car Attached, Garage, Attached Garage
    • Attached garage spaces: 2
    Features
    • Levels: Two
    • Patio & porch: Deck, Patio, Porch
    • Exterior features: Outdoor Grill, Aluminum/Vinyl Trim
    • Pool features: In Ground
    • Fencing: Fenced
    Lot
    • Size: 0.59 Acres
    • Features: Level
    • Topography: Level
    Details
    • Parcel number: 2380021500
    • Other equipment: Irrigation Equipment

    Construction

    Type & style
    • Home type: SingleFamily
    • Architectural style: Traditional
    • Property subtype: Single Family Residence
    Materials
    • Brick Veneer
    • Foundation: Crawl Space
    • Roof: Architectural
    Condition
    • New construction: No
    • Year built: 2005

    Utilities & green energy

    • Electric: Duke
    • Gas: Piedmont
    • Sewer: Septic Tank
    • Water: Public, Sptbg

    Community & HOA

    Community
    • Features: Street Lights
    • Security: Security System
    • Subdivision: Carlisle Place
    HOA
    • Has HOA: Yes
    • Amenities included: Street Lights
    • HOA fee: $350 annually
    Location
    • Region: Boiling Springs

    Financial & listing details

    • Price per square foot: $166/sqft
    • Tax assessed value: $514,400
    • Annual tax amount: $3,207
    • Date on market: 7/20/2025
    • Cumulative days on market: 4 days

    Price history

    DateEventPrice
    8/22/2025Sold$725,000-5.7%$166/sqft
    Source: SAR as distributed by MLS GRID #326666 Report a problem
    7/23/2025Pending sale$769,000$176/sqft
    Source: SAR as distributed by MLS GRID #326666 Report a problem
    7/20/2025Listed for sale$769,000+80.9%$176/sqft
    Source: SAR as distributed by MLS GRID #326666 Report a problem
    11/30/2018Sold$425,000-0.9%$97/sqft
    Source: SAR as distributed by MLS GRID #256057 Report a problem
    10/15/2018Pending sale$429,000$98/sqft
    Source: Coldwell Banker Caine #1378298 Report a problem
    10/10/2018Listed for sale$429,000+1725.5%$98/sqft
    Source: Coldwell Banker Caine Real Est #1378298 Report a problem
    8/9/2004Sold$23,500$5/sqft
    Source: Public Record Report a problem
    5/26/2000Sold$23,500$5/sqft
    Source: Public Record Report a problem

    Public tax history

    YearProperty taxesTax assessment
    2025-- $19,549
    2024$3,208 +0.7%$19,549
    2023$3,184 $19,549 +15%
    2022-- $17,000
    2021-- $17,000
    2020-- $17,000
    2019-- $17,000 +27.4%
    2018$2,175 $13,340 +15%
    2017$2,175 +14%$11,600
    2016$1,908 -0.7%$11,600
    2015$1,921 +1.2%$11,600
    2014$1,898 $11,600
    2013-- $11,600
    2012-- --
    2011-- $12,272
    2010-- $12,272 +26%
    2009-- $9,740
    2008-- $9,740 +10.7%
    2006$386 $8,800 +551.9%
    2005-- $1,350
    2004$385 -0.4%$1,350 -4.3%
    2003$387 $1,410 +9.3%
    2002-- $1,290
    2001$351 +69.4%$1,290 +892.3%
    2000$207 $130
    Find assessor info on the county website

    Neighborhood: 29316

    Nearby schools

    GreatSchools rating
    Schools provided by the listing agent
    • Elementary: 2-Boiling Springs
    • Middle: 2-Rainbow Lake Middle School
    • High: 2-Boiling Springs

    Source: SAR as distributed by MLS GRID. This data may not be complete. We recommend contacting the local school district to confirm school assignments for this home.

    Get a cash offer in 3 minutes
    Find out how much your home could sell for in as little as 3 minutes with a no-obligation cash offer.
    Estimated market value
    $721,800
    Get a cash offer in 3 minutes
    Find out how much your home could sell for in as little as 3 minutes with a no-obligation cash offer.
    Estimated market value
    $721,800