Skip main navigation
Off market
  • $516,400

    253 Heather Glen Dr, Boiling Springs, SC 29316

    4beds
    2,999sqft
    SingleFamily
    Built in 2004
    0.58 Acres Lot
    $516,400 Zestimate®
    $172/sqft
    $2,907 Estimated rent

    Home value

    $516,400

    $491,000 - $547,000

    $2,907/mo

    Zestimate® history
    Loading
    Loading...

    Owner options

    List your home for rent

    $2,907/mo

    Rent Zestimate®

    Find your next renter with Zillow Rental Manager. Plus, with online applications, you can quickly screen prospective tenants – for free.

    Learn more

    $2,907/mo

    Rent Zestimate®

    Refinance and save

    $3,052/mo

    Est. payment

    Refinancing to a lower rate could help reduce your monthly payments and save thousands over the life of the loan.

    See today's rates

    $3,052/mo

    Est. payment

    Explore your selling options

    Work with a Zillow partner agent

    Leverage their expertise and Zillow's premium Showcase listings to get your home seen by more buyers.

    Get started

    List with your own agent

    Get your home in front of millions of buyers by listing it on Zillow.

    Learn how to do it

    Sell it yourself

    Take full control of how buyers see your home on Zillow by listing For Sale by Owner (FSBO).

    List your home

    What's special

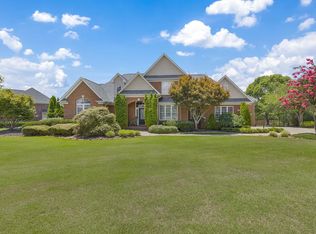
    Gorgeous brick home in established neighborhood has over 2800 square feet with 4 Bedrooms, 3.5 Bathrooms, Bonus Room, large custom Laundry Room & 2 car garage on over half an acre! The large yard and well maintained landscaping welcomes you to the covered "rocking chair" front porch and into the lovely foyer. Once inside you will notice the abundance of natural light, hardwood floors, fresh paint and great updates throughout. The spacious Living Room is light, bright & airy with a beautiful stone fireplace, ceiling fan and vaulted ceilings that open to the second floor. A new back door leads from the Living Room to the new Trex Deck with gorgeous railing and lighting. This new deck overlooks the large fenced backyard and trees for privacy. This outdoor entertaining area flows nicely to theBreakfast Room and Kitchen with pantry, updated countertops, new range & microwave plus a stainless refrigerator that remains. Off of the Kitchen is the oversized custom Laundry Room with an abundance of new shelving, cabinets and counter space. This also leads to the 2 Car Garage with plenty of additional storage or work space. The Dining Room is a great space to fit a crowd or it could be used asa main floor office. Also on the main floor is a convenient Half Bath and the private Owner's Suite. The Primary Bedroom has a ceiling fan and 2 walk-in closets while the Primary Bathroom has double vanity, soaker tub and separate shower. The second level has 3additional Bedrooms (all with walk in closets & ceiling fans) and 2 additional Full Bathrooms. One of the upstairs bedrooms has an attached Full Bath which could be great as a teen suite, 2nd owner's suite or private guest room. Also upstairs is a large Bonus Room with ceiling fan, surround sound system that remains and access to lots of additional storage in the floored attic spaces. This lovely home is move-in ready and better than new with updates such as the new deck, new Laundry Room cabinetry, new appliances, new blinds, fresh paint, new vapor barrier in the crawl space, additional flooring in the attic and newer HVAC. Plus, this quiet but convenient location offers easy access to shops, restaurants, Hwy 9, I-85 and I-26.

    This property is off market, which means it's not currently listed for sale or rent on Zillow. This may be different from what's available on other websites or public sources.
    Facts & features

    Interior

    Bedrooms & bathrooms
    • Bedrooms: 4
    • Bathrooms: 4
    • Full bathrooms: 3
    • 1/2 bathrooms: 1
    Heating
    • Forced air, Electric
    Cooling
    • Central
    Appliances
    • Included: Dishwasher, Microwave, Refrigerator
    Features
    • Dryer Connection, Washer Connection, Smoke Detector, Gas Logs, Split Bedroom Plan, Electric Garage Door, 2 Story Foyer, Fan - Ceiling, Attic Stairs-Disappearing, Ceilings-Smooth, Ceilings-Some 9 Ft +, Window Trmnts-Some Remain, Countertops-Solid Surface, Tub - Garden
    • Flooring: Tile, Carpet, Hardwood
    • Has fireplace: Yes
    Interior area
    • Total interior livable area: 2,999 sqft

    Property

    Parking
    • Total spaces: 2
    • Parking features: Garage - Attached
    Features
    • Exterior features: Vinyl
    Lot
    • Size: 0.58 Acres
    Details
    • Parcel number: 2380021600

    Construction

    Type & style
    • Home type: SingleFamily
    Materials
    • brick
    • Foundation: Other
    • Roof: Composition
    Condition
    • Year built: 2004

    Utilities & green energy

    • Sewer: Septic Tank

    Community & neighborhood

    Location
    • Region: Boiling Springs

    HOA & financial

    HOA
    • Has HOA: Yes
    • HOA fee: $22 monthly

    Other

    Other facts
    • Class: RESIDENTIAL
    • Approx Acreage Range: < 1
    • Lot Description: Level, Some Trees
    • # of Stories: 2
    • Sale/Rent: For Sale
    • APPLIANCES: Oven - Self Cleaning
    • EXTERIOR FEATURES: Fenced Yard, Windows - Insulated, Windows - Tilt Out
    • FOUNDATION: Crawl Space
    • HOA INCLUDES: Common Area, Street Lights
    • INTERIOR FEATURES: Dryer Connection, Washer Connection, Smoke Detector, Gas Logs, Split Bedroom Plan, Electric Garage Door, 2 Story Foyer, Fan - Ceiling, Attic Stairs-Disappearing, Ceilings-Smooth, Ceilings-Some 9 Ft +, Window Trmnts-Some Remain, Countertops-Solid Surface, Tub - Garden
    • STYLE: Traditional
    • WATER: Public Water
    • Annual HOA Fee Mandatory: Yes
    • GARBAGE PICKUP: Private
    • Garage/Carport: Workshop
    • SPECIALTY ROOMS: Main Fl Master Bedroom, Breakfast Area, Attic, Bonus
    • Approximate Age: 11-20
    • MASTER BEDROOM FEATURES: Shower-Separate, Tub-Garden, Double Vanity, Bath - Full, Master on Main Level
    • SEWER: Septic Tank
    • COOLING FUEL: Electricity
    • COOLING SYSTEM: Multi-Units
    • HEAT SYSTEM: Multi-Units
    • DRIVEWAY: Paved-Concrete
    • Area: Boiling Springs
    • School District: 2
    • AMENITIES: Common Areas, Lights
    • SqFt Range: 2800-2999
    • Section/Subdivision: Carlisle Place
    • Status: Active

    Price history

    DateEventPrice
    5/31/2023Sold$454,500-1.2%$152/sqft
    Source: SAR as distributed by MLS GRID #299266 Report a problem
    4/13/2023Pending sale$459,900$153/sqft
    Source: Greater Greenville AOR #1495903 Report a problem
    4/10/2023Listed for sale$459,900+84%$153/sqft
    Source: SAR as distributed by MLS GRID #299266 Report a problem
    6/1/2018Sold$250,000+0%$83/sqft
    Source: SAR as distributed by MLS GRID #250739 Report a problem
    2/21/2017Listing removed$249,900$83/sqft
    Source: CENTURY 21 Blackwell & Co. Realty, Inc. #238068 Report a problem
    6/3/2016Listed for sale$249,900+11.1%$83/sqft
    Source: CENTURY 21 BLACKWELL & CO., REALTY, INC.-2 #235582 Report a problem
    9/30/2015Listing removed$224,900$75/sqft
    Source: CENTURY 21 Blackwell & Co. Realty, Inc. #223314 Report a problem
    5/26/2015Price change$224,900-2.2%$75/sqft
    Source: CENTURY 21 Blackwell & Co. Realty, Inc. #223314 Report a problem
    5/2/2015Price change$229,900-4.2%$77/sqft
    Source: CENTURY 21 Blackwell & Co. Realty, Inc. #223314 Report a problem
    3/7/2015Price change$239,900-2%$80/sqft
    Source: CENTURY 21 Blackwell & Co. Realty, Inc. #223314 Report a problem
    1/8/2015Price change$244,900-2%$82/sqft
    Source: CENTURY 21 Blackwell & Co. Realty, Inc. #223314 Report a problem
    11/19/2014Listed for sale$249,900$83/sqft
    Source: Century 21 Blackwell & Co., Realty, Inc. #223314 Report a problem
    6/26/2013Listing removed$249,900$83/sqft
    Source: CENTURY 21 Blackwell & Co. Realty, Inc. #205909 Report a problem
    5/1/2013Price change$249,900-0.8%$83/sqft
    Source: CENTURY 21 Blackwell & Co. Realty, Inc. #205909 Report a problem
    3/16/2013Price change$251,900-2.7%$84/sqft
    Source: CENTURY 21 Blackwell & Co. Realty, Inc. #205909 Report a problem
    3/1/2013Price change$258,900-1.9%$86/sqft
    Source: CENTURY 21 Blackwell & Co. Realty, Inc. #205909 Report a problem
    10/17/2012Listed for sale$264,000+10%$88/sqft
    Source: Century 21 Blackwell & Co. #205909 Report a problem
    5/6/2005Sold$239,900+966.2%$80/sqft
    Source: Public Record Report a problem
    12/11/2003Sold$22,500$8/sqft
    Source: Public Record Report a problem

    Public tax history

    YearProperty taxesTax assessment
    2025-- $18,180
    2024$2,668 +68.3%$18,180 +58.1%
    2023$1,585 $11,500 +15%
    2022-- $10,000
    2021-- $10,000
    2020-- $10,000
    2019-- $10,000
    2018$1,645 $10,000 +14.4%
    2017$1,645 +13.3%$8,744
    2016$1,452 -0.7%$8,744
    2015$1,462 +1.4%$8,744
    2014$1,442 $8,744
    2013-- $8,744
    2012-- --
    2011-- $9,560
    2010-- $9,560
    2009-- $9,560
    2008-- $9,560 +10.4%
    2006$2,118 $8,660
    2005-- $8,660 +514.2%
    2004$402 +598.1%$1,410 +571.4%
    2003$58 $210 +61.5%
    2002-- $130
    2001$35 -82.9%$130
    2000$207 $130

    Find assessor info on the county website

    Neighborhood: 29316

    Nearby schools

    GreatSchools rating
    Schools provided by the listing agent
    • Elementary: 2-Carlisle
    • Middle: 2-Boiling Springs
    • High: 2-Boiling Springs
    • District: 2

    Source: The MLS. This data may not be complete. We recommend contacting the local school district to confirm school assignments for this home.

    Get a cash offer in 3 minutes
    Find out how much your home could sell for in as little as 3 minutes with a no-obligation cash offer.
    Estimated market value
    $516,400
    Get a cash offer in 3 minutes
    Find out how much your home could sell for in as little as 3 minutes with a no-obligation cash offer.
    Estimated market value
    $516,400