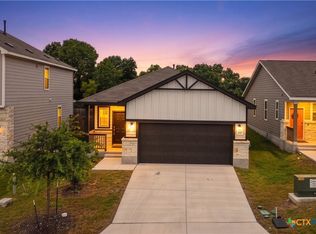
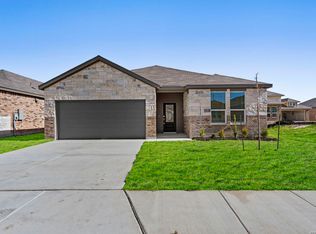
Welcome home to this beautiful 3 bedroom, 2.5 bath gem in the heart of New Braunfels, perfectly positioned with views of a private green space from your backyard. Extremely spacious with a Game Room upstairs, from the moment you walk in you'll notice this isn't builder basic. Thoughtful upgrades elevate every part of this home from the custom lighting to the functional layout and design. The open kitchen overlooks the living area and backyard and is a dream for cooking featuring a gas stove, a spacious walk-in pantry, and ALL appliances convey! This 'like new' build also features walk-in closets and storage throughout, upgraded blinds, owned water softener, security system, upgraded thermostat, epoxy back porch and garage, and a sprinkler system! Meticulously maintained and loaded with upgrades, here is your chance to own a beautiful little piece of New Braunfels!
Pending
Price cut: $10K (6/22)
$249,000
243 Kinsley, New Braunfels, TX 78130
3beds
1,946sqft
:
Get pre-qualified$1,761/mo
Single Family Residence
Built in 2021
4,791 Square Feet Lot
$246,100 Zestimate®
$128/sqft
$33/mo HOA
What's special
- 129 days |
- 24 |
- 0 |
Zillow last checked:
Listing updated:
Listed by:
Taylor Park TREC #647470 (361) 319-4611,
The Branch Real Estate
Source: LERA MLS,MLS#: 1952325
Facts & features
Interior
Bedrooms & bathrooms
- Bedrooms: 3
- Bathrooms: 3
- Full bathrooms: 2
- 1/2 bathrooms: 1
Primary bedroom
- Features: Walk-In Closet(s), Ceiling Fan(s), Full Bath
- Level: Upper
- Area: 182
- Dimensions: 13 x 14
Bedroom 2
- Area: 120
- Dimensions: 10 x 12
Bedroom 3
- Area: 140
- Dimensions: 10 x 14
Primary bathroom
- Features: Shower Only, Double Vanity, Bidet
- Area: 40
- Dimensions: 10 x 4
Dining room
- Area: 176
- Dimensions: 16 x 11
Kitchen
- Area: 160
- Dimensions: 16 x 10
Living room
- Area: 180
- Dimensions: 12 x 15
Heating
- Central, Natural Gas
Cooling
- Central Air
Appliances
- Included: Washer, Dryer, Cooktop, Microwave, Range, Refrigerator, Disposal, Dishwasher, Water Softener Owned, Gas Water Heater
- Laundry: Upper Level
Features
- Two Living Area, Liv/Din Combo, Eat-in Kitchen, Kitchen Island, Pantry, Game Room, Utility Room Inside, All Bedrooms Upstairs, High Speed Internet, Walk-In Closet(s), Ceiling Fan(s), 2nd Floor Utility Room
- Flooring: Carpet, Ceramic Tile
- Windows: Window Coverings
- Has basement: No
- Has fireplace: No
- Fireplace features: Not Applicable
Interior area
- Total interior livable area: 1,946 sqft
Property
Parking
- Total spaces: 2
- Parking features: Two Car Garage, Garage Door Opener
- Garage spaces: 2
Features
- Levels: Two
- Stories: 2
- Pool features: None
Lot
- Size: 4,791 Square Feet
Details
- Parcel number: 1G1395100504200000
Construction
Type & style
- Home type: SingleFamily
- Property subtype: Single Family Residence
Materials
- Stone, Siding
- Foundation: Slab
- Roof: Composition
Condition
- Pre-Owned
- New construction: No
- Year built: 2021
Details
- Builder name: Century Communities
Utilities & green energy
- Water: Water System
- Utilities for property: Cable Available, City Garbage service
Community & HOA
Community
- Features: None
- Security: Smoke Detector(s), Security System Owned
- Subdivision: Hidden Springs
HOA
- Has HOA: Yes
- HOA fee: $100 quarterly
- HOA name: FIRST SERVICE RESIDENTIAL
Location
- Region: New Braunfels
Financial & listing details
- Price per square foot: $128/sqft
- Tax assessed value: $290,896
- Annual tax amount: $5,277
- Price range: $249K - $249K
- Date on market: 3/26/2026
- Cumulative days on market: 166 days
- Listing terms: Conventional,FHA,VA Loan,Cash
Estimated market value
$246,100
$234,000 - $258,000
$1,981/mo
Price history
| Date | Event | Price |
|---|---|---|
| 7/14/2026 | Pending sale | $249,000$128/sqft |
Source:  LERA MLS #1952325 Report a problem LERA MLS #1952325 Report a problem | ||
| 6/27/2026 | Contingent | $249,000$128/sqft |
Source: LERA MLS #1952325 Report a problem | ||
| 6/22/2026 | Price change | $249,000-3.9%$128/sqft |
Source: LERA MLS #1952325 Report a problem | ||
| 6/11/2026 | Price change | $259,000-2.2%$133/sqft |
Source: LERA MLS #1952325 Report a problem | ||
| 6/2/2026 | Price change | $264,900-1.5%$136/sqft |
Source: LERA MLS #1952325 Report a problem | ||
| 4/24/2026 | Price change | $269,000-10%$138/sqft |
Source: LERA MLS #1952325 Report a problem | ||
| 4/6/2026 | Price change | $299,000-6.3%$154/sqft |
Source: LERA MLS #1952325 Report a problem | ||
| 3/26/2026 | Price change | $319,000-5.9%$164/sqft |
Source: LERA MLS #1952325 Report a problem | ||
| 3/6/2026 | Price change | $339,000-3.1%$174/sqft |
Source: LERA MLS #1940570 Report a problem | ||
| 2/11/2026 | Listed for sale | $349,900+1%$180/sqft |
Source: LERA MLS #1940570 Report a problem | ||
| 1/31/2022 | Sold | -- |
Source: EXIT Realty solds #3896690325116531951 Report a problem | ||
| 12/24/2021 | Price change | $346,370+0.6%$178/sqft |
Source:  Century Communities Report a problem Century Communities Report a problem | ||
| 12/7/2021 | Price change | $344,370+0.6%$177/sqft |
Source: Century Communities Report a problem | ||
| 12/3/2021 | Listed for sale | $342,370$176/sqft |
Source: Century Communities Report a problem | ||
Public tax history
| Year | Property taxes | Tax assessment |
|---|---|---|
| 2025 | -- | $290,896 +0.4% |
| 2024 | $900 -16.6% | $289,643 -14.7% |
| 2023 | $1,079 +333.8% | $339,401 +344.8% |
| 2022 | $249 | $76,311 |
Find assessor info on the county website
Monthly payment
Est. payment
Payment breakdown
Explore the cost of this home by adjusting the details. Changes won't be saved.Climate risks
Neighborhood: 78130
Nearby schools
GreatSchools rating
- 7/10Farias-Spitzer Elementary SchoolGrades: PK-5Distance: 0.6 mi
- 5/10Canyon Middle SchoolGrades: 6-8Distance: 1.4 mi
- 7/10Canyon High SchoolGrades: 9-12Distance: 1.6 mi
Schools provided by the listing agent
- Elementary: Clear Spring
- Middle: Canyon
- High: Canyon
- District: Comal
Source: LERA MLS. This data may not be complete. We recommend contacting the local school district to confirm school assignments for this home.
- $278,0003 bd2 ba1.5k sqft247 Kinsley Way, New Braunfels, TX 78130For Sale
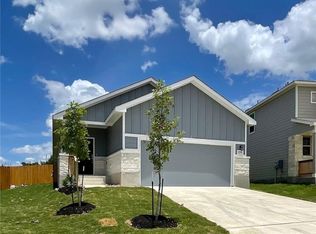
- $281,5004 bd2 ba1.6k sqft239 Kinsley Way, New Braunfels, TX 78130Off Market
- $261,4003 bd2 ba1.4k sqft251 Kinsley Way, New Braunfels, TX 78130Off Market
- $312,8004 bd3 ba2k sqft235 Kinsley Way, New Braunfels, TX 78130Off Market

- $298,5004 bd3 ba2k sqft255 Kinsley Way, New Braunfels, TX 78130Off Market
- $276,4003 bd2 ba1.6k sqft231 Kinsley Way, New Braunfels, TX 78130Off Market
- $318,3004 bd2 ba2.1k sqft244 Kinsley Way, New Braunfels, TX 78130Off Market
- $--3 bd2 ba1.5k sqft248 Kinsley Way, New Braunfels, TX 78130Sold
A local agent can set up tours, give advice and negotiate with sellers.
A local lender can help you make sure your offer is ready when you are.
Similar homes
- $220,0003 bd2 ba1k sqft2627 Pechora Pipit, New Braunfels, TX 78130For Sale

 MLS ID #2004259, Meiling Hernandez TREC #647219, Heritage Homes & Ranches. LERA MLS
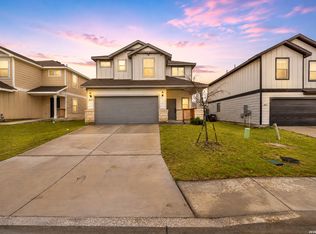
 - $318,0003 bd3 ba2k sqft849 Sweetgrass, New Braunfels, TX 78130For Sale
 MLS ID #2002687, Richard Rodriguez TREC #700216, Real Broker, LLC. LERA MLS
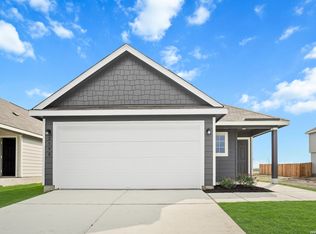
 - $262,9903 bd2 ba1.4k sqft2590 Downsbury Road, New Braunfels, TX 78130New Construction
 LERA MLS
 - $314,0004 bd3 ba2.3k sqft1935 Longspur Cv, New Braunfels, TX 78130New Construction
 MLS ID #1940759, Christopher Marti TREC #628996, Keller Williams City-View. LERA MLS
 - $257,9904 bd2 ba1.3k sqft2043 Olivia Drive, New Braunfels, TX 78130New ConstructionLERA MLS
- $267,9904 bd2 ba1.5k sqft2626 Downsbury Road, New Braunfels, TX 78130New ConstructionLERA MLS
- $267,9903 bd2 ba1.5k sqft2594 Downsbury Road, New Braunfels, TX 78130New ConstructionLERA MLS
- $299,0004 bd3 ba1.9k sqft2965 Wolfcreek, New Braunfels, TX 78130For SaleMLS ID #1946464, Troy Cox TREC #824964, Exquisite Properties, LLC. LERA MLS
- from $234,9902 bd2 ba1.4k sqftDrummond Plan, Meadows at Clear Springs, New Braunfels, TX 78130New ConstructionM/I Homes
- $279,0004 bd3 ba2.2k sqft1228 Twisted Crk, New Braunfels, TX 78130Active
 MLS ID #611316, Christopher Marti, Keller Williams City-View. Central Texas MLS
 - $349,6305 bd3 ba2.4k sqft1670 PLANTERS MOON, New Braunfels, TX 78130New ConstructionMLS ID #1996385, Clay Woodard TREC #436945, Move Up America. LERA MLS
- $339,9904 bd3 ba2k sqft1615 Lost Nook, New Braunfels, TX 78130New ConstructionLERA MLS
- $295,0004 bd3 ba2.3k sqft1217 Twisted Crk, New Braunfels, TX 78130ActiveMLS ID #611326, Christopher Marti, Keller Williams City-View. Central Texas MLS
- $344,5004 bd4 ba2.3k sqft3209 Hyacinth, New Braunfels, TX 78130For SaleMLS ID #1955936, Xavier Reyna TREC #702380, Orchard Brokerage. LERA MLS
- $248,5004 bd3 ba2.1k sqft1847 Nuthatch Ridge, New Braunfels, TX 78130New ConstructionMLS ID #1934332, Christopher Marti TREC #628996, Keller Williams City-View. LERA MLS
- $304,3504 bd3 ba2k sqft2939 Water Lotus, New Braunfels, TX 78130New ConstructionLERA MLS
- $317,6904 bd3 ba2k sqft1943 Olivia Drive, New Braunfels, TX 78130New ConstructionLERA MLS
- $324,4304 bd3 ba2.2k sqft1543 Silver Run, New Braunfels, TX 78130New ConstructionLERA MLS
- from $306,9904 bd3 ba2.2k sqftDonley Plan, Meadows at Clear Springs, New Braunfels, TX 78130New ConstructionM/I Homes
- $234,5004 bd3 ba1.8k sqft418 Sauvignon Pt, New Braunfels, TX 78130New ConstructionMLS ID #1990078, Christopher Marti TREC #628996, Keller Williams City-View. LERA MLS
