Welcome to 243 Limekiln Pike — a beautifully updated 3-bedroom, 1.5-bath Colonial in the heart of Glenside, where classic charm meets modern upgrades. This stone-and-siding gem has just been renovated and features gorgeous hardwood floors throughout the main level. The bright and spacious living room is the perfect place to unwind, while the sunny dining room sets the stage for dinners with friends or family. The eat-in kitchen shines with brand-new tile, granite countertops, and a deep sink—perfect for prep, cleanup, or showing off your cooking skills. A convenient powder room and a door to the large deck and spacious backyard make everyday living (and entertaining) easy. Upstairs, you’ll find three generous bedrooms, including a primary bedroom with a walk-in closet, and a full hall bath just steps away. Downstairs, the partially finished basement is a true bonus — whether you're dreaming of a playroom, home office, or cozy movie den, there's plenty of space to make it your own. Plus, the laundry area is right next door for convenience. If you're looking for a move-in-ready home with space, style, and a backyard made for barbecues — this is the one. Come see what life on Limekiln has to offer! Sellers are licensed Realtors
Sold for $420,000
$420,000
243 Limekiln Pike, Glenside, PA 19038
3beds
1,831sqft
Single Family Residence
Built in 1960
10,500 Square Feet Lot
$429,100 Zestimate®
$229/sqft
$3,116 Estimated rent
Home value
$429,100
$395,000 - $463,000
$3,116/mo
Zestimate® history
Owner options
List your home for rent
$3,116/mo
Rent Zestimate®
Find your next renter with Zillow Rental Manager. Plus, with online applications, you can quickly screen prospective tenants – for free.
$3,116/mo
Rent Zestimate®
Refinance and save
$2,739/mo
Est. payment
Refinancing to a lower rate could help reduce your monthly payments and save thousands over the life of the loan.
$2,739/mo
Est. payment
Explore your selling options
Work with a Zillow partner agent
Leverage their expertise and Zillow's premium Showcase listings to get your home seen by more buyers.
Get startedList with your own agent
Get your home in front of millions of buyers by listing it on Zillow.
Learn how to do itSell it yourself
Take full control of how buyers see your home on Zillow by listing For Sale by Owner (FSBO).
List your homeWhat's special
Partially finished basementBackyard made for barbecuesLarge deckSpacious backyardBrand-new tileLaundry areaSunny dining room
Zillow last checked:
Listing updated:
Listed by:
Amy Greenstein Zimney 267-226-3926,
Keller Williams Main Line
Bought with:
Bella Silva Gomez Alves
Keller Williams Main Line
Source: Bright MLS,MLS#: PAMC2136448
Facts & features
Interior
Bedrooms & bathrooms
- Bedrooms: 3
- Bathrooms: 2
- Full bathrooms: 1
- 1/2 bathrooms: 1
- Main level bathrooms: 1
Rooms
- Room types: Living Room, Dining Room, Primary Bedroom, Bedroom 2, Bedroom 3, Kitchen, Family Room, Laundry, Full Bath, Half Bath
Primary bedroom
- Level: Upper
Bedroom 2
- Level: Upper
Bedroom 3
- Level: Upper
Dining room
- Level: Main
Family room
- Level: Lower
Other
- Level: Upper
Half bath
- Level: Main
Kitchen
- Level: Main
Laundry
- Level: Lower
Living room
- Level: Main
Heating
- Forced Air, Natural Gas
Cooling
- Central Air, Natural Gas
Appliances
- Included: Gas Water Heater
- Laundry: Laundry Room
Features
- Flooring: Ceramic Tile, Hardwood
- Basement: Full
- Has fireplace: No
Interior area
- Total structure area: 2,031
- Total interior livable area: 1,831 sqft
- Finished area above ground: 1,481
- Finished area below ground: 350
Property
Parking
- Total spaces: 3
- Parking features: Garage Faces Front, Attached, Driveway
- Attached garage spaces: 1
- Uncovered spaces: 2
Accessibility
- Accessibility features: None
Features
- Levels: One and One Half
- Stories: 1.5
- Pool features: None
Lot
- Size: 10,500 Square Feet
- Dimensions: 70.00 x 0.00
Details
- Additional structures: Above Grade, Below Grade
- Parcel number: 310017239001
- Zoning: R5
- Special conditions: Standard
Construction
Type & style
- Home type: SingleFamily
- Architectural style: Cape Cod
- Property subtype: Single Family Residence
Materials
- Stone, Vinyl Siding, Stucco
- Foundation: Stone
Condition
- New construction: No
- Year built: 1960
Utilities & green energy
- Sewer: Public Sewer
- Water: Public
Community & HOA
Community
- Subdivision: Glenside
HOA
- Has HOA: No
Location
- Region: Glenside
- Municipality: CHELTENHAM TWP
Financial & listing details
- Price per square foot: $229/sqft
- Tax assessed value: $137,320
- Annual tax amount: $9,443
- Date on market: 4/18/2025
- Listing agreement: Exclusive Right To Sell
- Inclusions: Washer, Dryer, Refrigerator, Metal Shelves In The Basement, All In As-is Condition For No Monetary Value
- Ownership: Fee Simple
Price history
| Date | Event | Price |
|---|---|---|
| 5/13/2025 | Sold | $420,000+1.2%$229/sqft |
Source:  Bright MLS #PAMC2136448 Report a problem Bright MLS #PAMC2136448 Report a problem | ||
| 5/10/2025 | Pending sale | $415,000$227/sqft |
Source: Bright MLS #PAMC2136448 Report a problem | ||
| 4/23/2025 | Contingent | $415,000$227/sqft |
Source: Bright MLS #PAMC2136448 Report a problem | ||
| 4/18/2025 | Listed for sale | $415,000+50.9%$227/sqft |
Source: Bright MLS #PAMC2136448 Report a problem | ||
| 12/13/2024 | Sold | $275,000$150/sqft |
Source: Public Record Report a problem | ||
Public tax history
| Year | Property taxes | Tax assessment |
|---|---|---|
| 2025 | $9,340 +2.7% | $137,320 |
| 2024 | $9,096 | $137,320 |
| 2023 | $9,096 +2.1% | $137,320 |
| 2022 | $8,912 +2.8% | $137,320 |
| 2021 | $8,669 +2.3% | $137,320 |
| 2020 | $8,472 +2.7% | $137,320 |
| 2019 | $8,250 +3.2% | $137,320 |
| 2018 | $7,995 +2.2% | $137,320 |
| 2017 | $7,823 +2% | $137,320 |
| 2016 | $7,671 +2.8% | $137,320 |
| 2015 | $7,459 +3.3% | $137,320 |
| 2014 | $7,224 +1.4% | $137,320 |
| 2013 | $7,127 | $137,320 |
| 2012 | $7,127 +0.9% | $137,320 |
| 2011 | $7,064 +5.1% | $137,320 |
| 2010 | $6,720 +4.2% | $137,320 |
| 2009 | $6,447 +4.4% | $137,320 |
| 2008 | $6,174 +6.7% | -- |
| 2007 | $5,787 +6.6% | -- |
| 2006 | $5,427 +5.8% | -- |
| 2005 | $5,129 +4.1% | -- |
| 2004 | $4,928 +4.9% | -- |
| 2003 | $4,698 +8.9% | -- |
| 2002 | $4,315 +7.2% | -- |
| 2000 | $4,027 +7.9% | -- |
| 1999 | $3,731 | -- |
Find assessor info on the county website
Neighborhood: 19038
Nearby homes
- $406,1003 bd2 ba1.2k sqft245 Limekiln Pike, Glenside, PA 19038Off Market
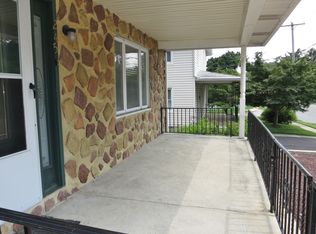
- $398,9002 bd2 ba896 sqft241 Limekiln Pike, Glenside, PA 19038Off Market
- $454,0003 bd2 ba1.2k sqft247 Limekiln Pike, Glenside, PA 19038Off Market

- $370,0002 bd2 ba1.6k sqft303 Radcliffe Rd, Glenside, PA 19038Pending
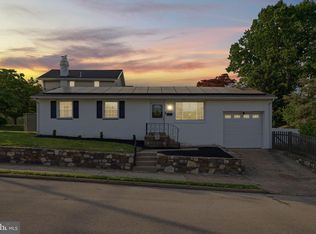
- $381,8003 bd1 ba1.6k sqft138 Berkeley Rd, Glenside, PA 19038Off Market
- $437,0003 bd2 ba1.7k sqft134 Berkeley Rd, Glenside, PA 19038Off Market
- $359,9003 bd2 ba1.8k sqft239 Limekiln Pike, Glenside, PA 19038For Sale
- $421,7003 bd1 ba1.4k sqft144 Berkeley Rd, Glenside, PA 19038Off Market
Nearby schools
GreatSchools rating
- 7/10Glenside Elementary SchoolGrades: K-4Distance: 0.4 mi
- 7/10Cedarbrook Middle SchoolGrades: 7-8Distance: 1.6 mi
- 4/10Cheltenham High SchoolGrades: 9-12Distance: 1.1 mi
Schools provided by the listing agent
- Elementary: Glenside
- Middle: Cedarbrook
- High: Cheltenham
- District: Cheltenham
Source: Bright MLS. This data may not be complete. We recommend contacting the local school district to confirm school assignments for this home.
Get a cash offer in 3 minutes
Find out how much your home could sell for in as little as 3 minutes with a no-obligation cash offer.
Estimated market value
$429,100
Get a cash offer in 3 minutes
Find out how much your home could sell for in as little as 3 minutes with a no-obligation cash offer.
Estimated market value
$429,100
- Pennsylvania
- Montgomery County
- Glenside
- 19038
- 243 Limekiln Pike
Nearby cities
Nearby neighborhoods
Nearby zip codes
Other Glenside Topics
