Welcome to 239 Limekiln Pike, a well-maintained split-level ranch offering space, comfort, and endless potential in one of Glenside's most sought-after locations. This charming home has been lovingly cared for over the years and features a functional layout with generous living spaces, abundant natural light, and plenty of room to make it your own. While a few cosmetic updates may be desired, the property is move-in ready and provides an excellent opportunity for buyers to add their personal touch. One of the standout features is the expansive backyard—perfect for entertaining, gardening, outdoor recreation, or simply enjoying your own private retreat. Whether you're hosting family gatherings or envisioning future outdoor improvements, this oversized lot offers exceptional flexibility. Conveniently located near shopping, dining, parks, major roadways, and public transportation, this home combines suburban charm with everyday convenience. Don't miss the opportunity to own a solid, well-cared-for home with tremendous potential in the heart of Glenside. More details and showing information coming soon!
Under contract
$359,900
239 Limekiln Pike, Glenside, PA 19038
3beds
1,818sqft
:
Get pre-qualified$2,343/mo
Single Family Residence
Built in 1960
0.34 Acres Lot
$-- Zestimate®
$198/sqft
$-- HOA
What's special
Well-maintained split-level ranchExpansive backyardOversized lotGenerous living spacesAbundant natural lightPrivate retreatFunctional layout
- 47 days |
- 161 |
- 7 |
Likely to sell faster than
Zillow last checked:
Listing updated:
Listed by:
Candis Pressley 302-858-0159,
Trinity Property Advisors 2154223822
Source: Bright MLS,MLS#: PAMC2182720
Facts & features
Interior
Bedrooms & bathrooms
- Bedrooms: 3
- Bathrooms: 2
- Full bathrooms: 2
- Main level bathrooms: 2
- Main level bedrooms: 3
Basement
- Area: 0
Heating
- Forced Air, Natural Gas
Cooling
- Central Air
Appliances
- Included: Gas Water Heater
Features
- Basement: Finished
- Has fireplace: No
Interior area
- Total structure area: 1,818
- Total interior livable area: 1,818 sqft
- Finished area above ground: 1,818
- Finished area below ground: 0
Property
Parking
- Total spaces: 1
- Parking features: Built In, Garage Faces Front, Attached, Driveway
- Attached garage spaces: 1
- Has uncovered spaces: Yes
Accessibility
- Accessibility features: None
Features
- Levels: Multi/Split,One and One Half
- Stories: 1.5
- Pool features: None
Lot
- Size: 0.34 Acres
Details
- Additional structures: Above Grade, Below Grade
- Parcel number: 310017245004
- Zoning: RES
- Special conditions: Standard
Construction
Type & style
- Home type: SingleFamily
- Property subtype: Single Family Residence
Materials
- Stucco
- Foundation: Brick/Mortar
Condition
- New construction: No
- Year built: 1960
Utilities & green energy
- Sewer: Public Sewer
- Water: Public
Community & HOA
Community
- Subdivision: Glenside
HOA
- Has HOA: No
Location
- Region: Glenside
- Municipality: CHELTENHAM TWP
Financial & listing details
- Price per square foot: $198/sqft
- Tax assessed value: $147,480
- Annual tax amount: $10,319
- Date on market: 6/11/2026
- Listing agreement: Exclusive Right To Sell
- Ownership: Fee Simple
Estimated market value
Not available
Estimated sales range
Not available
$3,133/mo
Price history
| Date | Event | Price |
|---|---|---|
| 6/17/2026 | Contingent | $359,900$198/sqft |
Source:  Bright MLS #PAMC2182720 Report a problem Bright MLS #PAMC2182720 Report a problem | ||
| 6/11/2026 | Listed for sale | $359,900+24.1%$198/sqft |
Source: Bright MLS #PAMC2182720 Report a problem | ||
| 11/16/2005 | Sold | $289,900$159/sqft |
Source: Public Record Report a problem | ||
Public tax history
| Year | Property taxes | Tax assessment |
|---|---|---|
| 2025 | $10,031 +2.7% | $147,480 |
| 2024 | $9,769 | $147,480 |
| 2023 | $9,769 +2.1% | $147,480 |
| 2022 | $9,572 +2.8% | $147,480 |
| 2021 | $9,310 +2.3% | $147,480 |
| 2020 | $9,099 +2.7% | $147,480 |
| 2019 | $8,862 +3.2% | $147,480 |
| 2018 | $8,586 +2.2% | $147,480 |
| 2017 | $8,402 +2% | $147,480 |
| 2016 | $8,238 +2.8% | $147,480 |
| 2015 | $8,011 +3.3% | $147,480 |
| 2014 | $7,757 +1.4% | $147,480 |
| 2013 | $7,653 | $147,480 |
| 2012 | $7,653 +0.9% | $147,480 |
| 2011 | $7,585 +5.1% | $147,480 |
| 2010 | $7,217 +4.2% | $147,480 |
| 2009 | $6,924 +4.4% | $147,480 |
| 2008 | $6,630 +6.7% | -- |
| 2007 | $6,215 +6.6% | -- |
| 2006 | $5,829 +5.8% | -- |
| 2005 | $5,510 +4.1% | -- |
| 2004 | $5,293 +4.9% | -- |
| 2003 | $5,047 +8.9% | -- |
| 2002 | $4,634 +7.1% | -- |
| 2000 | $4,325 +7.9% | -- |
| 1999 | $4,007 | -- |
Find assessor info on the county website
Monthly payment
Est. payment
Payment breakdown
Explore the cost of this home by adjusting the details. Changes won't be saved.Climate risks
Neighborhood: 19038
Nearby schools
GreatSchools rating
- 7/10Glenside Elementary SchoolGrades: K-4Distance: 0.4 mi
- 7/10Cedarbrook Middle SchoolGrades: 7-8Distance: 1.6 mi
- 4/10Cheltenham High SchoolGrades: 9-12Distance: 1.1 mi
Schools provided by the listing agent
- District: Cheltenham
Source: Bright MLS. This data may not be complete. We recommend contacting the local school district to confirm school assignments for this home.
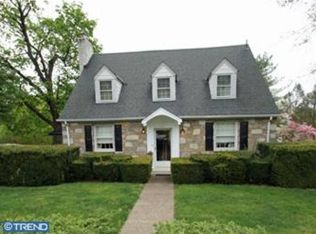
- $490,5003 bd2 ba1.7k sqft237 Limekiln Pike, Glenside, PA 19038Off Market
- $398,9002 bd2 ba896 sqft241 Limekiln Pike, Glenside, PA 19038Off Market
- $480,2003 bd2 ba2k sqft126 Berkeley Rd, Glenside, PA 19038Off Market
- $397,0003 bd1 ba1.8k sqft130 Berkeley Rd, Glenside, PA 19038Off Market
- $420,0003 bd2 ba1.8k sqft243 Limekiln Pike, Glenside, PA 19038Sold
- $491,2003 bd1 ba1.6k sqft120 Berkeley Rd, Glenside, PA 19038Off Market
- $437,0003 bd2 ba1.7k sqft134 Berkeley Rd, Glenside, PA 19038Off Market
- $406,1003 bd2 ba1.2k sqft245 Limekiln Pike, Glenside, PA 19038Off Market
A local agent can set up tours, give advice and negotiate with sellers.
Similar homes
- $--4 bd2 ba1.9k sqft8610 Patton Rd, Wyndmoor, PA 19038Auction
 Auction.com 2
 - $--3 bd2 ba1.3k sqft746 Maple Ave, Glenside, PA 19038Auction
 Xome
Xome - $--3 bd2 ba1.4k sqft101 Newington Dr, Hatboro, PA 19040Auction
 Auction.com 2
 - $--3 bd3 ba1.9k sqft8220 Aspen Way, Elkins Park, PA 19027Auction
 Auction.com 2
 - $--3 bd2 ba2.1k sqft2613 Horsham Rd, Hatboro, PA 19040AuctionAuction.com 2
- $--3 bd1 ba1.5k sqft616 Croyden Rd, Cheltenham, PA 19012AuctionAuction.com 2
- $390,0003 bd2 ba1.4k sqft301 Greenwood Rd, Lansdale, PA 19446For Sale
 MLS ID #PAMC2188680, Cameron Reinoso, Real of Pennsylvania. Bright MLS
 - $416,5303 bd2 ba1.5k sqft303 Willard Rd, Hatboro, PA 19040AuctionMLS ID #PAMC2188858, Sherry Price, RealHome Services and Solutions, Inc.. Bright MLS
- $--3 bd2 ba1.2k sqft1411 E Cardeza St, Philadelphia, PA 19150AuctionServiceLink Auction
- $--2 bd1 ba1.3k sqft699 Church St, North Wales, PA 19454AuctionAuction.com 2
- $300,0004 bd2 ba1.7k sqft2720 Phipps Ave, Willow Grove, PA 19090For SaleMLS ID #PAMC2185886, Zach Behr, Keller Williams Real Estate-Blue Bell. Bright MLS
- $390,0003 bd2 ba1.6k sqft804 Marchman Rd, Philadelphia, PA 19115For SaleMLS ID #PAPH2628974, Jindan Wang, Homelink Realty. Bright MLS
- $--3 bd1 ba1.2k sqft1411 Lake Rd, Feasterville Trevose, PA 19053AuctionAuction.com 2
- $425,0003 bd3 ba1.5k sqft1889 Foster St, Philadelphia, PA 19116For SaleMLS ID #PAPH2652060, Anatoly Vinokurov, Dan Real Estate, Inc.. Bright MLS
- $449,9004 bd3 ba2k sqft626 Artwood Dr, Philadelphia, PA 19115For SaleMLS ID #PAPH2650412, Tracy Varghese, Better Homes Realty Group. Bright MLS
- $334,9005 bd2 ba1.7k sqft701 Andrews Ave, Collingdale, PA 19023For SaleMLS ID #PADE2120346, Susan Lowes, VRA Realty. Bright MLS
- $--3 bd3 ba1.8k sqft480 Deptford Ave, Westville, NJ 08093AuctionAuction.com 2
- $--3 bd2 ba1.4k sqft2509 New Albany Rd, Cinnaminson, NJ 08077AuctionAuction.com 2
- $--3 bd2 ba1.3k sqft1219 Laurel Rd, Sharon Hill, PA 19079AuctionAuction.com 2
- $--4 bd3 ba1.8k sqft3812 Dresher Rd, Bensalem, PA 19020AuctionAuction.com 2
