Welcome to the Blake floor plan by Ashton Woods Homes, in the beautiful Cades Bluff community of Lebanon, TN. This stunning floor plan will stop your home search! This home features the ideal two bedrooms, including the Primary bedroom, on the first floor. In addition, you will enjoy a spacious great room, including a designer kitchen featuring the Artisan collection, by Ashton Woods. Your kitchen comes complete with abundant cabinet space, a large chef's island, classy quartz countertops, and stainless-steel appliances. Looking for a formal dining space? Look no further. You will enjoy the bright dining area overlooking the backyard. The second floor offers a flexible loft space, three additional bedrooms, walk in closets, and a full double vanity guest bath. Enjoy morning outdoor time on your spacious covered patio as well. Designed with you in mind and built with energy-efficient construction and designer finishes throughout has your home search coming to an end! This charming community is also currently zoned for Mt. Juliet Schools!. Design selections and finishes may vary. Incentive opportunity for a limited time with use of preferred lender and title company. Restrictions apply!
Active
Price cut: $5K (8/7)
$424,995
243 Limestone Lot 47, Lebanon, TN 37087
5beds
2,368sqft
:
Get pre-qualified$2,539/mo
Single Family Residence, Residential
Built in 2026
-- sqft lot
$-- Zestimate®
$179/sqft
$50/mo HOA
What's special
- 34 days |
- 31 |
- 4 |
Zillow last checked:
Listing updated:
Listed by:
Ashley Vassallo 415-577-8152,
Ashton Nashville Residential 615-499-0442,
Sara Pate,
Ashton Nashville Residential
Source: RealTracs MLS as distributed by MLS GRID,MLS#: 3260446
Facts & features
Interior
Bedrooms & bathrooms
- Bedrooms: 5
- Bathrooms: 3
- Full bathrooms: 3
- Main level bedrooms: 2
Bedroom 1
- Features: Suite
- Level: Suite
- Area: 182 Square Feet
- Dimensions: 14x13
Bedroom 2
- Features: Walk-In Closet(s)
- Level: Walk-In Closet(s)
- Area: 156 Square Feet
- Dimensions: 13x12
Bedroom 3
- Area: 132 Square Feet
- Dimensions: 12x11
Bedroom 4
- Features: Walk-In Closet(s)
- Level: Walk-In Closet(s)
- Area: 120 Square Feet
- Dimensions: 12x10
Primary bathroom
- Features: Double Vanity
- Level: Double Vanity
Dining room
- Features: Combination
- Level: Combination
- Area: 143 Square Feet
- Dimensions: 13x11
Kitchen
- Features: Pantry
- Level: Pantry
- Area: 180 Square Feet
- Dimensions: 18x10
Living room
- Features: Great Room
- Level: Great Room
- Area: 252 Square Feet
- Dimensions: 18x14
Heating
- Central, Electric
Cooling
- Central Air, Electric
Appliances
- Included: Electric Oven, Electric Range, Dishwasher, Disposal, Microwave
- Laundry: Electric Dryer Hookup, Washer Hookup
Features
- Open Floorplan, Pantry, Walk-In Closet(s), High Speed Internet
- Flooring: Carpet, Tile, Vinyl
- Basement: None
Interior area
- Total structure area: 2,368
- Total interior livable area: 2,368 sqft
- Finished area above ground: 2,368
Property
Parking
- Total spaces: 2
- Parking features: Garage Door Opener, Garage Faces Front
- Attached garage spaces: 2
Features
- Levels: Two
- Stories: 2
- Patio & porch: Patio, Covered
Details
- Special conditions: Standard
Construction
Type & style
- Home type: SingleFamily
- Property subtype: Single Family Residence, Residential
Materials
- Fiber Cement, Ducts Professionally Air-Sealed
Condition
- New construction: Yes
- Year built: 2026
Utilities & green energy
- Sewer: Public Sewer
- Water: Public
- Utilities for property: Electricity Available, Water Available
Green energy
- Energy efficient items: Insulation, Windows, Thermostat
- Indoor air quality: Contaminant Control
Community & HOA
Community
- Subdivision: Cades Bluff
HOA
- Has HOA: Yes
- HOA fee: $50 monthly
- Second HOA fee: $350 one time
Location
- Region: Lebanon
Financial & listing details
- Price per square foot: $179/sqft
- Annual tax amount: $3,160
- Date on market: 7/4/2026
- Date available: 08/14/2026
- Electric utility on property: Yes
Estimated market value
Not available
Estimated sales range
Not available
Not available
Price history
| Date | Event | Price |
|---|---|---|
| 8/7/2026 | Price change | $424,995-1.2%$179/sqft |
Source:  RealTracs MLS as distributed by MLS GRID #3260446 Report a problem RealTracs MLS as distributed by MLS GRID #3260446 Report a problem | ||
| 7/30/2026 | Price change | $429,995-2.1%$182/sqft |
Source: RealTracs MLS as distributed by MLS GRID #3260446 Report a problem | ||
| 7/15/2026 | Price change | $438,995-6.6%$185/sqft |
Source: RealTracs MLS as distributed by MLS GRID #3260446 Report a problem | ||
| 7/8/2026 | Price change | $469,995+6.8%$198/sqft |
Source: RealTracs MLS as distributed by MLS GRID #3260446 Report a problem | ||
| 7/4/2026 | Listed for sale | $439,995$186/sqft |
Source: RealTracs MLS as distributed by MLS GRID #3260446 Report a problem | ||
| 6/28/2026 | Pending sale | $439,995$186/sqft |
Source: RealTracs MLS as distributed by MLS GRID #3215034 Report a problem | ||
| 6/11/2026 | Price change | $439,995-4.3%$186/sqft |
Source: RealTracs MLS as distributed by MLS GRID #3215034 Report a problem | ||
| 5/27/2026 | Price change | $459,995-6.1%$194/sqft |
Source: RealTracs MLS as distributed by MLS GRID #3215034 Report a problem | ||
| 5/17/2026 | Listed for sale | $489,995$207/sqft |
Source: RealTracs MLS as distributed by MLS GRID #3215034 Report a problem | ||
Public tax history
Tax history is unavailable.
Monthly payment
Est. payment
Payment breakdown
Explore the cost of this home by adjusting the details. Changes won't be saved.Climate risks
Neighborhood: 37087
Nearby schools
GreatSchools rating
- 8/10West Elementary SchoolGrades: K-5Distance: 2.5 mi
- 7/10West Wilson Middle SchoolGrades: 6-8Distance: 5.7 mi
- 8/10Mt. Juliet High SchoolGrades: 9-12Distance: 3.6 mi
Schools provided by the listing agent
- Elementary: West Elementary
- Middle: West Wilson Middle School
- High: Mt. Juliet High School
Source: RealTracs MLS as distributed by MLS GRID. This data may not be complete. We recommend contacting the local school district to confirm school assignments for this home.

- $449,9954 bd3 ba2.4k sqft228 Limestone Way, Lebanon, TN 37087Sold
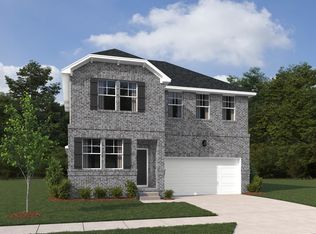
- $439,9955 bd3 ba2.3k sqft235 Limestone Way LOT 44, Lebanon, TN 37087Sold

- $464,9954 bd3 ba2.5k sqft234 Limestone Way LOT 109, Lebanon, TN 37087Sold
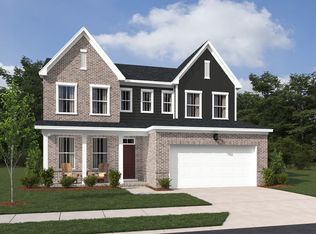
- $465,9954 bd3 ba2.5k sqft501 Stardust Dr LOT 125, Lebanon, TN 37087Sold
- $460,0004 bd3 ba2.5k sqft446 Stardust Dr LOT 111, Lebanon, TN 37087Sold
- $444,9954 bd3 ba2.4k sqft231 Limestone Way LOT 42, Lebanon, TN 37087Sold
- $455,3005 bd3 ba2.3k sqft448 Stardust Dr LOT 112, Lebanon, TN 37087Off Market
- $489,9954 bd3 ba2.5k sqft453 Stardust Dr LOT 128, Lebanon, TN 37087Sold
- $449,9955 bd3 ba2.3k sqft457 Stardust Dr LOT 126, Lebanon, TN 37087Sold
A local agent can set up tours, give advice and negotiate with sellers.
A local lender can help you make sure your offer is ready when you are.
Similar homes
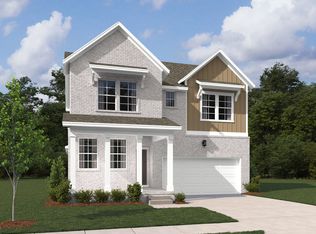
- $424,9955 bd3 ba2.3k sqft243 Limestone Way, Lebanon, TN 37087New Construction
 Ashton Woods Homes
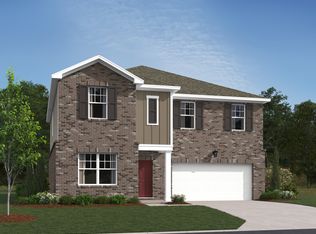
 - $475,9955 bd3 ba2.7k sqft251 Limestone Way, Lebanon, TN 37087New Construction
 Ashton Woods Homes
 - $444,9955 bd3 ba2.7k sqft241 Limestone Way, Lebanon, TN 37087New ConstructionAshton Woods Homes
- $489,9955 bd3 ba2.5k sqft258 Limestone Way Lot 135, Lebanon, TN 37087New Construction
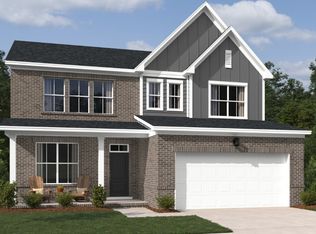
 MLS ID #3318773, Ashley Vassallo. RealTracs MLS as distributed by MLS GRID
 - $469,9955 bd4 ba2.7k sqft256 Limestone Way Lot 134, Lebanon, TN 37087New ConstructionMLS ID #3276727, Ashley Vassallo. RealTracs MLS as distributed by MLS GRID
- $489,9955 bd3 ba2.7k sqft251 Limestone Way Lot 51, Lebanon, TN 37087New ConstructionMLS ID #3318770, Sara Pate. RealTracs MLS as distributed by MLS GRID
- $529,9955 bd4 ba2.5k sqft257 Limestone Way Lot 54, Lebanon, TN 37087New ConstructionMLS ID #3288422, Sara Pate. RealTracs MLS as distributed by MLS GRID
- $439,9905 bd4 ba2k sqft506 Charing Cross Dr Lot 67, Lebanon, TN 37087New ConstructionRealTracs MLS as distributed by MLS GRID
- from $501,9905 bd4 ba3.2k sqftHudson Plan, Averitt Landing, Lebanon, TN 37087New ConstructionCentury Communities
- $472,9904 bd4 ba3k sqft843 Averitt Ln Lot 40, Lebanon, TN 37087New ConstructionMLS ID #3230176, John Young. RealTracs MLS as distributed by MLS GRID
- $489,9903 bd3 ba2.1k sqft2137 Amberbrook Rd, Mount Juliet, TN 37122New ConstructionMLS ID #3318793, Pamela Wilson. RealTracs MLS as distributed by MLS GRID
- $579,9004 bd3 ba2.5k sqft418 Meadowlook Dr Lot 60, Lebanon, TN 37087New ConstructionMLS ID #3247147, Debra L Beasley. RealTracs MLS as distributed by MLS GRID
- $494,9903 bd3 ba2.2k sqft2220 Chadwick Rd, Mount Juliet, TN 37122New ConstructionMLS ID #3318795, Pamela Wilson. RealTracs MLS as distributed by MLS GRID
- $492,9905 bd4 ba3.2k sqft842 Averitt Ln Lot 57, Lebanon, TN 37087New ConstructionMLS ID #3230192, John Young. RealTracs MLS as distributed by MLS GRID
- $536,9905 bd3 ba2.6k sqft835 Averitt Ln Lot 36, Lebanon, TN 37087New ConstructionMLS ID #3244753, John Young. RealTracs MLS as distributed by MLS GRID
- $469,9902 bd3 ba1.9k sqft4553 Grace Rd Lot C332, Mount Juliet, TN 37122New ConstructionRealTracs MLS as distributed by MLS GRID
- from $419,9904 bd3 ba2.1k sqftPENWELL Plan, Woodbridge Glen Single Family, Lebanon, TN 37090New ConstructionDR Horton
- $474,9202 bd3 ba1.9k sqft4551 Grace Rd Lot C333, Mount Juliet, TN 37122New ConstructionRealTracs MLS as distributed by MLS GRID
- $599,9955 bd4 ba3.2k sqft109 Emeline Way Lot 3, Mount Juliet, TN 37122New ConstructionMLS ID #3318876, Tyler Cerrato. RealTracs MLS as distributed by MLS GRID
- $419,9003 bd3 ba2.3k sqft2340 Old Spring Ln, Gallatin, TN 37066New ConstructionMLS ID #3297913, Kirsten Bathke. RealTracs MLS as distributed by MLS GRID
