Homesite #125 - The Macon floor plan at Cades Bluff by Ashton Woods Homes combines comfort and style in a consumer inspired layout. First floor brings the wow factor for sure. Touched with our Serene design collection, come fall in love where natural soft earth tones bring your kitchen to life with a light, elegant, and classy feel. Flowing from your kitchen is the wide open great room offering a large living space as well as plentiful space for your dining table. The first floor primary suite includes space for your king-sized bed and furniture. The primary bathroom accents well with generous double vanity sinks wrapped in bright quartz countertops, a large step in tile shower, and a large walk-in closet. The second floor comes complete with a loft space surrounded by generously spaced additional bedrooms all with walk in closet space and a fabulous guest bathroom! Outside, enjoy morning coffee and fun evenings on the spacious covered rear patio. Located in the thriving city of Lebanon, TN. just off of SR 109, our lovely community is pleasing to the eye with our attention to detail and curb appeal! As close as we are to Old Hickory Lake, grocery stores and restaurants, calling Cades Bluff your new home is an easy choice. Don't forget to ask me about our current incentives!
Under contract - not showing
Price cut: $20K (6/5)
$469,995
501 Stardust Dr Lot 125, Lebanon, TN 37087
4beds
2,560sqft
:
Get pre-qualified$2,803/mo
Single Family Residence, Residential
Built in 2026
-- sqft lot
$-- Zestimate®
$184/sqft
$50/mo HOA
What's special
Large living spaceFirst floor primary suiteSpacious covered rear patioLarge walk-in closetNatural soft earth tonesBright quartz countertopsFabulous guest bathroom
- 150 days |
- 10 |
- 1 |
Zillow last checked:
Listing updated:
Listed by:
Ashanti McCormick 937-479-9340,
Ashton Nashville Residential 615-499-0442,
Jennifer Blinn 615-664-8990,
Ashton Nashville Residential
Source: RealTracs MLS as distributed by MLS GRID,MLS#: 3143419
Facts & features
Interior
Bedrooms & bathrooms
- Bedrooms: 4
- Bathrooms: 3
- Full bathrooms: 2
- 1/2 bathrooms: 1
- Main level bedrooms: 1
Bedroom 1
- Features: Suite
- Level: Suite
- Area: 182 Square Feet
- Dimensions: 14x13
Bedroom 2
- Features: Walk-In Closet(s)
- Level: Walk-In Closet(s)
- Area: 144 Square Feet
- Dimensions: 12x12
Bedroom 3
- Features: Walk-In Closet(s)
- Level: Walk-In Closet(s)
- Area: 192 Square Feet
- Dimensions: 16x12
Bedroom 4
- Features: Walk-In Closet(s)
- Level: Walk-In Closet(s)
- Area: 176 Square Feet
- Dimensions: 16x11
Primary bathroom
- Features: Suite
- Level: Suite
Dining room
- Features: Combination
- Level: Combination
- Area: 170 Square Feet
- Dimensions: 17x10
Kitchen
- Features: Pantry
- Level: Pantry
- Area: 187 Square Feet
- Dimensions: 17x11
Living room
- Features: Combination
- Level: Combination
- Area: 234 Square Feet
- Dimensions: 18x13
Recreation room
- Features: Second Floor
- Level: Second Floor
- Area: 170 Square Feet
- Dimensions: 17x10
Heating
- Central, Electric
Cooling
- Central Air, Electric
Appliances
- Included: Electric Oven, Electric Range, Dishwasher, Disposal, Microwave, Refrigerator
- Laundry: Electric Dryer Hookup, Washer Hookup
Features
- Entrance Foyer, Extra Closets, Open Floorplan, Pantry, Walk-In Closet(s), High Speed Internet
- Flooring: Carpet, Tile, Vinyl
- Basement: None
Interior area
- Total structure area: 2,560
- Total interior livable area: 2,560 sqft
- Finished area above ground: 2,560
Property
Parking
- Total spaces: 2
- Parking features: Garage Door Opener, Garage Faces Front
- Attached garage spaces: 2
Features
- Levels: Two
- Stories: 2
- Patio & porch: Patio, Covered, Porch
Details
- Special conditions: Standard
Construction
Type & style
- Home type: SingleFamily
- Property subtype: Single Family Residence, Residential
Materials
- Fiber Cement, Brick, Ducts Professionally Air-Sealed
Condition
- New construction: Yes
- Year built: 2026
Utilities & green energy
- Sewer: Public Sewer
- Water: Public
- Utilities for property: Electricity Available, Water Available
Green energy
- Energy efficient items: Insulation, Windows, Thermostat
- Indoor air quality: Contaminant Control
Community & HOA
Community
- Subdivision: Cades Bluff
HOA
- Has HOA: Yes
- HOA fee: $50 monthly
Location
- Region: Lebanon
Financial & listing details
- Price per square foot: $184/sqft
- Annual tax amount: $3,160
- Date on market: 3/5/2026
- Date available: 06/15/2026
- Electric utility on property: Yes
Estimated market value
Not available
Estimated sales range
Not available
Not available
Price history
| Date | Event | Price |
|---|---|---|
| 6/13/2026 | Pending sale | $469,995$184/sqft |
Source:  RealTracs MLS as distributed by MLS GRID #3143419 Report a problem RealTracs MLS as distributed by MLS GRID #3143419 Report a problem | ||
| 6/5/2026 | Price change | $469,995-4.1%$184/sqft |
Source: RealTracs MLS as distributed by MLS GRID #3143419 Report a problem | ||
| 5/27/2026 | Price change | $489,995-2%$191/sqft |
Source: RealTracs MLS as distributed by MLS GRID #3143419 Report a problem | ||
| 5/17/2026 | Listed for sale | $499,995+4.2%$195/sqft |
Source: RealTracs MLS as distributed by MLS GRID #3143419 Report a problem | ||
| 3/25/2026 | Contingent | $479,995$187/sqft |
Source: RealTracs MLS as distributed by MLS GRID #3143419 Report a problem | ||
| 3/5/2026 | Listed for sale | $479,995$187/sqft |
Source: RealTracs MLS as distributed by MLS GRID #3143419 Report a problem | ||
Public tax history
Tax history is unavailable.
Monthly payment
Est. payment
Payment breakdown
Explore the cost of this home by adjusting the details. Changes won't be saved.Climate risks
Neighborhood: 37087
Nearby schools
GreatSchools rating
- 8/10West Elementary SchoolGrades: K-5Distance: 2.5 mi
- 7/10West Wilson Middle SchoolGrades: 6-8Distance: 5.7 mi
- 8/10Mt. Juliet High SchoolGrades: 9-12Distance: 3.6 mi
Schools provided by the listing agent
- Elementary: West Elementary
- Middle: West Wilson Middle School
- High: Mt. Juliet High School
Source: RealTracs MLS as distributed by MLS GRID. This data may not be complete. We recommend contacting the local school district to confirm school assignments for this home.

- $449,9954 bd3 ba2.4k sqft228 Limestone Way, Lebanon, TN 37087Sold
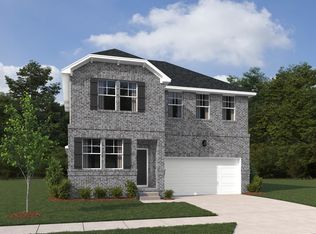
- $439,9955 bd3 ba2.3k sqft235 Limestone Way LOT 44, Lebanon, TN 37087Sold

- $464,9954 bd3 ba2.5k sqft234 Limestone Way LOT 109, Lebanon, TN 37087Sold
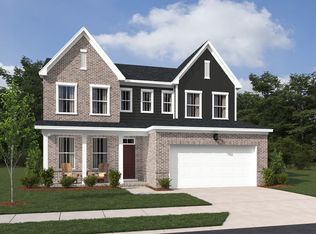
- $460,0004 bd3 ba2.5k sqft446 Stardust Dr LOT 111, Lebanon, TN 37087Sold
- $444,9954 bd3 ba2.4k sqft231 Limestone Way LOT 42, Lebanon, TN 37087Sold
- $455,3005 bd3 ba2.3k sqft448 Stardust Dr LOT 112, Lebanon, TN 37087Off Market
- $489,9954 bd3 ba2.5k sqft453 Stardust Dr LOT 128, Lebanon, TN 37087Sold
- $449,9955 bd3 ba2.3k sqft457 Stardust Dr LOT 126, Lebanon, TN 37087Sold
A local agent can set up tours, give advice and negotiate with sellers.
A local lender can help you make sure your offer is ready when you are.
Similar homes
- $499,9955 bd3 ba2.5k sqft258 Limestone Way Lot 135, Lebanon, TN 37087New Construction
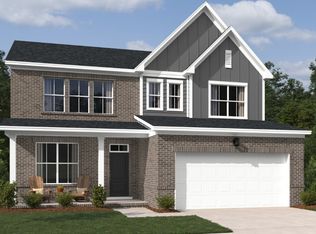
 MLS ID #3318773, Sara Pate. RealTracs MLS as distributed by MLS GRID
 - $475,9955 bd3 ba2.7k sqft251 Limestone Way Lot 51, Lebanon, TN 37087New Construction
 MLS ID #3318770, Sara Pate. RealTracs MLS as distributed by MLS GRID
 - $449,9955 bd3 ba2.7k sqft241 Limestone Way, Lebanon, TN 37087New Construction
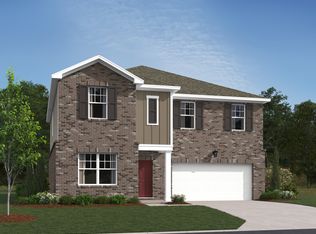 Ashton Woods Homes
 - $475,9955 bd4 ba2.7k sqft256 Limestone Way Lot 134, Lebanon, TN 37087New Construction
 RealTracs MLS as distributed by MLS GRID
 - $429,9955 bd3 ba2.3k sqft243 Limestone Way, Lebanon, TN 37087New ConstructionAshton Woods Homes
- $543,7245 bd4 ba2.5k sqft257 Limestone Way Lot 54, Lebanon, TN 37087New ConstructionMLS ID #3288422, Sara Pate. RealTracs MLS as distributed by MLS GRID
- $489,9903 bd3 ba2.1k sqft2137 Amberbrook Rd, Mount Juliet, TN 37122New ConstructionMLS ID #3318793, Pamela Wilson. RealTracs MLS as distributed by MLS GRID
- $494,9903 bd3 ba2.2k sqft2220 Chadwick Rd, Mount Juliet, TN 37122New ConstructionMLS ID #3318795, Pamela Wilson. RealTracs MLS as distributed by MLS GRID
- $472,9904 bd4 ba3k sqft843 Averitt Ln Lot 40, Lebanon, TN 37087New ConstructionMLS ID #3230176, John Young. RealTracs MLS as distributed by MLS GRID
- $574,9004 bd3 ba2.6k sqft2655 John Dale Dr Lot H, Mount Juliet, TN 37122New ConstructionMLS ID #3306626, Katherine Blower. RealTracs MLS as distributed by MLS GRID
- $514,9905 bd3 ba2.4k sqft366 Kessel St Lot 119, Lebanon, TN 37087New ConstructionRealTracs MLS as distributed by MLS GRID
- $513,5854 bd3 ba3k sqft510 Charing Cross Dr Lot 65, Lebanon, TN 37087New ConstructionRealTracs MLS as distributed by MLS GRID
- $492,9905 bd4 ba3.2k sqft842 Averitt Ln Lot 57, Lebanon, TN 37087New ConstructionMLS ID #3230192, John Young. RealTracs MLS as distributed by MLS GRID
- $599,9955 bd4 ba3.2k sqft109 Emeline Way Lot 3, Mount Juliet, TN 37122New ConstructionMLS ID #3318876, Tyler Cerrato. RealTracs MLS as distributed by MLS GRID
- $574,9904 bd4 ba2.8k sqft1104 Callaway Dr, Lebanon, TN 37087New ConstructionRealTracs MLS as distributed by MLS GRID
- $509,9904 bd3 ba2.7k sqft220 Conger Dr, Lebanon, TN 37087New ConstructionM/I Homes
- $536,9905 bd3 ba2.6k sqft835 Averitt Ln Lot 36, Lebanon, TN 37087New ConstructionMLS ID #3244753, John Young. RealTracs MLS as distributed by MLS GRID
- $528,9705 bd3 ba2.4k sqft375 Kessel St Lot 112, Lebanon, TN 37087New ConstructionRealTracs MLS as distributed by MLS GRID
- $539,9004 bd4 ba2.6k sqft1764 Liberty St, Lebanon, TN 37087For SaleMLS ID #3245510, Shannon Crook Hageman. RealTracs MLS as distributed by MLS GRID
- $491,9903 bd3 ba2.2k sqft2200 Wallace Way, Hermitage, TN 37076New ConstructionMLS ID #3319193, Mark O Connell. RealTracs MLS as distributed by MLS GRID
