Skip main navigation
Sold for $285,000
  • $285,000

    243 Linger Ln, Sun City Center, FL 33573

    3beds
    1,939sqft
    Single Family Residence
    Built in 1989
    8,892 Square Feet Lot
    $275,800 Zestimate®
    $147/sqft
    $2,336 Estimated rent

    Home value

    $275,800

    $251,000 - $301,000

    $2,336/mo

    Zestimate® history
    Loading
    Loading...

    Owner options

    List your home for rent

    $2,336/mo

    Rent Zestimate®

    Find your next renter with Zillow Rental Manager. Plus, with online applications, you can quickly screen prospective tenants – for free.

    Learn more

    $2,336/mo

    Rent Zestimate®

    Refinance and save

    $2,103/mo

    Est. payment

    Refinancing to a lower rate could help reduce your monthly payments and save thousands over the life of the loan.

    See today's rates

    $2,103/mo

    Est. payment

    Explore your selling options

    Work with a Zillow partner agent

    Leverage their expertise and Zillow's premium Showcase listings to get your home seen by more buyers.

    Get started

    List with your own agent

    Get your home in front of millions of buyers by listing it on Zillow.

    Learn how to do it

    Sell it yourself

    Take full control of how buyers see your home on Zillow by listing For Sale by Owner (FSBO).

    List your home

    What's special

    Updated cpvc plumbingCeiling fansBreakfast nookBlinds on every windowVaulted ceilingsGarden tubCorner lot
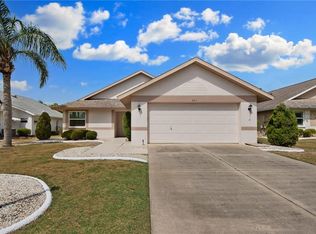
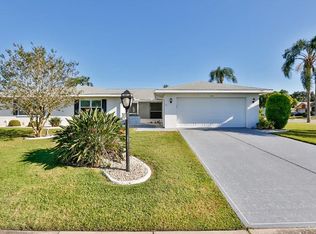
    One or more photo(s) has been virtually staged. This 3 bedroom (or 2 bedroom and a den) 1,939 square foot single family home is on a corner lot in a pet friendly POA. A screened entryway leads from the pavered driveway to the leaded glass main entry door. The home has a split floorplan to ensure privacy, and no carpet anywhere. There are updated double pane insulated windows, updated CPVC plumbing, a 2017 Roof, a 2021 HVAC, and a 2012 water heater. There are white kitchen appliances and an inside laundry room with washer and dryer hookups. There is a separate dining room and a breakfast nook. There are vaulted ceilings, 3 ceiling fans, and blinds on every window, a garden tub and his and her sinks in the ensuite bathroom. The north facing Florida Room is extended and enclosed, and the 2 car garage has sliding screens, a drop down stairway and a workbench. The POA even provides lawn care! The 200+ social and sports clubs will keep you as busy as you want to be all year. The Sun City Center area has been named the best 55+ retirement community in the USA by REALTOR.com and Travel and Leisure Magazine, and is conveniently located near the Gulf of Mexico's award winning beaches, nationally renowned medical facilities, many major sports teams, theaters, museums, special events, and three international airports. You can leave your car at home as this is a golf cart friendly community.

    Zillow last checked:

    Listing updated:

    Listed by:

    Tom McCombs 330-644-2413,

    CENTURY 21 BEGGINS ENTERPRISES 813-634-5517

    Bought with:

    Michelle Moreno, 3285579

    KELLER WILLIAMS TAMPA PROP.

    Source: Stellar MLS,MLS#: TB8341699MLS LogoOriginating MLS: Suncoast Tampa

    Facts & features

    Interior

    Bedrooms & bathrooms
    • Bedrooms: 3
    • Bathrooms: 2
    • Full bathrooms: 2
    Primary bedroom
    • Features: Walk-In Closet(s)
    • Level: First
    • Area: 207 Square Feet
    • Dimensions: 13.8x15
    Bedroom 2
    • Features: Built-in Closet
    • Level: First
    • Area: 132 Square Feet
    • Dimensions: 11x12
    Bedroom 3
    • Features: Built-in Closet
    • Level: First
    • Area: 121 Square Feet
    • Dimensions: 11x11
    Primary bathroom
    • Features: Garden Bath, Water Closet/Priv Toilet
    • Level: First
    Bathroom 2
    • Level: First
    Dining room
    • Level: First
    • Area: 84 Square Feet
    • Dimensions: 7x12
    Kitchen
    • Features: Pantry
    • Level: First
    • Area: 210 Square Feet
    • Dimensions: 14x15
    Living room
    • Level: First
    • Area: 252 Square Feet
    • Dimensions: 14x18
    Heating
    • Central, Electric
    Cooling
    • Central Air
    Appliances
    • Included: Dishwasher, Disposal, Electric Water Heater, Microwave, Range, Refrigerator
    • Laundry: Electric Dryer Hookup, Inside, Laundry Room, Washer Hookup
    Features
    • Cathedral Ceiling(s), Ceiling Fan(s), Open Floorplan, Primary Bedroom Main Floor, Split Bedroom, Thermostat, Vaulted Ceiling(s), Walk-In Closet(s)
    • Flooring: Ceramic Tile, Laminate
    • Windows: Blinds, Double Pane Windows, Window Treatments
    • Has fireplace: No
    • Common walls with other units/homes: Corner Unit
    Interior area
    • Total structure area: 2,534
    • Total interior livable area: 1,939 sqft

    Property

    Parking
    • Total spaces: 2
    • Parking features: Driveway, Garage Door Opener, Off Street
    • Attached garage spaces: 2
    • Has uncovered spaces: Yes
    • Details: Garage Dimensions: 20x22
    Features
    • Levels: One
    • Stories: 1
    • Exterior features: Irrigation System
    Lot
    • Size: 8,892 Square Feet
    • Dimensions: 76 x 117
    • Features: Corner Lot, Landscaped, Level, Near Golf Course, Sidewalk
    • Residential vegetation: Mature Landscaping
    Details
    • Parcel number: U0632202X600000100022.0
    • Zoning: PD-MU
    • Special conditions: None

    Construction

    Type & style
    • Home type: SingleFamily
    • Architectural style: Ranch
    • Property subtype: Single Family Residence
    Materials
    • Block, Stucco
    • Foundation: Slab
    • Roof: Shingle
    Condition
    • Completed
    • New construction: No
    • Year built: 1989

    Utilities & green energy

    • Sewer: Public Sewer
    • Water: Public
    • Utilities for property: BB/HS Internet Available, Cable Available, Electricity Connected, Public, Sewer Connected, Underground Utilities, Water Connected

    Community & HOA

    Community
    • Features: Association Recreation - Owned, Clubhouse, Deed Restrictions, Dog Park, Fitness Center, Golf Carts OK, Golf, Pool, Restaurant, Sidewalks, Tennis Court(s)
    • Security: Smoke Detector(s)
    • Pet fee: $0 monthly
    • Senior community: Yes
    • Subdivision: SUN CITY CENTER UNIT 49
    HOA
    • Has HOA: Yes
    • Amenities included: Fitness Center, Golf Course, Pickleball Court(s), Pool, Recreation Facilities, Shuffleboard Court, Spa/Hot Tub, Tennis Court(s), Vehicle Restrictions
    • Services included: Community Pool, Reserve Fund, Manager, Recreational Facilities
    • HOA fee: $150 monthly
    • HOA name: Caloosa Lakes HOA
    • HOA phone: 813-333-1047
    • Second HOA name: SCCCA
    • Second HOA phone: 813-633-3500
    Location
    • Region: Sun City Center

    Financial & listing details

    • Price per square foot: $147/sqft
    • Tax assessed value: $265,584
    • Annual tax amount: $1,610
    • Date on market: 1/22/2025
    • Cumulative days on market: 602 days
    • Listing terms: Cash,Conventional,FHA,VA Loan
    • Ownership: Fee Simple
    • Total actual rent: 0
    • Electric utility on property: Yes
    • Road surface type: Paved, Asphalt

    Price history

    DateEventPrice
    3/28/2025Sold$285,000-3.4%$147/sqft
    Source: Stellar MLS #TB8341699 Report a problem
    3/13/2025Pending sale$295,000$152/sqft
    Source: Stellar MLS #TB8341699 Report a problem
    2/27/2025Price change$295,000-6.3%$152/sqft
    Source: Stellar MLS #TB8341699 Report a problem
    2/17/2025Price change$315,000-3.1%$162/sqft
    Source: Stellar MLS #TB8341699 Report a problem
    1/22/2025Listed for sale$325,000-1.5%$168/sqft
    Source: Stellar MLS #TB8341699 Report a problem
    11/6/2024Listing removed$330,000$170/sqft
    Source: Stellar MLS #GC514074 Report a problem
    9/18/2024Price change$330,000-1.5%$170/sqft
    Source: Stellar MLS #GC514074 Report a problem
    3/14/2024Price change$335,000-2.9%$173/sqft
    Source: Stellar MLS #GC514074 Report a problem
    2/2/2024Price change$345,000-1.4%$178/sqft
    Source: Stellar MLS #GC514074 Report a problem
    9/4/2023Price change$350,000-1.4%$181/sqft
    Source: Stellar MLS #GC514074 Report a problem
    6/9/2023Listed for sale$355,000+164.9%$183/sqft
    Source: Stellar MLS #GC514074 Report a problem
    4/22/2003Sold$134,000$69/sqft
    Source: Public Record Report a problem

    Public tax history

    YearProperty taxesTax assessment
    2025$5,445 +238.2%$265,584 +114.7%
    2024$1,610 +7%$123,698 +3%
    2023$1,504 +4.3%$120,095 +3%
    2022$1,442 +2.2%$116,597 +3%
    2021$1,411 +6%$113,201 +1.4%
    2020$1,331 +6.9%$111,638 +2.3%
    2019$1,246 $109,128 +1.9%
    2018$1,246 +4.4%$107,093 -24.3%
    2017$1,194 +2.6%$141,445 +37.7%
    2016$1,163 +2.4%$102,733 +0.7%
    2015$1,136 +0.9%$102,019 +0.8%
    2014$1,126 $101,209 +1.5%
    2013$1,126 -3.9%$99,713 +1.7%
    2012$1,172 -1.2%$98,046 -1.8%
    2011$1,186 -9.4%$99,807 -6.5%
    2010$1,309 -21.9%$106,719 -14.6%
    2009$1,678 -12.4%$124,891 -8.7%
    2008$1,916 -12.6%$136,827 +3%
    2007$2,192 -4.2%$132,842 +2.5%
    2006$2,289 +0.8%$129,602 +3%
    2005$2,271 $125,827 +3%
    2004-- $122,162 -1.2%
    2003-- $123,601 +4.8%
    2002-- $117,884 +2.1%
    2001-- $115,448 +4.4%
    2000$2,000 $110,625
    Find assessor info on the county website

    Neighborhood: 33573

    Nearby schools

    GreatSchools rating
    Schools provided by the listing agent
    • Elementary: Cypress Creek-HB
    • Middle: Shields-HB
    • High: Lennard-HB

    Source: Stellar MLS. This data may not be complete. We recommend contacting the local school district to confirm school assignments for this home.

    Get a cash offer in 3 minutes
    Find out how much your home could sell for in as little as 3 minutes with a no-obligation cash offer.
    Estimated market value
    $275,800
    Get a cash offer in 3 minutes
    Find out how much your home could sell for in as little as 3 minutes with a no-obligation cash offer.
    Estimated market value
    $275,800