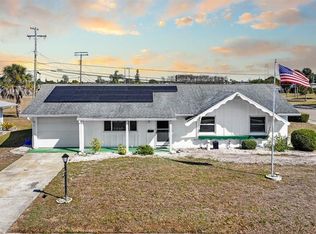
Under contract-accepting backup offers. This home is ready to go! Large corner lot, gives you convenient location for this Caloosa Lakes home. NEW ROOF in 2025, NEW HVAC 2025, NEW ELECTRIC PANEL 2025, updated flooring also 2025. This true 3 bedroom, 2 bathroom floorplan is waiting for you! Enter the home and look over your living room and dining area. Secondary bedrooms and bathroom are off to the side. Primary bedroom and bathroom are near the back of the house next to the full size family room. Kitchen is large enough for full "breakfast nook" or take your barista dreams to heart and make it an ultimate coffee bar area. Door off the family room goes out to a sizeable porch area. Kitchen has plenty of cabinet space as well as a pantry. Laundry room has a utility sink. Garage has storage nooks as well as room for the car or golf cart etc. Do not miss this amazing oppourtunity.
Accepting backups
$260,000
302 NORTHWAY DRIVE, SUN CITY CENTER, FL 33573
3beds
1,820sqft
:
Get pre-qualified$1,918/mo
Single Family Residence
Built in 1988
7,400 Square Feet Lot
$-- Zestimate®
$143/sqft
$151/mo HOA
What's special
Full size family roomBreakfast nookLarge corner lot
- 161 days |
- 54 |
- 3 |
Zillow last checked:
Listing updated:
Listed by:
Rachael Cornell 813-990-9469,
LPT REALTY, LLC 877-366-2213
Source: Stellar MLS,MLS#: TB8483369 Originating MLS: Orlando Regional
Originating MLS: Orlando Regional
Facts & features
Interior
Bedrooms & bathrooms
- Bedrooms: 3
- Bathrooms: 2
- Full bathrooms: 2
Primary bedroom
- Features: Walk-In Closet(s)
- Level: First
- Area: 256 Square Feet
- Dimensions: 16x16
Bedroom 2
- Features: Built-in Closet
- Level: First
- Area: 110 Square Feet
- Dimensions: 11x10
Bedroom 3
- Features: Built-in Closet
- Level: First
- Area: 132 Square Feet
- Dimensions: 11x12
Dining room
- Level: First
- Area: 108 Square Feet
- Dimensions: 9x12
Family room
- Level: First
- Area: 247 Square Feet
- Dimensions: 19x13
Kitchen
- Level: First
- Area: 380 Square Feet
- Dimensions: 20x19
Living room
- Level: First
- Area: 260 Square Feet
- Dimensions: 13x20
Heating
- Central
Cooling
- Central Air
Appliances
- Included: Dishwasher, Dryer, Electric Water Heater, Range, Refrigerator, Washer, Water Softener
- Laundry: Inside, Laundry Room
Features
- Ceiling Fan(s), Eating Space In Kitchen, High Ceilings, Living Room/Dining Room Combo, Primary Bedroom Main Floor, Thermostat
- Flooring: Tile, Vinyl
- Windows: Skylight(s)
- Has fireplace: No
Interior area
- Total structure area: 2,449
- Total interior livable area: 1,820 sqft
Video & virtual tour
Property
Parking
- Total spaces: 2
- Parking features: Driveway
- Attached garage spaces: 2
- Has uncovered spaces: Yes
Features
- Levels: One
- Stories: 1
- Patio & porch: Patio, Porch, Screened, Side Porch
- Exterior features: Awning(s), Sidewalk
Lot
- Size: 7,400 Square Feet
- Dimensions: 74 x 100
- Features: Cleared, Corner Lot, Sidewalk
- Residential vegetation: Mature Landscaping, Trees/Landscaped
Details
- Parcel number: U0632202X600000300001.0
- Zoning: PD-MU
- Special conditions: None
Construction
Type & style
- Home type: SingleFamily
- Property subtype: Single Family Residence
Materials
- Stucco
- Foundation: Slab
- Roof: Shingle
Condition
- New construction: No
- Year built: 1988
Utilities & green energy
- Sewer: Public Sewer
- Water: Public
- Utilities for property: BB/HS Internet Available, Electricity Connected, Fire Hydrant, Public, Sewer Connected, Water Connected
Community & HOA
Community
- Features: Association Recreation - Owned, Clubhouse, Fitness Center, Golf Carts OK, Golf, Pool, Racquetball, Restaurant, Sidewalks, Tennis Court(s)
- Pet fee: $0 monthly
- Senior community: Yes
- Subdivision: SUN CITY CENTER UNIT 49
HOA
- Has HOA: Yes
- Services included: Maintenance Grounds
- HOA fee: $151 monthly
- HOA name: Communities First Association Management
- Second HOA name: Sun City Center Community Association
Location
- Region: Sun City Center
Financial & listing details
- Price per square foot: $143/sqft
- Tax assessed value: $249,301
- Annual tax amount: $1,956
- Date on market: 3/5/2026
- Cumulative days on market: 73 days
- Ownership: Fee Simple
- Total actual rent: 0
- Electric utility on property: Yes
- Road surface type: Paved
Estimated market value
Not available
Estimated sales range
Not available
Not available
Price history
| Date | Event | Price |
|---|---|---|
| 8/11/2026 | Listed for sale | $260,000$143/sqft |
Source:  Stellar MLS #TB8483369 Report a problem Stellar MLS #TB8483369 Report a problem | ||
| 7/8/2026 | Contingent | $260,000$143/sqft |
Source: Stellar MLS #TB8483369 Report a problem | ||
| 6/24/2026 | Pending sale | $260,000$143/sqft |
Source: Stellar MLS #TB8483369 Report a problem | ||
| 5/26/2026 | Listed for sale | $260,000$143/sqft |
Source: Stellar MLS #TB8483369 Report a problem | ||
| 4/22/2026 | Pending sale | $260,000$143/sqft |
Source: Stellar MLS #TB8483369 Report a problem | ||
| 4/15/2026 | Price change | $260,000-2.6%$143/sqft |
Source: Stellar MLS #TB8483369 Report a problem | ||
| 4/9/2026 | Pending sale | $267,000$147/sqft |
Source: Stellar MLS #TB8483369 Report a problem | ||
| 3/5/2026 | Listed for sale | $267,000$147/sqft |
Source: Stellar MLS #TB8483369 Report a problem | ||
Public tax history
| Year | Property taxes | Tax assessment |
|---|---|---|
| 2025 | $1,956 +9.1% | $249,301 +105.2% |
| 2024 | $1,792 -0.3% | $121,518 +3% |
| 2023 | $1,797 +7.8% | $117,979 +3% |
| 2022 | $1,667 +1.8% | $114,543 +3% |
| 2021 | $1,637 +4.8% | $111,207 +1.4% |
| 2020 | $1,562 +5.8% | $109,672 +2.3% |
| 2019 | $1,477 | $107,206 +1.9% |
| 2018 | $1,477 +3.5% | $105,207 -21.3% |
| 2017 | $1,426 +2.2% | $133,692 +32.5% |
| 2016 | $1,396 +1.8% | $100,924 +0.7% |
| 2015 | $1,371 +0.8% | $100,222 +0.8% |
| 2014 | $1,361 | $99,427 +1.5% |
| 2013 | $1,361 +0.6% | $97,958 +1.7% |
| 2012 | $1,353 -2.6% | $96,321 -1.7% |
| 2011 | $1,389 -6.7% | $97,994 -5.6% |
| 2010 | $1,490 -17% | $103,760 -12.7% |
| 2009 | $1,796 +0.4% | $118,866 +0.1% |
| 2008 | $1,789 -10.3% | $118,747 +3% |
| 2007 | $1,994 -4.4% | $115,288 +2.5% |
| 2006 | $2,086 +0.4% | $112,476 +3% |
| 2005 | $2,078 | $109,200 +3% |
| 2004 | -- | $106,019 +2.8% |
| 2003 | -- | $103,176 +2.4% |
| 2002 | -- | $100,758 +1.6% |
| 2001 | -- | $99,171 -5% |
| 2000 | $1,866 | $104,358 |
Find assessor info on the county website
Monthly payment
Est. payment
Payment breakdown
Explore the cost of this home by adjusting the details. Changes won't be saved.Climate risks
Neighborhood: 33573
Nearby schools
GreatSchools rating
- 3/10Cypress Creek Elementary SchoolGrades: PK-5Distance: 2.1 mi
- 2/10Shields Middle SchoolGrades: 6-8Distance: 2.3 mi
- 3/10Jule F Sumner High SchoolGrades: 9-12Distance: 3.3 mi
- $241,9002 bd2 ba1.4k sqft304 Northway Dr, Sun City Center, FL 33573Off Market
- $291,5003 bd2 ba1.7k sqft306 Northway Dr, Sun City Center, FL 33573Off Market
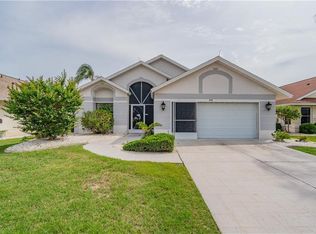
- $272,8002 bd2 ba1.8k sqft301 Linger Ln, Sun City Center, FL 33573Off Market
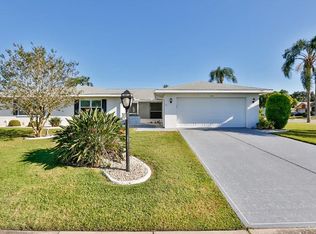
- $257,0002 bd2 ba1.5k sqft303 Linger Ln, Sun City Center, FL 33573Off Market
- $426,5002 bd3 ba1.8k sqft1812 E Del Webb Blvd, Sun City Center, FL 33573Sold
- $234,3002 bd2 ba1.7k sqft305 Linger Ln, Sun City Center, FL 33573Off Market
- $235,6002 bd2 ba1.5k sqft308 Northway Dr, Sun City Center, FL 33573Off Market
- $285,0003 bd2 ba1.9k sqft243 Linger Ln, Sun City Center, FL 33573Sold
A local agent can set up tours, give advice and negotiate with sellers.
Similar homes
- $240,0002 bd2 ba1.8k sqft2305 E DEL WEBB BLVD, SUN CITY CENTER, FL 33573For Sale

 MLS ID #TB8454009, Barbara Weller, CARRILLO REALTY PA. Stellar MLS
 - $239,9002 bd2 ba1.6k sqft214 LINGER LANE, SUN CITY CENTER, FL 33573For Sale
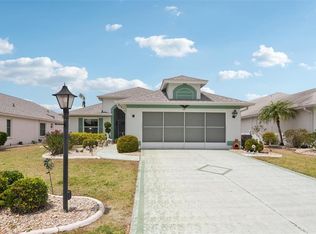 MLS ID #TB8499627, David Lovitch, KELLER WILLIAMS SOUTH SHORE. Stellar MLS
 - $309,9003 bd2 ba1.7k sqft235 LINGER LANE, SUN CITY CENTER, FL 33573For Sale
 MLS ID #TB8511306, Ricki Bauman, P.A., DALTON WADE INC. Stellar MLS
 - $265,0003 bd2 ba1.5k sqft1001 AUGUSTA DRIVE, SUN CITY CENTER, FL 33573For Sale
 MLS ID #TB8467853, Pat Hall, KELLER WILLIAMS SOUTH SHORE. Stellar MLS
 - $279,9002 bd2 ba1.7k sqft907 BLUEWATER DRIVE, SUN CITY CENTER, FL 33573For SaleMLS ID #TB8533224, Nicole Torres, AZURE REAL ESTATE & PROPERTY MANAGEMENT GROUP LLC. Stellar MLS
- $238,0002 bd2 ba1.7k sqft106 SILVERBELL COURT, SUN CITY CENTER, FL 33573For SaleMLS ID #TB8522585, Andrew Duncan, LPT REALTY LLC. Stellar MLS
- $265,0002 bd2 ba1.4k sqft679 FORT DUQUESNA DRIVE, SUN CITY CENTER, FL 33573For SaleMLS ID #TB8448089, Karen Boyette, KB REALTY TEAM LLC. Stellar MLS
- $223,7502 bd2 ba1.5k sqft127 WINTERSONG LANE, SUN CITY CENTER, FL 33573For SaleMLS ID #TB8533114, Robin Bennett, CENTURY 21 BEGGINS ENTERPRISES. Stellar MLS
- $225,7002 bd2 ba1.8k sqft1209 WILD FEATHER LANE, SUN CITY CENTER, FL 33573For SaleMLS ID #TB8403258, Tanja Cisliek, FUTURE HOME REALTY INC. Stellar MLS
- $279,9992 bd2 ba1.8k sqft609 FOX HILLS DRIVE, SUN CITY CENTER, FL 33573For SaleMLS ID #TB8432588, Sean McDermott II, LPT REALTY, LLC. Stellar MLS
- $249,5002 bd2 ba1.6k sqft1525 ALLEGHENY DRIVE, SUN CITY CENTER, FL 33573For SaleMLS ID #TB8498121, Dick Wilson, CENTURY 21 BEGGINS ENTERPRISES. Stellar MLS
- $284,0003 bd2 ba1.5k sqft1149 EMERALD DUNES DRIVE, SUN CITY CENTER, FL 33573For SaleMLS ID #OM724806, Lexi Little, EPIQUE REALTY INC.. Stellar MLS
- $225,0002 bd2 ba1.2k sqft1529 ALLEGHENY DRIVE, SUN CITY CENTER, FL 33573For SaleMLS ID #TB8520430, Bob Pasquarello, CENTURY 21 BEGGINS ENTERPRISES. Stellar MLS
- $249,9002 bd2 ba1.4k sqft1809 HAVERFORD AVENUE, SUN CITY CENTER, FL 33573For SaleMLS ID #TB8377262, Celeste Christman, CENTURY 21 BEGGINS ENTERPRISES. Stellar MLS
- $229,9002 bd2 ba1.1k sqft209 GENET COURT, SUN CITY CENTER, FL 33573For SaleMLS ID #TB8494958, Aaron Eshack, ASSIST 2 SELL THE ESHACK TEAM. Stellar MLS
- $246,5002 bd2 ba1.4k sqft1520 DANBURY DRIVE, SUN CITY CENTER, FL 33573For SaleMLS ID #TB8465159, Jeanette Martinez, CENTURY 21 BEGGINS ENTERPRISES. Stellar MLS
- $318,0002 bd2 ba1.3k sqft830 LA JOLLA AVENUE, SUN CITY CENTER, FL 33573For SaleMLS ID #TB8521208, Janet Moore, PREMIER SOTHEBY'S INTL REALTY. Stellar MLS
- $235,0003 bd2 ba1.3k sqft2102 ACADIA GREENS DRIVE #2102, SUN CITY CENTER, FL 33573For SaleMLS ID #TB8534945, Christine Waugh, DALTON WADE INC. Stellar MLS
- $369,9002 bd2 ba1.4k sqft2035 E DEL WEBB BOULEVARD, SUN CITY CENTER, FL 33573For SaleMLS ID #TB8487689, Stephen Hachey, FLAT FEE MLS REALTY. Stellar MLS
- $250,0002 bd2 ba1.8k sqft2208 WORTHINGTON GREENS DRIVE #2208, SUN CITY CENTER, FL 33573For SaleMLS ID #TB8532888, Patrick DeFeo, II, EXP REALTY LLC. Stellar MLS
