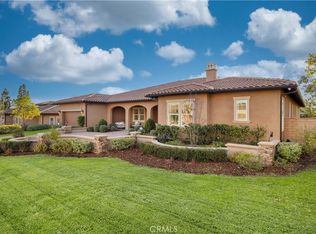
This is a large Spanish style single story luxury home located in the prestigious La Colina Estates by the famous builder, William Lyon Homes. This home features a very open floor plan that’s great for entertaining, relaxing, and everyday living. In addition, this special home boasts some key elements of Spanish architectural design including numerous arched entryways and a stunning California room that combines the best of indoor and outdoor living. Some of the property's characteristics include a gourmet kitchen with a spacious center island, top-of-the-line Kitchen-Aid stainless appliances including double ovens, six-burner gas cooktop, microwave and dishwasher, Jenn-air refrigerator and wine cellar, Whirlpool washer and dryer. Upgraded flooring throughout with innovative, stylishly durable laminate floors in the living room, family room, and office areas, premium carpentry in all the bedrooms, and tile flooring in all the wet areas. This 4,144 square feet 4-bedroom and 4-bathroom home is situated on a generous lot size of 19,996 square feet. In addition, one of the highlights of this property is the vast backyard space with three running fountains, eight well-grown palm-trees, and a manicured lawn and greenery throughout- the backyard is sure to make you feel like you're at a resort. This stunning house was built in 2018, with no Mello Roos fees and low property taxes, and located within the highly rated Glendora Unified School District.
Sold for $2,100,000
Listed by: Universal Elite Inc. • Yong Chen • 626-964-8999
Bought with: eXp Realty of California Inc
$2,100,000
243 N Baldy Vista Ave, Glendora, CA 91741
4beds
4,144sqft
Single Family Residence
Built in 2018
0.46 Acres Lot
$2,093,900 Zestimate®
$507/sqft
$5,491 Estimated rent
Home value
$2,093,900
$1.99M - $2.22M
$5,491/mo
Zestimate® history
Owner options
List your home for rent
$5,491/mo
Rent Zestimate®
Find your next renter with Zillow Rental Manager. Plus, with online applications, you can quickly screen prospective tenants – for free.
$5,491/mo
Rent Zestimate®
Refinance and save
$13,634/mo
Est. payment
Refinancing to a lower rate could help reduce your monthly payments and save thousands over the life of the loan.
$13,634/mo
Est. payment
Explore your selling options
Work with a Zillow partner agent
Leverage their expertise and Zillow's premium Showcase listings to get your home seen by more buyers.
Get startedList with your own agent
Get your home in front of millions of buyers by listing it on Zillow.
Learn how to do itSell it yourself
Take full control of how buyers see your home on Zillow by listing For Sale by Owner (FSBO).
List your homeWhat's special
Wine cellarOpen floor planVast backyard spaceWhirlpool washerSpacious center islandJenn-air refrigeratorManicured lawn
Zillow last checked:
Listing updated:
Listed by:
Yong Chen DRE #01428428 626-964-8999,
Universal Elite Inc.
Bought with:
Jackie Lee, DRE #02073304
eXp Realty of California Inc
Source: CRMLS,MLS#: TR23183155 Originating MLS: California Regional MLS
Originating MLS: California Regional MLSFacts & features
Interior
Bedrooms & bathrooms
- Bedrooms: 4
- Bathrooms: 4
- Full bathrooms: 4
- Main level bathrooms: 4
- Main level bedrooms: 4
Rooms
- Room types: Bathroom, Bedroom, Entry/Foyer, Family Room, Great Room, Kitchen, Laundry, Library, Living Room, Primary Bathroom, Primary Bedroom, Office, Other, Pantry
Bedroom
- Features: Bedroom on Main Level
Kitchen
- Features: Kitchen Island, Kitchen/Family Room Combo, Quartz Counters, Self-closing Cabinet Doors, Self-closing Drawers, Walk-In Pantry
Heating
- Central, Fireplace(s), High Efficiency, Natural Gas
Cooling
- Central Air, Dual, Electric, High Efficiency
Appliances
- Included: Dryer, Washer
- Laundry: Washer Hookup, Gas Dryer Hookup, Inside, Laundry Room
Features
- Ceramic Counters, Furnished, Granite Counters, Open Floorplan, Pantry, Quartz Counters, Solid Surface Counters, Bedroom on Main Level, Jack and Jill Bath, Main Level Primary, Primary Suite, Walk-In Pantry, Walk-In Closet(s)
- Flooring: Carpet, Tile, Wood
- Windows: Blinds, Custom Covering(s), Double Pane Windows, Drapes, Plantation Shutters
- Has fireplace: Yes
- Fireplace features: Living Room
- Furnished: Yes
- Common walls with other units/homes: 1 Common Wall
Interior area
- Total interior livable area: 4,144 sqft
Property
Parking
- Total spaces: 3
- Parking features: Concrete, Door-Multi, Direct Access, Door-Single, Driveway, Garage Faces Front, Garage
- Attached garage spaces: 3
Features
- Levels: One
- Stories: 1
- Entry location: front door
- Pool features: None
- Spa features: None
- Has view: Yes
- View description: Canyon, Mountain(s), Panoramic
Lot
- Size: 0.46 Acres
- Features: 0-1 Unit/Acre, Back Yard, Corner Lot, Front Yard, Garden, Sprinklers In Rear, Sprinklers In Front, Lawn, Landscaped, Near Park, Sprinklers On Side, Sprinkler System, Value In Land
Details
- Parcel number: 8625016030
- Zoning: GDE7-20,000/GDE7-20, 000
- Special conditions: Standard
Construction
Type & style
- Home type: SingleFamily
- Property subtype: Single Family Residence
- Attached to another structure: Yes
Condition
- New construction: No
- Year built: 2018
Details
- Builder name: William Lyon Homes, Inc
Utilities & green energy
- Sewer: Public Sewer
- Water: Public
- Utilities for property: Electricity Connected, Natural Gas Connected, Sewer Connected, Water Connected
Community & HOA
Community
- Features: Mountainous, Street Lights, Park
- Security: Security System, Carbon Monoxide Detector(s), Fire Detection System, Fire Sprinkler System, Smoke Detector(s)
HOA
- Has HOA: Yes
- Amenities included: Call for Rules, Management, Playground, Trail(s)
- HOA fee: $354 monthly
- HOA name: La Colina Estates Community Association
- HOA phone: 949-833-2600
Location
- Region: Glendora
Financial & listing details
- Price per square foot: $507/sqft
- Tax assessed value: $2,184,839
- Date on market: 10/2/2023
- Cumulative days on market: 22 days
- Listing terms: Cash,Conventional,Contract
- Inclusions: Jenn-air refrigerator and wine cellar, Whirlpool washer and dryer are included, all furnishings are negotiable.
- Exclusions: All personal items and decoration items.
Price history
| Date | Event | Price |
|---|---|---|
| 11/8/2023 | Sold | $2,100,000-4.1%$507/sqft |
Source:  CRMLS #TR23183155 Report a problem CRMLS #TR23183155 Report a problem | ||
| 10/25/2023 | Pending sale | $2,190,000$528/sqft |
Source: CRMLS #TR23183155 Report a problem | ||
| 10/2/2023 | Listed for sale | $2,190,000+47.2%$528/sqft |
Source: CRMLS #TR23183155 Report a problem | ||
| 2/23/2018 | Sold | $1,488,000$359/sqft |
Source: Public Record Report a problem | ||
Public tax history
| Year | Property taxes | Tax assessment |
|---|---|---|
| 2026 | -- | $2,184,839 +2% |
| 2025 | $25,257 +4.3% | $2,142,000 +2% |
| 2024 | $24,217 +28.6% | $2,100,000 +29.1% |
| 2023 | $18,836 +1.9% | $1,626,809 +2% |
| 2022 | $18,483 +1.7% | $1,594,912 +2% |
| 2021 | $18,169 +3.5% | $1,563,640 +1% |
| 2020 | $17,556 | $1,547,608 +2% |
| 2019 | $17,556 +160.8% | $1,517,263 +157.7% |
| 2018 | $6,731 | $588,658 +2% |
| 2017 | $6,731 +2.2% | $577,116 +2% |
| 2016 | $6,583 +1.4% | $565,800 +42.2% |
| 2015 | $6,496 | $397,792 |
Find assessor info on the county website
Neighborhood: 91741
Nearby homes
- $2,138,0004 bd5 ba4.4k sqft267 N Baldy Vista Ave, Glendora, CA 91741Sold
- $1,514,0004 bd4 ba4.1k sqft246 Shorey Dr, Glendora, CA 91741Off Market
- $1,920,0004 bd5 ba4.4k sqft275 N Baldy Vista Ave, Glendora, CA 91741Sold

- $2,065,3004 bd5 ba4.4k sqft254 N Baldy Vista Ave, Glendora, CA 91741Off Market
- $1,757,2004 bd4 ba4.1k sqft240 N Baldy Vista Ave, Glendora, CA 91741Off Market
- $1,282,2004 bd5 ba4.4k sqft262 Shorey Dr, Glendora, CA 91741Off Market
- $2,120,3004 bd3 ba4.1k sqft266 N Baldy Vista Ave, Glendora, CA 91741Off Market
- $1,676,8005 bd5 ba4.1k sqft276 N. Shorey Drive, Glendora, CA 91741Off Market
Nearby schools
GreatSchools rating
- 9/10La Fetra Elementary SchoolGrades: K-5Distance: 0.8 mi
- 7/10Sandburg Middle SchoolGrades: 6-8Distance: 0.6 mi
- 9/10Glendora High SchoolGrades: 9-12Distance: 3 mi
Schools provided by the listing agent
- Elementary: La Fetra
- Middle: Sandberg
- High: Glendora
Source: CRMLS. This data may not be complete. We recommend contacting the local school district to confirm school assignments for this home.
Get a cash offer in 3 minutes
Find out how much your home could sell for in as little as 3 minutes with a no-obligation cash offer.
Estimated market value
$2,093,900
Get a cash offer in 3 minutes
Find out how much your home could sell for in as little as 3 minutes with a no-obligation cash offer.
Estimated market value
$2,093,900
- California
- Los Angeles County
- Glendora
- 91741
- 243 N Baldy Vista Ave
