Skip main navigation
Sold for $1,920,000
  • Listed by: RE/MAX 2000 REALTY • YAN LONG • Contact: 909-734-8866
    Bought with: Keller Williams Empire Estates
    $1,920,000

    275 N Baldy Vista Ave, Glendora, CA 91741

    4beds
    4,451sqft
    Single Family Residence
    Built in 2018
    0.46 Acres Lot
    $1,875,200 Zestimate®
    $431/sqft
    $7,011 Estimated rent

    Home value

    $1,875,200

    $1.69M - $2.08M

    $7,011/mo

    Zestimate® history
    Loading
    Loading...

    Owner options

    List your home for rent

    $7,011/mo

    Rent Zestimate®

    Find your next renter with Zillow Rental Manager. Plus, with online applications, you can quickly screen prospective tenants – for free.

    Learn more

    $7,011/mo

    Rent Zestimate®

    Refinance and save

    $12,629/mo

    Est. payment

    Refinancing to a lower rate could help reduce your monthly payments and save thousands over the life of the loan.

    See today's rates

    $12,629/mo

    Est. payment

    Explore your selling options

    Work with a Zillow partner agent

    Leverage their expertise and Zillow's premium Showcase listings to get your home seen by more buyers.

    Get started

    List with your own agent

    Get your home in front of millions of buyers by listing it on Zillow.

    Learn how to do it

    Sell it yourself

    Take full control of how buyers see your home on Zillow by listing For Sale by Owner (FSBO).

    List your home

    What's special

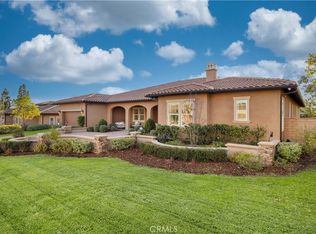
    This expansive Spanish-style, single-story luxury home is nestled in the prestigious La Colina Estates, crafted by the renowned builder William Lyon Homes. Designed with a spacious, open floor plan, it seamlessly blends comfort and sophistication, making it perfect for entertaining, relaxation, and everyday living. The home showcases distinctive elements of Spanish architecture, such as multiple arched entryways and a striking California room that offers a seamless transition between indoor and outdoor living. Upon entering, you're greeted by formal living and dining rooms that flow effortlessly into the vast main living area. The heart of the home is the spacious family room, which opens onto the backyard through sliding glass doors. The adjoining kitchen, family room, and breakfast nook create an inclusive, welcoming space. The family room, equipped with a built-in entertainment center, strikes a balance between spaciousness and intimacy. The gourmet kitchen, anchored by a large central island with a breakfast bar, features a generous walk-in pantry, ample counter space, and premium stainless steel Kitchen-Aid appliances, including double ovens, a six-burner gas cooktop, microwave, and dishwasher. The owner's suite is a private retreat, featuring a cozy sitting area, a vast walk-in closet, and a spa-like bathroom with dual vanities, an oversized garden tub, and a glass-enclosed shower. Each of the secondary bedrooms is an en-suite, offering privacy and comfort down the hall. Additional features of this home include upgraded flooring, modern chandeliers throughout, and a newer water softening system. With 4,450 square feet of living space, four bedrooms, and 4.5 bathrooms, this home sits on an impressive 0.46-acre lot. The backyard is a true highlight, offering a beautifully landscaped space with a golf putting green, mature trees, and vibrant flowers. The serene, resort-like atmosphere makes it the perfect outdoor sanctuary. This stunning house was built in 2018, with no Mello Roos fees and low property taxes, and located within the highly rated Glendora Unified School District.

    Zillow last checked:

    Listing updated:

    Listed by:

    YAN LONG DRE #02179458 909-734-8866,

    RE/MAX 2000 REALTY

    Bought with:

    CarmenLuz Vizcaino, DRE #02071016

    Keller Williams Empire Estates

    Source: CRMLS,MLS#: WS25005594MLS LogoOriginating MLS: California Regional MLS

    Facts & features

    Interior

    Bedrooms & bathrooms
    • Bedrooms: 4
    • Bathrooms: 5
    • Full bathrooms: 5
    • Main level bathrooms: 5
    • Main level bedrooms: 4
    Rooms
    • Room types: Bedroom, Entry/Foyer, Family Room, Kitchen, Laundry, Living Room, Primary Bathroom, Primary Bedroom, Other, Pantry
    Primary bedroom
    • Features: Main Level Primary
    Bedroom
    • Features: All Bedrooms Down
    Bedroom
    • Features: Bedroom on Main Level
    Bathroom
    • Features: Bathroom Exhaust Fan, Bathtub, Dual Sinks, Enclosed Toilet, Full Bath on Main Level, Granite Counters, Multiple Shower Heads, Stone Counters, Remodeled, Soaking Tub
    Heating
    • Central, ENERGY STAR Qualified Equipment, Forced Air, Fireplace(s), High Efficiency, Natural Gas
    Cooling
    • Central Air, ENERGY STAR Qualified Equipment
    Appliances
    • Included: 6 Burner Stove, Built-In Range, Barbecue, Double Oven, Dishwasher, ENERGY STAR Qualified Appliances, ENERGY STAR Qualified Water Heater, Exhaust Fan, Electric Oven, Gas Cooktop, Disposal, Gas Oven, Gas Water Heater, High Efficiency Water Heater, Indoor Grill, Microwave, Solar Hot Water, Self Cleaning Oven, Water Softener, VentedExhaust Fan, Water Heater
    • Laundry: Washer Hookup, Electric Dryer Hookup, Gas Dryer Hookup, Inside, Laundry Room
    Features
    • Built-in Features, Balcony, Ceiling Fan(s), Crown Molding, High Ceilings, Living Room Deck Attached, Open Floorplan, Pantry, Stone Counters, Recessed Lighting, Smart Home, Bar, All Bedrooms Down, Bedroom on Main Level, Main Level Primary, Primary Suite, Walk-In Pantry, Walk-In Closet(s)
    • Windows: Blinds, Custom Covering(s), Double Pane Windows, French/Mullioned, Garden Window(s), Insulated Windows
    • Has fireplace: Yes
    • Fireplace features: Family Room, Living Room
    • Common walls with other units/homes: No Common Walls
    Interior area
    • Total interior livable area: 4,451 sqft

    Property

    Parking
    • Total spaces: 3
    • Parking features: Garage - Attached
    • Attached garage spaces: 3
    Features
    • Levels: One
    • Stories: 1
    • Entry location: Main floor
    • Patio & porch: Rear Porch, Concrete, Covered, Front Porch, See Remarks
    • Pool features: None
    • Spa features: None
    • Has view: Yes
    • View description: City Lights
    Lot
    • Size: 0.46 Acres
    • Features: 0-1 Unit/Acre, Flag Lot, Front Yard, Garden, Sprinklers In Rear, Sprinklers In Front, Rocks, Sprinklers Timer, Sprinklers On Side, Sprinkler System, Walkstreet
    Details
    • Parcel number: 8625016028
    • Zoning: GDE7-20,000/GDE7-20, 000
    • Special conditions: Standard

    Construction

    Type & style
    • Home type: SingleFamily
    • Architectural style: Patio Home
    • Property subtype: Single Family Residence
    Materials
    • Foundation: Slab
    Condition
    • Updated/Remodeled,Turnkey
    • New construction: No
    • Year built: 2018
    Details
    • Builder model: Plan 4

    Utilities & green energy

    • Sewer: Public Sewer
    • Water: Public
    Green energy
    • Energy efficient items: Construction, Appliances, Water Heater

    Community & HOA

    Community
    • Features: Biking, Park, Street Lights, Sidewalks
    HOA
    • Has HOA: Yes
    • Amenities included: Playground
    • HOA fee: $360 monthly
    • HOA name: La Colina estate HOA
    • HOA phone: 949-833-2600
    Location
    • Region: Glendora

    Financial & listing details

    • Price per square foot: $431/sqft
    • Tax assessed value: $1,958,400
    • Date on market: 1/9/2025
    • Cumulative days on market: 22 days
    • Listing terms: Cash,Cash to Existing Loan,Cash to New Loan,Conventional,Contract,Cal Vet Loan,1031 Exchange
    • Road surface type: Paved

    Price history

    DateEventPrice
    3/11/2025Sold$1,920,000-3.5%$431/sqft
    Source: CRMLS #WS25005594 Report a problem
    3/2/2025Pending sale$1,990,000$447/sqft
    Source: CRMLS #WS25005594 Report a problem
    2/5/2025Contingent$1,990,000$447/sqft
    Source: CRMLS #WS25005594 Report a problem
    1/25/2025Price change$1,990,000-4.8%$447/sqft
    Source: CRMLS #WS25005594 Report a problem
    1/9/2025Listed for sale$2,090,000+40.9%$470/sqft
    Source: CRMLS #WS25005594 Report a problem
    2/23/2018Sold$1,483,500$333/sqft
    Source: Public Record Report a problem

    Public tax history

    YearProperty taxesTax assessment
    2026-- $1,958,400 +13.9%
    2025$22,826 +16.5%$1,718,881 +2%
    2024$19,591 +2.4%$1,685,179 +2%
    2023$19,140 +1.9%$1,652,137 +2%
    2022$18,781 +1.7%$1,619,743 +2%
    2021$18,461 +3.5%$1,587,984 +1%
    2020$17,837 $1,571,703 +3.9%
    2019$17,837 +166.5%$1,512,786 +157%
    2018$6,693 $588,658 +2%
    2017$6,693 +1.7%$577,116 +2%
    2016$6,583 +1.4%$565,800 +42.2%
    2015$6,496 $397,792
    Find assessor info on the county website

    Neighborhood: 91741

    Nearby schools

    GreatSchools rating
    Get a cash offer in 3 minutes
    Find out how much your home could sell for in as little as 3 minutes with a no-obligation cash offer.
    Estimated market value
    $1,875,200
    Get a cash offer in 3 minutes
    Find out how much your home could sell for in as little as 3 minutes with a no-obligation cash offer.
    Estimated market value
    $1,875,200