Skip main navigation
Off market
  • $519,200

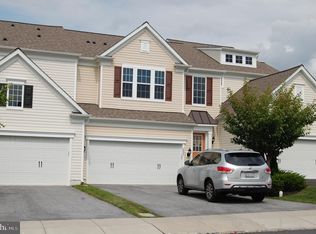
    243 N Caldwell Cir, Downingtown, PA 19335

    3beds
    3baths
    1,776sqft
    SingleFamily
    Built in 2011
    4,356 Square Feet Lot
    $519,200 Zestimate®
    $292/sqft
    $2,863 Estimated rent

    Home value

    $519,200

    $493,000 - $545,000

    $2,863/mo

    Zestimate® history
    Loading
    Loading...

    Owner options

    List your home for rent

    $2,863/mo

    Rent Zestimate®

    Find your next renter with Zillow Rental Manager. Plus, with online applications, you can quickly screen prospective tenants – for free.

    Learn more

    $2,863/mo

    Rent Zestimate®

    Refinance and save

    $3,639/mo

    Est. payment

    Refinancing to a lower rate could help reduce your monthly payments and save thousands over the life of the loan.

    See today's rates

    $3,639/mo

    Est. payment

    Explore your selling options

    Work with a Zillow partner agent

    Leverage their expertise and Zillow's premium Showcase listings to get your home seen by more buyers.

    Get started

    List with your own agent

    Get your home in front of millions of buyers by listing it on Zillow.

    Learn how to do it

    Sell it yourself

    Take full control of how buyers see your home on Zillow by listing For Sale by Owner (FSBO).

    List your home

    What's special

    Welcome to Applecross where you have easy living and everything you need for relaxation and recreation. The available amenities offered are centered around the country club style living and include a unique Nicklaus designed 18- hole golf course, three miles of walking trails, indoor and outdoor pools, tennis courts, basketball courts and fitness centers with many available classes for members. There are also grills set up around the pool areas so that you relax by the pool and cook dinner with neighbors. There are also many planned neighborhood activities during the year as well. If you just want to hang out in your home, you can enjoy this desirable Merritt floor plan with 3 large bedrooms, 2.5 baths, 2nd floor laundry room, open 1st floor layout and a full basement with egress window and is plumbed for a bathroom. The BRAND NEW gleaming HARDWOOD FLOORS welcome you into the home and are through out the Living room and Dining Rm. The Eat-in Kitchen opens out to the dining rm and living rm and is upgraded with 42 inch cabinets, stainless steel frig and double sink, pantry and tile flooring. The second floor has BRAND NEW CARPETING through out, 3 large bedrooms including a beautiful Master suite with double vanity, full soaking tub, stall shower, tile flooring and a large walk-in closet. There is also a NEWER AC unit to keep you cool on those hot summer days. Showings will start Saturday 8/1. Don't miss out on this great move in ready home. 2020-08-07

    This property is not currently displayed as for sale or rent on Zillow. This may be different from what's on other websites or public sources.

    Facts & features

    Interior

    Bedrooms & bathrooms
    • Bedrooms: 3
    • Bathrooms: 3
    Heating
    • Forced air, Gas
    Cooling
    • Central
    Appliances
    • Included: Dishwasher, Dryer, Microwave, Range / Oven, Refrigerator, Washer
    Features
    • Ceiling Fan(s), Pantry, Recessed Lighting, Walk-In Closet(s), Dining Area, Eat-in Kitchen, Soaking Tub, Carpet, Open Floorplan, Wood Floors, Sprinkler System, Formal/Separate Dining Room, Master Bath(s), Stall Shower, Tub Shower
    • Flooring: Hardwood
    • Basement: Y
    • Has fireplace: Yes
    Interior area
    • Total interior livable area: 1,776 sqft
    • Finished area below ground: 0

    Property

    Parking
    • Total spaces: 2
    • Parking features: Garage - Attached
    Features
    • Exterior features: Vinyl
    • Pool features: Community
    Lot
    • Size: 4,356 Square Feet
    Details
    • Parcel number: 300508330000
    • Special conditions: Standard

    Construction

    Type & style
    • Home type: SingleFamily
    • Architectural style: Colonial
    Condition
    • Year built: 2011

    Community & HOA

    HOA
    • Has HOA: Yes
    • HOA fee: $290 monthly
    Location
    • Region: Downingtown
    • Municipality: EAST BRANDYWINE TWP

    Financial & listing details

    • Price per square foot: $292/sqft
    • Tax assessed value: $168,110
    • Annual tax amount: $6,540

    Price history

    DateEventPrice
    2/16/2023Sold$430,000-4.2%$242/sqft
    Source: Bright MLS #PACT2034830 Report a problem
    1/16/2023Contingent$449,000$253/sqft
    Source: Bright MLS #PACT2034830 Report a problem
    12/9/2022Price change$449,000-2.4%$253/sqft
    Source: Bright MLS #PACT2034830 Report a problem
    10/29/2022Price change$460,000-5.2%$259/sqft
    Source: Bright MLS #PACT2034830 Report a problem
    10/15/2022Listed for sale$485,000+37.8%$273/sqft
    Source: Bright MLS #PACT2034830 Report a problem
    9/23/2020Sold$352,000+0.6%$198/sqft
    Source: Public Record Report a problem
    8/4/2020Pending sale$350,000$197/sqft
    Source: BHHS Fox & Roach Wayne-Devon #PACT512558 Report a problem
    8/1/2020Listed for sale$350,000+37.3%$197/sqft
    Source: BHHS Fox & Roach Wayne-Devon #PACT512558 Report a problem
    2/14/2018Listing removed$2,200$1/sqft
    Source: Bhhs Fox & Roach-Devon #1003971753 Report a problem
    2/1/2018Price change$2,200-2.2%$1/sqft
    Source: Bhhs Fox & Roach-Devon #1003971753 Report a problem
    10/30/2017Listed for rent$2,250$1/sqft
    Source: BHHS Fox & Roach-Devon #7076422 Report a problem
    3/7/2017Listing removed$2,250$1/sqft
    Source: BHHS Fox & Roach-Devon #6912394 Report a problem
    1/14/2017Listed for rent$2,250$1/sqft
    Source: BHHS Fox & Roach-Devon #6912394 Report a problem
    1/1/2015Sold$255,000$144/sqft
    Source: Long & Foster Broker Feed #1003554307_100 Report a problem
    11/15/2012Sold$255,000+2.4%$144/sqft
    Source: Public Record Report a problem
    4/7/2011Sold$249,145$140/sqft
    Source: Public Record Report a problem

    Public tax history

    YearProperty taxesTax assessment
    2025$6,540 +1.6%$168,110
    2024$6,437 +3.1%$168,110
    2023$6,243 +4.3%$168,110
    2022$5,986 +2.7%$168,110 +1.5%
    2021$5,829 +216.5%$165,600
    2020$1,841 -67.7%$165,600
    2019$5,699 +1.1%$165,600
    2018$5,639 +9899.7%$165,600
    2017$56 -98.9%$165,600
    2016$5,299 $165,600
    2015$5,299 $165,600 -15.7%
    2014$5,299 $196,330
    2013-- $196,330
    2012-- $196,330 +1410.2%
    2011-- $13,000
    Find assessor info on the county website

    Neighborhood: 19335

    Nearby schools

    GreatSchools rating
    Schools provided by the listing agent
    • Elementary: BRANDYWINE WALLACE
    • Middle: DOWNINGTOWN
    • High: DOWNINGTOWN HIGH SCHOOL WEST CAMPUS
    • District: DOWNINGTOWN AREA

    Source: The MLS. This data may not be complete. We recommend contacting the local school district to confirm school assignments for this home.

    Get a cash offer in 3 minutes
    Find out how much your home could sell for in as little as 3 minutes with a no-obligation cash offer.
    Estimated market value
    $519,200
    Get a cash offer in 3 minutes
    Find out how much your home could sell for in as little as 3 minutes with a no-obligation cash offer.
    Estimated market value
    $519,200