Welcome Home to this fabulous end unit townhome with 3100 Plus sq. ft of wonderful living space on a premium lot. This popular shannon model is beautifully designed with a front covered porch to greet you. The interior is in excellent condition with hardwood floors throughout first level and Pulte's signature molding. Owners have recently added new kitchen and appliances. From the Kitchen there is a sliding glass door to your large deck which has a view of open space. Open to the Family room it offers versatility for large and small gatherings. The second level features 3 bedrooms, including 2 full baths and full laundry room with laundry tub and cabinets. The lower level is fully finished with another full bath, large recreation room, storage closets. This home is beautifully appointed and immaculately kept. Located in Applecross, a Golf Club community that also features and indoor/outdoor pool, tennis courts, basketball courts, fitness center, Spa, Clubhouse, social activities, bar/restaurant, miles of walking trails, and so much more. Wonderful Community to live and play in the acclaimed Downingtown School District with STEM academy. A must see! Spa in basement is available for purchase. This sale is contingent upon sellers finding a home within 15 days of acceptance of contract. And desired settlement date is June 7.
Sold for $656,000
$656,000
250 N Caldwell Cir, Downingtown, PA 19335
3beds
3,128sqft
Townhouse
Built in 2011
9,522 Square Feet Lot
$696,900 Zestimate®
$210/sqft
$3,470 Estimated rent
Home value
$696,900
$662,000 - $732,000
$3,470/mo
Zestimate® history
Owner options
List your home for rent
$3,470/mo
Rent Zestimate®
Find your next renter with Zillow Rental Manager. Plus, with online applications, you can quickly screen prospective tenants – for free.
$3,470/mo
Rent Zestimate®
Refinance and save
$3,776/mo
Est. payment
Refinancing to a lower rate could help reduce your monthly payments and save thousands over the life of the loan.
$3,776/mo
Est. payment
Explore your selling options
Work with a Zillow partner agent
Leverage their expertise and Zillow's premium Showcase listings to get your home seen by more buyers.
Get startedList with your own agent
Get your home in front of millions of buyers by listing it on Zillow.
Learn how to do itSell it yourself
Take full control of how buyers see your home on Zillow by listing For Sale by Owner (FSBO).
List your homeWhat's special
Outdoor poolTennis courtsBasketball courtsLarge deckLarge recreation roomStem academyLaundry tub
Zillow last checked:
Listing updated:
Listed by:
Joyce Polselli-Hamid 610-888-2289,
Classic Real Estate of Chester County, LLC
Bought with:
Scott Gullaksen, RS285055
KW Greater West Chester
Source: Bright MLS,MLS#: PACT2060742
Facts & features
Interior
Bedrooms & bathrooms
- Bedrooms: 3
- Bathrooms: 4
- Full bathrooms: 3
- 1/2 bathrooms: 1
- Main level bathrooms: 1
Rooms
- Room types: Living Room, Kitchen, Family Room, Den, Foyer, Laundry, Office, Recreation Room, Full Bath, Half Bath
Basement
- Area: 734
Heating
- Central, Forced Air, Natural Gas
Cooling
- Central Air, Ceiling Fan(s), Electric
Appliances
- Included: Dishwasher, Disposal, Dryer, Self Cleaning Oven, Refrigerator, Stainless Steel Appliance(s), Water Treat System, Gas Water Heater
- Laundry: Upper Level, Laundry Room
Features
- Ceiling Fan(s), Chair Railings, Crown Molding, Family Room Off Kitchen, Eat-in Kitchen, Kitchen - Gourmet, Kitchen Island, Pantry, Upgraded Countertops, Wainscotting, Walk-In Closet(s), Dry Wall
- Flooring: Hardwood, Engineered Wood, Laminate, Wood
- Basement: Finished,Heated,Interior Entry,Other
- Number of fireplaces: 1
- Fireplace features: Marble, Glass Doors, Gas/Propane
Interior area
- Total structure area: 3,128
- Total interior livable area: 3,128 sqft
- Finished area above ground: 2,394
- Finished area below ground: 734
Property
Parking
- Total spaces: 4
- Parking features: Garage Faces Front, Built In, General Common Elements, Driveway, Paved, Private, Attached, Off Street
- Attached garage spaces: 2
- Uncovered spaces: 2
Accessibility
- Accessibility features: 2+ Access Exits
Features
- Levels: Two
- Stories: 2
- Patio & porch: Deck, Porch
- Exterior features: Rain Gutters
- Pool features: Community
- Has view: Yes
- View description: Scenic Vista
Lot
- Size: 9,522 Square Feet
- Features: Corner Lot, Level, Suburban
Details
- Additional structures: Above Grade, Below Grade
- Parcel number: 3005 0838
- Zoning: RESI
- Special conditions: Standard
- Other equipment: See Remarks
Construction
Type & style
- Home type: Townhouse
- Architectural style: Colonial,Contemporary
- Property subtype: Townhouse
Materials
- Frame, Vinyl Siding
- Foundation: Concrete Perimeter
- Roof: Asphalt,Pitched
Condition
- Excellent
- New construction: No
- Year built: 2011
Utilities & green energy
- Electric: 200+ Amp Service
- Sewer: Public Sewer
- Water: Public
- Utilities for property: Cable Connected, Phone, Natural Gas Available, Sewer Available, Underground Utilities, Water Available, Cable, Fiber Optic
Community & HOA
Community
- Features: Pool
- Subdivision: Applecross
HOA
- Has HOA: Yes
- Amenities included: Bar/Lounge, Basketball Court, Clubhouse, Common Grounds, Community Center, Fitness Center, Golf Club, Golf Course, Jogging Path, Horse Trails, Indoor Pool, Pool, Shuffleboard Court, Tennis Court(s)
- Services included: All Ground Fee, Health Club, Lawn Care Front, Lawn Care Rear, Lawn Care Side, Maintenance Grounds, Management, Pool(s), Recreation Facility, Reserve Funds
- HOA fee: $358 monthly
- HOA name: APPLECROSS
Location
- Region: Downingtown
- Municipality: EAST BRANDYWINE TWP
Financial & listing details
- Price per square foot: $210/sqft
- Tax assessed value: $189,730
- Annual tax amount: $6,857
- Date on market: 3/23/2024
- Listing agreement: Exclusive Right To Sell
- Listing terms: Cash,Conventional
- Inclusions: Refrigerator, Samsung Washer, Washer, Dryer
- Exclusions: Spa In Basement Available For Purchase
- Ownership: Fee Simple
Price history
| Date | Event | Price |
|---|---|---|
| 6/7/2024 | Sold | $656,000+0.9%$210/sqft |
Source:  Bright MLS #PACT2060742 Report a problem Bright MLS #PACT2060742 Report a problem | ||
| 3/26/2024 | Pending sale | $650,000$208/sqft |
Source: Bright MLS #PACT2060742 Report a problem | ||
| 3/23/2024 | Listed for sale | $650,000+51.2%$208/sqft |
Source: Bright MLS #PACT2060742 Report a problem | ||
| 4/29/2020 | Sold | $430,000-2.3%$137/sqft |
Source: Public Record Report a problem | ||
| 3/19/2020 | Price change | $439,999-1.8%$141/sqft |
Source: Keller Williams Real Estate -Exton #PACT500224 Report a problem | ||
| 3/5/2020 | Listed for sale | $448,000+21.7%$143/sqft |
Source: Keller Williams Real Estate -Exton #PACT500224 Report a problem | ||
| 11/18/2014 | Sold | $368,000-3.1%$118/sqft |
Source: Public Record Report a problem | ||
| 9/5/2014 | Price change | $379,900-2.6%$121/sqft |
Source: RE/MAX PROFESSIONAL REALTY #6438464 Report a problem | ||
| 8/10/2014 | Listed for sale | $389,900+22.6%$125/sqft |
Source: RE/MAX Professional Realty, Inc. #6438464 Report a problem | ||
| 6/30/2011 | Sold | $318,040$102/sqft |
Source: Public Record Report a problem | ||
Public tax history
| Year | Property taxes | Tax assessment |
|---|---|---|
| 2026 | $7,609 +3.1% | $189,730 |
| 2025 | $7,381 +1.6% | $189,730 |
| 2024 | $7,265 +3.1% | $189,730 |
| 2023 | $7,046 +4.3% | $189,730 |
| 2022 | $6,756 +1.2% | $189,730 |
| 2021 | $6,678 +216.5% | $189,730 |
| 2020 | $2,110 -67.7% | $189,730 |
| 2019 | $6,530 +1.1% | $189,730 |
| 2018 | $6,461 +9899.2% | $189,730 |
| 2017 | $65 -83.9% | $189,730 +4.5% |
| 2016 | $401 | $181,580 |
| 2015 | $401 | $181,580 |
| 2014 | $401 | $181,580 |
| 2013 | -- | $181,580 +2% |
| 2012 | -- | $178,100 +1292.5% |
| 2011 | -- | $12,790 |
Find assessor info on the county website
Neighborhood: 19335
Nearby homes
- $554,7003 bd3 ba2.2k sqft252 N Caldwell Cir, Downingtown, PA 19335Off Market

- $621,5003 bd2 ba2.6k sqft234 N Caldwell Cir, Downingtown, PA 19335Off Market

- $502,7003 bd3 ba1.8k sqft254 N Caldwell Cir, Downingtown, PA 19335Off Market
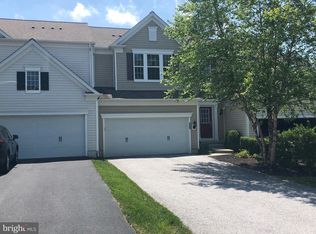
- $659,8003 bd4 ba3k sqft230 N Caldwell Cir, Downingtown, PA 19335Off Market
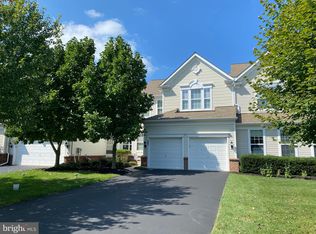
- $637,9003 bd3 ba2.3k sqft256 N Caldwell Cir, Downingtown, PA 19335Off Market
- $650,0003 bd4 ba3.3k sqft228 N Caldwell Cir, Downingtown, PA 19335For Sale
- $516,8003 bd3 ba1.7k sqft243 N Caldwell Cir, Downingtown, PA 19335Off Market
- $503,2003 bd2 ba1.8k sqft241 N Caldwell Cir, Downingtown, PA 19335Off Market
Nearby schools
GreatSchools rating
- 10/10Brandywine-Wallace El SchoolGrades: K-5Distance: 1.3 mi
- 8/10Downington Middle SchoolGrades: 7-8Distance: 3.6 mi
- 9/10Downingtown High School West CampusGrades: 9-12Distance: 3.6 mi
Schools provided by the listing agent
- Elementary: Brandywine-wallace
- Middle: Downington
- High: Downingtown Hs West Campus
- District: Downingtown Area
Source: Bright MLS. This data may not be complete. We recommend contacting the local school district to confirm school assignments for this home.
Get a cash offer in 3 minutes
Find out how much your home could sell for in as little as 3 minutes with a no-obligation cash offer.
Estimated market value
$696,900
Get a cash offer in 3 minutes
Find out how much your home could sell for in as little as 3 minutes with a no-obligation cash offer.
Estimated market value
$696,900
- Pennsylvania
- Chester County
- Downingtown
- 19335
- 250 N Caldwell Cir
Nearby cities
Nearby zip codes
Other Downingtown Topics
