The Shannon is one of Applecross's most sought-after townhome models, and this home is ready for its next owner. Opportunities like this are rare, as these original Applecross townhomes, often referred to as "mini carriage homes," offer the charm and quality craftsmanship of the community's carriage homes with thoughtful details and desirable upgrades throughout. Ideally located within the neighborhood, this home backs to open common space and is just a short walk to the fitness center, indoor and outdoor pools, and tennis courts. Its east-facing location welcomes beautiful sunrise views each morning. Step inside to a bright and welcoming foyer featuring shadowbox wainscoting and beautiful hardwood floors that set the tone for the rest of the home. The formal dining room is accented by architectural columns, creating a sophisticated space for entertaining, while the private study offers the perfect setting for a home office, playroom, or additional living space. The kitchen boasts sprawling granite counters that extend to the large island, stunning cabinetry, stainless steel appliances. The bonus sun/breakfast room boasts huge windows, bathing the area in natural lighting. Sliders lead to the rear maintenance-free deck that extend to the brick patio with mature landscaping provides your own private oasis to overlook the expansive common area. Upstairs, the spacious primary suite includes a tray ceiling, sitting area, and large windows showcasing views of the rolling hillside. The en suite bath offers a double vanity, soaking tub, and separate shower. Two additional generously sized bedrooms, a full hall bath, and a convenient second-floor laundry room complete the upper level. The finished basement adds even more living space with a full bathroom and a versatile bonus room with a closet, perfect for guests, a home office, gym, or playroom. Multiple storage areas, along with the attached two-car garage, provide plenty of room for all your storage needs. With its spacious layout, exceptional location, and access to all of Applecross's outstanding amenities, this home is one you won't want to miss.The location is perfect: Applecross Country Club is conveniently located near several parks, as well as shopping and restaurants! Also conveniently located near major travel routes, including the Downingtown and Thorndale Train Stations, Route 322, Route 30, and Route 100 as well as the Pennsylvania Turnpike. Enjoy the award-winning Downingtown School District and take advantage of all that Applecross offer: A state of the art fitness center and the -Studio T- exercise/dance studio, indoor and outdoor pools, Caribbean pool bar, Nicklaus-designed golf course, tennis, fitness classes, social events/parties, full restaurant/bar, family events, basketball and more! Applecross - Live Where You Play! This is a must-see home.
For sale
$650,000
228 N Caldwell Cir, Downingtown, PA 19335
3beds
3,363sqft
:
Get pre-qualified$4,562/mo
Townhouse
Built in 2010
4,467 Square Feet Lot
$641,100 Zestimate®
$193/sqft
$375/mo HOA
What's special
Attached two-car garageBright and welcoming foyerStunning cabinetryMultiple storage areasBeautiful hardwood floorsShadowbox wainscotingConvenient second-floor laundry room
- 22 days |
- 634 |
- 22 |
Likely to sell faster than
Zillow last checked:
Listing updated:
Listed by:
Jamie Wagner 610-656-5646,
RE/MAX Action Associates (610) 363-2001,
Co-Listing Agent: Nadia Barry 610-656-1380,
RE/MAX Action Associates
Source: Bright MLS,MLS#: PACT2130722
Facts & features
Interior
Bedrooms & bathrooms
- Bedrooms: 3
- Bathrooms: 4
- Full bathrooms: 3
- 1/2 bathrooms: 1
- Main level bathrooms: 1
Rooms
- Room types: Living Room, Dining Room, Primary Bedroom, Bedroom 2, Bedroom 3, Kitchen, Family Room, Study, Laundry
Primary bedroom
- Level: Upper
- Area: 266 Square Feet
- Dimensions: 14 X 19
Bedroom 2
- Level: Upper
- Area: 182 Square Feet
- Dimensions: 13 X 14
Bedroom 3
- Level: Upper
- Area: 154 Square Feet
- Dimensions: 11 X 14
Dining room
- Level: Main
- Area: 143 Square Feet
- Dimensions: 11 X 13
Family room
- Level: Main
- Area: 221 Square Feet
- Dimensions: 13 X 17
Kitchen
- Level: Main
- Area: 165 Square Feet
- Dimensions: 11 X 15
Laundry
- Level: Upper
Living room
- Level: Main
- Area: 130 Square Feet
- Dimensions: 10 X 13
Study
- Level: Main
- Area: 99 Square Feet
- Dimensions: 9 X 11
Heating
- Forced Air, Natural Gas
Cooling
- Central Air, Electric
Appliances
- Included: Tankless Water Heater
- Laundry: Upper Level, Laundry Room
Features
- Ceiling Fan(s), Chair Railings, Combination Kitchen/Living, Crown Molding, Open Floorplan, Eat-in Kitchen, Kitchen Island, Primary Bath(s), Recessed Lighting, Bathroom - Stall Shower, Upgraded Countertops, Wainscotting, Walk-In Closet(s)
- Flooring: Carpet, Wood
- Basement: Interior Entry,Finished
- Number of fireplaces: 1
- Fireplace features: Marble
Interior area
- Total structure area: 3,363
- Total interior livable area: 3,363 sqft
- Finished area above ground: 2,713
- Finished area below ground: 650
Video & virtual tour
Property
Parking
- Total spaces: 4
- Parking features: Inside Entrance, Driveway, Attached
- Attached garage spaces: 2
- Uncovered spaces: 2
Accessibility
- Accessibility features: None
Features
- Levels: Two
- Stories: 2
- Pool features: Community
Lot
- Size: 4,467 Square Feet
Details
- Additional structures: Above Grade, Below Grade
- Parcel number: 3005 0758
- Zoning: RESIDENTIAL
- Special conditions: Standard
Construction
Type & style
- Home type: Townhouse
- Architectural style: Colonial
- Property subtype: Townhouse
Materials
- Vinyl Siding
- Foundation: Permanent
Condition
- New construction: No
- Year built: 2010
Details
- Builder model: Shannon
- Builder name: Pulte
Utilities & green energy
- Sewer: Public Sewer
- Water: Public
Community & HOA
Community
- Subdivision: Applecross
HOA
- Has HOA: Yes
- Amenities included: Bar/Lounge, Basketball Court, Clubhouse, Common Grounds, Fitness Center, Golf Club, Golf Course, Golf Course Membership Available, Jogging Path, Indoor Pool, Pool, Pool Mem Avail, Putting Green, Tennis Court(s)
- Services included: Common Area Maintenance
- HOA fee: $375 monthly
- HOA name: APPLECROSS
Location
- Region: Downingtown
- Municipality: EAST BRANDYWINE TWP
Financial & listing details
- Price per square foot: $193/sqft
- Tax assessed value: $205,240
- Annual tax amount: $8,230
- Date on market: 7/17/2026
- Listing agreement: Exclusive Right To Sell
- Ownership: Fee Simple
Estimated market value
$641,100
$609,000 - $673,000
$3,347/mo
Price history
| Date | Event | Price |
|---|---|---|
| 7/17/2026 | Listed for sale | $650,000+13%$193/sqft |
Source:  Bright MLS #PACT2130722 Report a problem Bright MLS #PACT2130722 Report a problem | ||
| 11/9/2023 | Sold | $575,000-4.2%$171/sqft |
Source: Bright MLS #PACT2048628 Report a problem | ||
| 10/30/2023 | Pending sale | $599,999$178/sqft |
Source: Bright MLS #PACT2048628 Report a problem | ||
| 10/27/2023 | Price change | $599,999-1.6%$178/sqft |
Source: Bright MLS #PACT2048628 Report a problem | ||
| 10/13/2023 | Price change | $609,900-2.4%$181/sqft |
Source: Bright MLS #PACT2048628 Report a problem | ||
| 9/28/2023 | Listed for sale | $625,000$186/sqft |
Source: Bright MLS #PACT2048628 Report a problem | ||
| 7/11/2023 | Contingent | $625,000$186/sqft |
Source: Bright MLS #PACT2048628 Report a problem | ||
| 7/7/2023 | Listed for sale | $625,000+68.3%$186/sqft |
Source: Bright MLS #PACT2048628 Report a problem | ||
| 12/29/2009 | Sold | $371,300$110/sqft |
Source: Public Record Report a problem | ||
Public tax history
| Year | Property taxes | Tax assessment |
|---|---|---|
| 2025 | $7,985 +1.6% | $205,240 |
| 2024 | $7,859 +3.1% | $205,240 |
| 2023 | $7,622 +4.3% | $205,240 |
| 2022 | $7,308 +1.2% | $205,240 |
| 2021 | $7,224 +216.5% | $205,240 |
| 2020 | $2,282 -67.7% | $205,240 |
| 2019 | $7,064 +1.1% | $205,240 |
| 2018 | $6,989 +9899.5% | $205,240 |
| 2017 | $70 -98.9% | $205,240 |
| 2016 | $6,096 | $205,240 |
| 2015 | $6,096 | $205,240 |
| 2014 | $6,096 | $205,240 |
| 2013 | -- | $205,240 |
| 2012 | -- | $205,240 |
| 2011 | -- | $205,240 -11.4% |
| 2010 | -- | $231,640 +409.5% |
| 2009 | -- | $45,460 |
Find assessor info on the county website
Monthly payment
Est. payment
Payment breakdown
Explore the cost of this home by adjusting the details. Changes won't be saved.Climate risks
Neighborhood: 19335
Nearby schools
GreatSchools rating
- 10/10Brandywine-Wallace El SchoolGrades: K-5Distance: 1.3 mi
- 8/10Downington Middle SchoolGrades: 7-8Distance: 3.6 mi
- 9/10Downingtown High School West CampusGrades: 9-12Distance: 3.6 mi
Schools provided by the listing agent
- Elementary: Brandywine-wallace
- Middle: Downington
- High: Downingtown Hs West Campus
- District: Downingtown Area
Source: Bright MLS. This data may not be complete. We recommend contacting the local school district to confirm school assignments for this home.
- $658,5003 bd4 ba3k sqft230 N Caldwell Cir, Downingtown, PA 19335Off Market
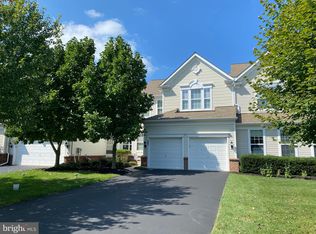
- $699,9003 bd3 ba2.7k sqft226 N Caldwell Cir, Downingtown, PA 19335For Sale

- $625,6003 bd2 ba2.6k sqft234 N Caldwell Cir, Downingtown, PA 19335Off Market

- $709,7004 bd3 ba3.5k sqft220 N Caldwell Cir, Downingtown, PA 19335Off Market
- $656,0003 bd4 ba3.1k sqft250 N Caldwell Cir, Downingtown, PA 19335Sold
- $630,3003 bd4 ba3.2k sqft218 N Caldwell Cir, Downingtown, PA 19335Off Market
- $555,8003 bd3 ba2.2k sqft252 N Caldwell Cir, Downingtown, PA 19335Off Market
- $648,0004 bd4 ba3.1k sqft216 N Caldwell Cir, Downingtown, PA 19335Sold
A local agent can set up tours, give advice and negotiate with sellers.
A local lender can help you make sure your offer is ready when you are.
Similar homes
- $634,5003 bd4 ba3k sqft209 N Caldwell Cir, Downingtown, PA 19335For Sale

 MLS ID #PACT2116964, Leana Dickerman, KW Greater West Chester. Bright MLS
 - $699,9003 bd3 ba2.7k sqft226 N Caldwell Cir, Downingtown, PA 19335For SaleMLS ID #PACT2129968, Jamie Wagner, RE/MAX Action Associates. Bright MLS
- $649,9004 bd4 ba2.1k sqft170 Lenora Ln, Downingtown, PA 19335For Sale
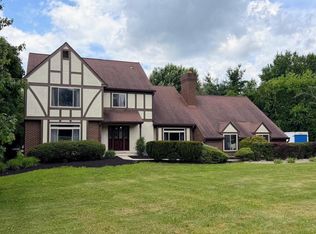 MLS ID #PACT2132404, Jeremy Hess, Kingsway Realty - Lancaster. Bright MLS
 - $785,0004 bd4 ba3.7k sqft327 S Caldwell Cir, Downingtown, PA 19335For Sale
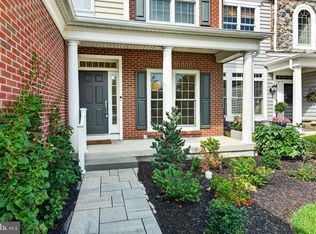 MLS ID #PACT2131304, Jamie Wagner, RE/MAX Action Associates. Bright MLS
 - $699,9904 bd4 ba2.6k sqft823 S Haines Cir, Downingtown, PA 19335For SaleMLS ID #PACT2129618, Jamie Wagner, RE/MAX Action Associates. Bright MLS
- $575,0003 bd4 ba2.7k sqft46 Mulligan Ct, Downingtown, PA 19335For SaleMLS ID #PACT2129614, Jamie Wagner, RE/MAX Action Associates. Bright MLS
- $515,0004 bd4 ba2.9k sqftStrauss, Downingtown, PA 19335For SaleMLS ID #PACT2129914, Theresa Kehler, TNT Real Estate Solutions, LLC. Bright MLS
- $530,0003 bd4 ba2.7k sqft1661 Hydrangea Way, Downingtown, PA 19335New ConstructionRyan Homes
- $749,9004 bd3 ba3.1k sqft608 Empire Dr, Downingtown, PA 19335For SaleMLS ID #PACT2128170, Gary Nichols, Absolute Real Estate Chesco. Bright MLS
- $725,0004 bd3 ba2.6k sqft443 Hallman Ct, Downingtown, PA 19335For SaleMLS ID #PACT2129688, Jamie Wagner, RE/MAX Action Associates. Bright MLS
- $659,0004 bd4 ba2.9k sqft4 Magnolia Ct, Downingtown, PA 19335For SaleMLS ID #PACT2127798, Robin Bowers, Century 21 Advantage Gold-Trappe. Bright MLS
- $585,0004 bd3 ba2.8k sqft19 Ponds End Dr, Downingtown, PA 19335For SaleMLS ID #PACT2118308, Jerry Fisher, RE/MAX Pinnacle. Bright MLS
- $825,0004 bd3 ba3.5k sqft125 Dowlin Forge Rd, Downingtown, PA 19335For SaleMLS ID #PACT2132234, Tom Toole III, RE/MAX Main Line-West Chester. Bright MLS
- $624,0003 bd3 ba2.1k sqft202 Declan Ct, Downingtown, PA 19335New ConstructionToll Brothers Inc.
- $497,9853 bd3 ba1.7k sqft1668 Hydrangea Way, Downingtown, PA 19335New ConstructionRyan Homes
- $575,0004 bd3 ba4.4k sqft2829 Westerham Rd, Downingtown, PA 19335For SaleMLS ID #PACT2131798, Carolyn Prante, Coldwell Banker Realty. Bright MLS
- $800,0005 bd3 ba2.7k sqft217 Seven Springs Ln, Downingtown, PA 19335For SaleMLS ID #PACT2132418, OLGA ZIEMNIAK, KW Greater West Chester. Bright MLS
- $425,0003 bd2 ba1.9k sqft14 Windemere Ct, Downingtown, PA 19335For SaleMLS ID #PACT2132456, Stacey Morrison, Keller Williams Real Estate -Exton. Bright MLS
- $610,0003 bd3 ba2.5k sqft212 Declan Ct, Downingtown, PA 19335New ConstructionToll Brothers Inc.
- from $664,9902 bd2 ba2.9k sqftAmalfi Plan, Brandywine Walk 55+, Downingtown, PA 19335New ConstructionNV Homes
