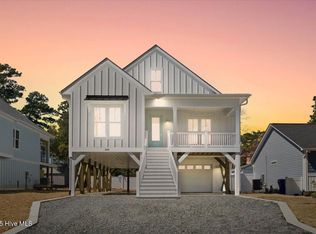
Looking for luxury, location, and space to spread out? This brand-new JR Huntley home delivers all that and more—just a short walk or golf cart ride to direct beach access! With over 2,000 square feet, an elevator, and designer finishes throughout, this home was built for stylish, easy coastal living. The kitchen is a showstopper, featuring sleek cabinetry, a walk-in pantry, and eye-catching fixtures that elevate the space. The main level includes three comfortable bedrooms and two full baths, while the spacious upper-level flex room—with its own en-suite bath and wet bar—makes the perfect guest suite, media room, office, or whatever you need. Downstairs, there's even more room to entertain or relax, plus tons of space to park all your recreational toys—boats, golf carts, jet skis, you name it. Want a pool? There's plenty of room to create your own private backyard oasis. After a day at the beach, rinse off in the private outdoor shower, then kick back on your covered porch or in the oversized backyard. With close proximity to the Oak Island Pier, restaurants, ICW, golf, and the Old Bridge, this home has everything you've been waiting for!
Sold for $930,000
$930,000
243 NE 70th Street, Oak Island, NC 28465
4beds
2,090sqft
Single Family Residence
Built in 2025
6,969 Square Feet Lot
$932,700 Zestimate®
$445/sqft
$2,906 Estimated rent
Home value
$932,700
$858,000 - $1.02M
$2,906/mo
Zestimate® history
Owner options
List your home for rent
$2,906/mo
Rent Zestimate®
Find your next renter with Zillow Rental Manager. Plus, with online applications, you can quickly screen prospective tenants – for free.
$2,906/mo
Rent Zestimate®
Refinance and save
$5,389/mo
Est. payment
Refinancing to a lower rate could help reduce your monthly payments and save thousands over the life of the loan.
$5,389/mo
Est. payment
Explore your selling options
Work with a Zillow partner agent
Leverage their expertise and Zillow's premium Showcase listings to get your home seen by more buyers.
Get startedList with your own agent
Get your home in front of millions of buyers by listing it on Zillow.
Learn how to do itSell it yourself
Take full control of how buyers see your home on Zillow by listing For Sale by Owner (FSBO).
List your homeWhat's special
Zillow last checked:
Listing updated:
Listed by:
Hank Troscianiec & Associates 910-262-7705,
Keller Williams Innovate-OKI
Bought with:
Kelly J King, 338448
REAL Broker LLC
Source: Hive MLS,MLS#: 100510769 Originating MLS: Brunswick County Association of Realtors
Originating MLS: Brunswick County Association of RealtorsFacts & features
Interior
Bedrooms & bathrooms
- Bedrooms: 4
- Bathrooms: 3
- Full bathrooms: 3
Rooms
- Room types: Living Room, Dining Room, Master Bedroom, Bathroom 1, Other, Bedroom 2, Bathroom 2, Bedroom 3
Primary bedroom
- Level: Second
- Dimensions: 16.1 x 28.7
Bedroom 2
- Level: First
- Dimensions: 13.3 x 15.9
Bedroom 3
- Level: First
- Dimensions: 11.6 x 10.11
Bathroom 1
- Level: Second
- Dimensions: 9.11 x 5.2
Bathroom 2
- Level: First
- Dimensions: 10.4 x 5
Dining room
- Level: First
- Dimensions: 12.5 x 7.1
Kitchen
- Level: First
- Dimensions: 12.5 x 12.1
Living room
- Level: First
- Dimensions: 20.5 x 14.2
Other
- Description: Wet Bar
- Level: Second
- Dimensions: 3.5 x 7.7
Other
- Description: Garage
- Level: First
- Dimensions: 16.6 x 27.7
Heating
- Electric, Heat Pump
Cooling
- Central Air
Appliances
- Included: Electric Oven, Built-In Microwave, Refrigerator, Dishwasher
- Laundry: Dryer Hookup, Washer Hookup
Features
- Walk-in Closet(s), High Ceilings, Kitchen Island, Elevator, Ceiling Fan(s), Walk-in Shower, Walk-In Closet(s)
- Flooring: LVT/LVP, Tile
- Attic: Access Only
- Has fireplace: No
Interior area
- Total structure area: 2,090
- Total interior livable area: 2,090 sqft
Property
Parking
- Total spaces: 1
- Parking features: Garage Faces Front, Off Street, On Site
- Attached garage spaces: 1
Accessibility
- Accessibility features: Accessible Elevator Installed
Features
- Levels: Two
- Stories: 2
- Patio & porch: Covered, Porch
- Exterior features: Outdoor Shower
- Fencing: None
Lot
- Size: 6,969 Square Feet
- Dimensions: 55 x 121 x 55 x 122
- Features: Open Lot
Details
- Additional structures: Shower
- Parcel number: 236og016
- Zoning: Ok-R-6Mh
- Special conditions: Standard
Construction
Type & style
- Home type: SingleFamily
- Property subtype: Single Family Residence
Materials
- Fiber Cement, Wood Frame
- Foundation: Other, Pilings
- Roof: Architectural Shingle
Condition
- New construction: Yes
- Year built: 2025
Utilities & green energy
- Sewer: Public Sewer
- Water: Public
- Utilities for property: Sewer Connected, Water Connected
Community & HOA
Community
- Security: Smoke Detector(s)
- Subdivision: Not In Subdivision
HOA
- Has HOA: No
- Amenities included: See Remarks
Location
- Region: Oak Island
Financial & listing details
- Price per square foot: $445/sqft
- Tax assessed value: $125,000
- Annual tax amount: $1,299
- Date on market: 5/30/2025
- Cumulative days on market: 77 days
- Listing agreement: Exclusive Right To Sell
- Listing terms: Cash,Conventional,FHA,VA Loan
Price history
| Date | Event | Price |
|---|---|---|
| 10/22/2025 | Sold | $930,000+9.4%$445/sqft |
Source:  Hive MLS #100510769 Report a problem Hive MLS #100510769 Report a problem | ||
| 8/15/2025 | Contingent | $849,900$407/sqft |
Source: Hive MLS #100510769 Report a problem | ||
| 5/30/2025 | Listed for sale | $849,900+132.8%$407/sqft |
Source: Hive MLS #100510769 Report a problem | ||
| 10/23/2023 | Sold | $365,000+1116.7%$175/sqft |
Source: Public Record Report a problem | ||
| 5/4/2009 | Sold | $30,000$14/sqft |
Source: Public Record Report a problem | ||
Public tax history
| Year | Property taxes | Tax assessment |
|---|---|---|
| 2025 | $1,373 +176% | $359,510 +187.6% |
| 2024 | $498 -49% | $125,000 -50% |
| 2023 | $975 +98.6% | $250,000 +177.8% |
| 2022 | $491 +0.7% | $90,000 |
| 2021 | $488 +0.5% | $90,000 |
| 2020 | $485 | $90,000 |
| 2019 | $485 +12.1% | $90,000 +12.5% |
| 2018 | $433 +0.6% | $80,000 |
| 2017 | $430 | $80,000 |
| 2016 | $430 | $80,000 |
| 2015 | $430 | $80,000 |
Find assessor info on the county website
Neighborhood: 28465
Nearby homes
- $929,9004 bd3 ba2k sqft245 NE 70th St, Oak Island, NC 28465Sold
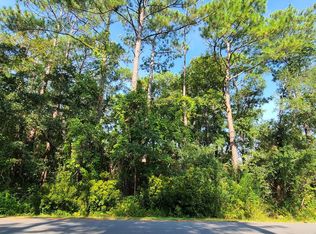
- $365,0000.3 AcresLOT 2223 22&23 St NE #70, Oak Island, NC 28465Sold
- $309,900-- bd-- ba-- sqft241 NE 70th St, Oak Island, NC 28465Off Market
- $488,2003 bd2 ba1.3k sqft247 NE 70th St, Oak Island, NC 28465Off Market
- $229,2003 bd2 ba1k sqft246 NE 69th St, Oak Island, NC 28465Off Market
- $416,1003 bd2 ba1.3k sqft244 NE 69th St, Oak Island, NC 28465Off Market
- $180,000-- bd-- ba-- sqft248 NE 69th St, Oak Island, NC 28465Sold
- $329,2002 bd1 ba850 sqft240 NE 69th St, Oak Island, NC 28465Off Market
Nearby schools
GreatSchools rating
- 8/10Southport ElementaryGrades: K-5Distance: 3.6 mi
- 4/10South Brunswick MiddleGrades: 6-8Distance: 7 mi
- 4/10South Brunswick HighGrades: 9-12Distance: 7.3 mi
Schools provided by the listing agent
- Elementary: Southport
- Middle: South Brunswick
- High: South Brunswick
Source: Hive MLS. This data may not be complete. We recommend contacting the local school district to confirm school assignments for this home.
Get a cash offer in 3 minutes
Find out how much your home could sell for in as little as 3 minutes with a no-obligation cash offer.
Estimated market value
$932,700
Get a cash offer in 3 minutes
Find out how much your home could sell for in as little as 3 minutes with a no-obligation cash offer.
Estimated market value
$932,700
- North Carolina
- Brunswick County
- Oak Island
- 28465
- 243 NE 70th Street
Nearby cities
Nearby zip codes
Other Oak Island Topics
