Skip main navigation
Sold for $929,900
  • $929,900

    245 NE 70th Street, Oak Island, NC 28465

    4beds
    2,080sqft
    Single Family Residence
    Built in 2025
    6,534 Square Feet Lot
    $929,400 Zestimate®
    $447/sqft
    $2,760 Estimated rent

    Home value

    $929,400

    $846,000 - $1.02M

    $2,760/mo

    Zestimate® history
    Loading
    Loading...

    Owner options

    List your home for rent

    $2,760/mo

    Rent Zestimate®

    Find your next renter with Zillow Rental Manager. Plus, with online applications, you can quickly screen prospective tenants – for free.

    Learn more

    $2,760/mo

    Rent Zestimate®

    Refinance and save

    $5,407/mo

    Est. payment

    Refinancing to a lower rate could help reduce your monthly payments and save thousands over the life of the loan.

    See today's rates

    $5,407/mo

    Est. payment

    Explore your selling options

    Work with a Zillow partner agent

    Leverage their expertise and Zillow's premium Showcase listings to get your home seen by more buyers.

    Get started

    List with your own agent

    Get your home in front of millions of buyers by listing it on Zillow.

    Learn how to do it

    Sell it yourself

    Take full control of how buyers see your home on Zillow by listing For Sale by Owner (FSBO).

    List your home

    What's special

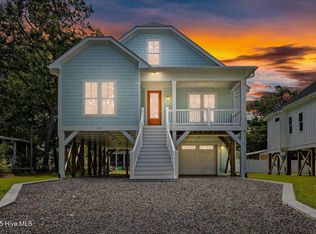
    Stylish lightingPrivate outdoor showerLuxury finishesDirect beach accessStunning shiplapElegant gourmet kitchenDurable hardiboard siding
    Direct beach access? Check! Elevator? Check! Over 2,000 square feet of spaciousness? Check! Garage? Check! Luxury finishes? Check! This brand-new construction by luxury home builder JR Huntley HAS IT ALL! Built with durable Hardiboard siding, this home offers superior protection against coastal elements with minimal maintenance, perfect for beachside living. Inside, stunning shiplap throughout, an elegant gourmet kitchen with a gorgeous backsplash, stylish lighting, and hardware, and a living room with custom built-ins create a seamless blend of coastal sophistication. The first floor boasts three spacious bedrooms and two full baths, while the second floor features a massive fourth bedroom/multi-purpose room with a wet bar and an en-suite third full bath, offering versatility and comfort. After a relaxing day at the beach, rinse off in your private outdoor shower, then unwind on the back porch overlooking a beautifully sodded backyard. With plenty of parking for loved ones and guests, this home is as practical as it is stunning. Located just steps from the beach access and close to amazing restaurants, a seaside golf course, shopping, and entertainment, this coastal sanctuary is built to last and designed to impress!

    Zillow last checked:

    Listing updated:

    Listed by:

    Hank Troscianiec & Associates 910-262-7705,

    Keller Williams Innovate-OKI

    Bought with:

    A Non Member

    A Non Member

    Source: Hive MLS,MLS#: 100494308MLS LogoOriginating MLS: Brunswick County Association of Realtors

    Facts & features

    Interior

    Bedrooms & bathrooms
    • Bedrooms: 4
    • Bathrooms: 3
    • Full bathrooms: 3
    Primary bedroom
    • Level: First
    Bedroom 2
    • Level: First
    Bedroom 3
    • Level: First
    Bathroom 1
    • Level: First
    Bathroom 2
    • Level: First
    Bathroom 3
    • Level: Second
    Bonus room
    • Level: Second
    Dining room
    • Level: First
    Kitchen
    • Level: First
    Living room
    • Level: First
    Other
    • Description: Toilet
    • Level: First
    Other
    • Description: W.I.C.
    • Level: First
    Other
    • Description: W.I.C.
    • Level: Second
    Other
    • Description: W.I.C.
    • Level: First
    Other
    • Description: Hall
    • Level: First
    Heating
    • Electric, Heat Pump
    Cooling
    • Central Air
    Appliances
    • Included: Electric Oven, Built-In Microwave, Washer, Refrigerator, Dryer, Dishwasher
    • Laundry: Dryer Hookup, Washer Hookup
    Features
    • Master Downstairs, Walk-in Closet(s), High Ceilings, Kitchen Island, Elevator, Ceiling Fan(s), Walk-in Shower, Walk-In Closet(s)
    • Flooring: LVT/LVP, Tile
    • Basement: None
    • Attic: Access Only
    • Has fireplace: No
    Interior area
    • Total structure area: 2,080
    • Total interior livable area: 2,080 sqft

    Property

    Parking
    • Total spaces: 1
    • Parking features: Off Street, On Site
    • Attached garage spaces: 1
    Accessibility
    • Accessibility features: Accessible Elevator Installed
    Features
    • Levels: Two
    • Stories: 2
    • Patio & porch: Covered, Porch, Screened
    • Exterior features: Outdoor Shower
    • Fencing: None
    • Frontage type: See Remarks
    Lot
    • Size: 6,534 sqft
    • Dimensions: 55 x 122 x 53 x 122
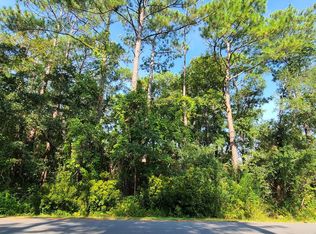
    • Features: Open Lot
    Details
    • Parcel number: 236og01601
    • Zoning: R6MH
    • Special conditions: Standard

    Construction

    Type & style
    • Home type: SingleFamily
    • Property subtype: Single Family Residence
    Materials
    • Fiber Cement, Wood Frame
    • Foundation: Other, Pilings
    • Roof: Architectural Shingle
    Condition
    • New construction: Yes
    • Year built: 2025

    Utilities & green energy

    • Sewer: Public Sewer
    • Water: Public
    • Utilities for property: Sewer Available, Water Available

    Community & neighborhood

    Security
    • Security features: Smoke Detector(s)
    Location
    • Region: Oak Island
    • Subdivision: Not In Subdivision

    HOA & financial

    HOA
    • Has HOA: No
    • Amenities included: See Remarks

    Other

    Other facts
    • Listing agreement: Exclusive Right To Sell
    • Listing terms: Cash,Conventional,FHA,VA Loan

    Price history

    DateEventPrice
    7/30/2025Sold$929,900+9.4%$447/sqft
    Source: Hive MLS #100494308 Report a problem
    5/25/2025Contingent$849,900$409/sqft
    Source: Hive MLS #100494308 Report a problem
    5/16/2025Price change$849,900-5.5%$409/sqft
    Source: Hive MLS #100494308 Report a problem
    3/14/2025Listed for sale$899,000$432/sqft
    Source: Hive MLS #100494308 Report a problem

    Public tax history

    YearProperty taxesTax assessment
    2025$1,473 +196.1%$385,570 +208.5%
    2024$498 $125,000

    Find assessor info on the county website

    Neighborhood: 28465

    Nearby schools

    GreatSchools rating
    Schools provided by the listing agent
    • Elementary: Southport
    • Middle: South Brunswick
    • High: South Brunswick

    Source: Hive MLS. This data may not be complete. We recommend contacting the local school district to confirm school assignments for this home.

    Get a cash offer in 3 minutes
    Find out how much your home could sell for in as little as 3 minutes with a no-obligation cash offer.
    Estimated market value
    $929,400
    Get a cash offer in 3 minutes
    Find out how much your home could sell for in as little as 3 minutes with a no-obligation cash offer.
    Estimated market value
    $929,400